



Ken Matsumoto
Sales Representative
A highly successful and experienced real estate agent, Ken has been serving clients in the Greater Toronto Area for almost two decades.
48 Tower Drive, Wexford-Maryvale M1R 3N9
Price
$1,250,000
Bedrooms
4 Beds
Bathrooms
2 Baths
Size
1500-2000 sqft
Year Built
Not listed
Property Type
House
Property Taxes
$4558.52
Description
Nestled in the heart of sought-after Wexford-Maryvale, this beautiful family home offers the perfect blend of suburban charm and urban convenience. Boasting a substantial rear addition that nearly doubles the square footage compared to many homes in the neighbourhood, this property delivers the space today's families have been searching for. The thoughtfully designed main floor features a bright, open-concept living, dining, and kitchen area flooded with natural light & hardwood floors. Whether you're hosting family gatherings or entertaining friends, this inviting space is designed to bring everyone together. Step outside to the expansive deck and enjoy summer evenings overlooking your private backyard with no neighbours behind and stunning sunset views. In the cooler months, gather around the custom wood-burning fireplace, creating the perfect cozy retreat. The updated kitchen is both stylish and functional, featuring granite countertops, S/S appliances, and tasteful finishes that complement the home's timeless appeal. Upstairs, you'll find four spacious bedrooms, including a generously sized primary suite complete with a walk-in closet & semi-ensuite access. With room for the whole family, this upper level offers comfort, flexibility, and everyday convenience (& more beautiful hardwood!). The basement provides an abundance of additional living space ready to suit your needs. Partially finished and highly versatile, it's perfect for a home office, gym, rec room, or hobby space, while still offering ample storage and future potential to customize and grow with you. Located within an established and family-friendly community with mature tree-lined streets, pride of ownership, and welcoming atmosphere. Close to parks, schools, shopping, dining, public transit, Highway 401, and the DVP, making commuting across the city a breeze. Beautifully updated, lovingly cared for, and move-in ready...there's nothing left to do but pack your bags!
Property Dimensions
Second Level
Bedroom 2
Dimensions
2.88' × 3.09'
Features
hardwood floor, window, closet
Bedroom 4
Dimensions
3.26' × 2.73'
Features
hardwood floor, window
Bedroom 3
Dimensions
3.26' × 4.27'
Features
hardwood floor, window, closet
Primary Bedroom
Dimensions
6.56' × 4'
Features
hardwood floor, walk-in closet(s), semi ensuite
Main Level
Kitchen
Dimensions
4' × 4.34'
Features
stainless steel appl, centre island, renovated
Living Room
Dimensions
5.03' × 3.26'
Features
double doors, broadloom, large window
Family Room
Dimensions
6.21' × 3.26'
Features
hardwood floor, fireplace, open concept
Dining Room
Dimensions
4' × 3.58'
Features
hardwood floor, w/o to deck, open concept
Basement Level
Recreation
Dimensions
7.26' × 4.16'
Features
pot lights, window, double closet
All Rooms
Recreation
Dimensions
7.26' × 4.16'
Features
pot lights, window, double closet
Living Room
Dimensions
5.03' × 3.26'
Features
double doors, broadloom, large window
Dining Room
Dimensions
4' × 3.58'
Features
hardwood floor, w/o to deck, open concept
Kitchen
Dimensions
4' × 4.34'
Features
stainless steel appl, centre island, renovated
Primary Bedroom
Dimensions
6.56' × 4'
Features
hardwood floor, walk-in closet(s), semi ensuite
Bedroom 2
Dimensions
2.88' × 3.09'
Features
hardwood floor, window, closet
Bedroom 4
Dimensions
3.26' × 2.73'
Features
hardwood floor, window
Bedroom 3
Dimensions
3.26' × 4.27'
Features
hardwood floor, window, closet
Family Room
Dimensions
6.21' × 3.26'
Features
hardwood floor, fireplace, open concept
Have questions about this property?
Contact MeSale history for
Sign in to view property history
The Property Location
Calculate Your Monthly Mortgage Payments
Total Monthly Payment
$5,371 / month
Down Payment Percentage
20.00%
Mortgage Amount (Principal)
$1,000,000
Total Interest Payments
$616,561
Total Payment (Principal + Interest)
$1,616,561
Get An Estimate On Selling Your House
Estimated Net Proceeds
$68,000
Realtor Fees
$25,000
Total Selling Costs
$32,000
Sale Price
$500,000
Mortgage Balance
$400,000
Related Properties

44 Tower
$1,399,000Toronto, ON M1R 3N9
Listed By: EXP REALTY
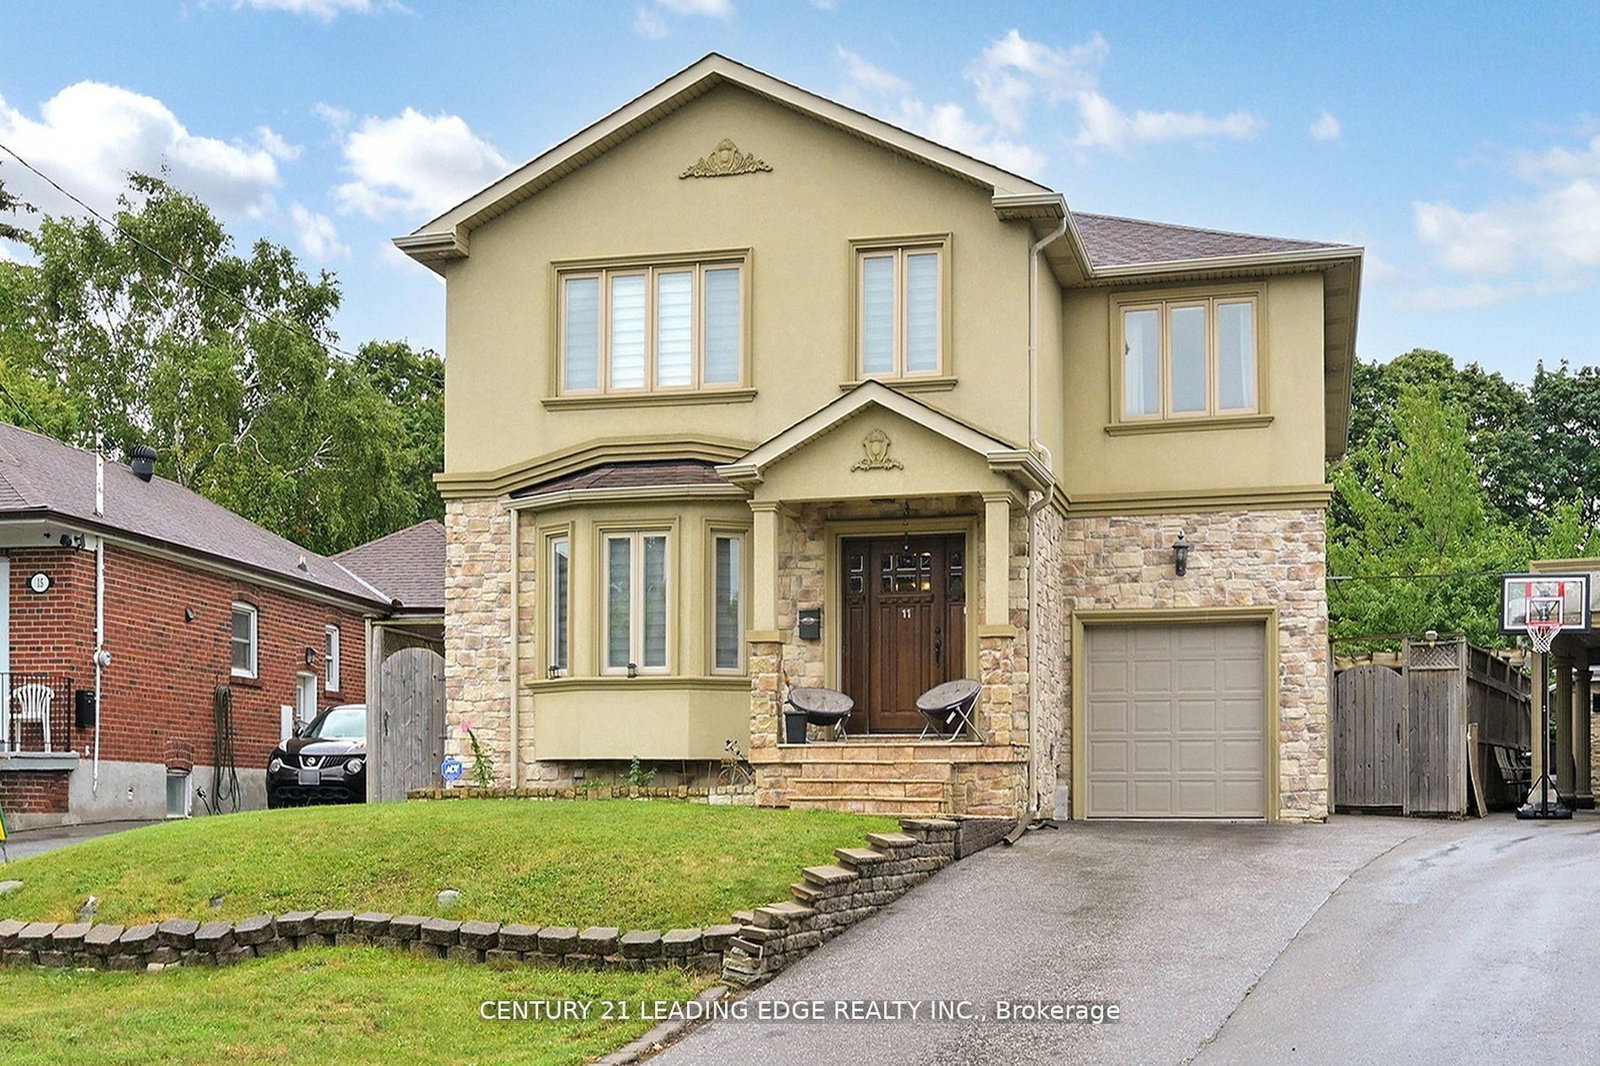
11 Bellvare
$1,499,000Toronto, ON M1R 2M8
Listed By: CENTURY 21 LEADING EDGE REALTY INC.

50 Dewey
$2,300,000Toronto, ON M1R 3K6
Listed By: WORLD CLASS REALTY POINT

59 Princemere
$1,739,000Toronto, ON M1R 3X1
Listed By: ILISTREALESTATE INC.

Meet Ken Matsumoto
A highly successful and experienced real estate agent, Ken has been serving clients in the Greater Toronto Area for almost two decades. Born and raised in Toronto, Ken has a passion for helping people find their dream homes and investment properties has been the driving force behind his success. He has a deep understanding of the local real estate market, and his extensive knowledge and experience have earned him a reputation amongst his clients as a trusted and reliable partner when dealing with their real estate needs.








