



Ken Matsumoto
Sales Representative
A highly successful and experienced real estate agent, Ken has been serving clients in the Greater Toronto Area for almost two decades.
20 Corinne Crescent, Ionview M1K 2Y8
Price
$849,900
Bedrooms
3 Beds
Bathrooms
2 Baths
Size
1100-1500 sqft
Year Built
Not listed
Property Type
House
Property Taxes
$4396
Explore A Virtual Tour
Description
This Spacious Ionview Bungalow checks out all the boxes! Spacious 3 BDRM Bungalow (1109 Sqft per Mpac), with complete basement apartment. Nestled on a generously sized 45 ft x 118 ft. lot. Featuring impeccable landscaped grounds, custom-built carport & tool shed, electronic remote awning above backyard deck. Nestled on demand Corinne Cres, this home has excellent curb appeal, close proximity to Kennedy Subway, school & Eglinton L.R.T. Proud owner since 1957!
Property Dimensions
Basement Level
Furnace Room
Dimensions
2.95' × 3.35'
Features
Bedroom
Dimensions
3.95' × 3.15'
Features
broadloom, tile ceiling, closet
Laundry
Dimensions
4.3' × 3.35'
Features
Kitchen
Dimensions
3.4' × 4.95'
Features
Recreation
Dimensions
5.7' × 3.1'
Features
broadloom, tile ceiling, panelled
Main Level
Kitchen
Dimensions
4.25' × 3.3'
Features
hardwood floor, breakfast area
Bedroom
Dimensions
2.4' × 3.4'
Features
hardwood floor, broadloom, closet
Bedroom
Dimensions
3.35' × 3.25'
Features
hardwood floor, closet, w/o to deck
Primary Bedroom
Dimensions
4.45' × 2.65'
Features
hardwood floor, broadloom, double closet
Dining Room
Dimensions
3' × 3.4'
Features
hardwood floor, broadloom
Living Room
Dimensions
3.3' × 4.75'
Features
hardwood floor, broadloom
All Rooms
Furnace Room
Dimensions
2.95' × 3.35'
Features
Laundry
Dimensions
4.3' × 3.35'
Features
Recreation
Dimensions
5.7' × 3.1'
Features
broadloom, tile ceiling, panelled
Living Room
Dimensions
3.3' × 4.75'
Features
hardwood floor, broadloom
Dining Room
Dimensions
3' × 3.4'
Features
hardwood floor, broadloom
Kitchen
Dimensions
4.25' × 3.3'
Features
hardwood floor, breakfast area
Kitchen
Dimensions
3.4' × 4.95'
Features
Primary Bedroom
Dimensions
4.45' × 2.65'
Features
hardwood floor, broadloom, double closet
Bedroom
Dimensions
3.95' × 3.15'
Features
broadloom, tile ceiling, closet
Bedroom
Dimensions
2.4' × 3.4'
Features
hardwood floor, broadloom, closet
Bedroom
Dimensions
3.35' × 3.25'
Features
hardwood floor, closet, w/o to deck
Have questions about this property?
Contact MeSale history for
Sign in to view property history
The Property Location
Calculate Your Monthly Mortgage Payments
Total Monthly Payment
$3,920 / month
Down Payment Percentage
20.00%
Mortgage Amount (Principal)
$679,920
Total Interest Payments
$419,213
Total Payment (Principal + Interest)
$1,099,133
Get An Estimate On Selling Your House
Estimated Net Proceeds
$68,000
Realtor Fees
$25,000
Total Selling Costs
$32,000
Sale Price
$500,000
Mortgage Balance
$400,000
Related Properties

3 Mozart
$1,030,000Toronto, ON M1K 2V8
Listed By: HIGHPOINT HOMES REALTY

2 Midholm
$979,000Toronto, ON M1K 3A9
Listed By: RIGHT AT HOME REALTY

4 Moorecroft
$899,900Toronto, ON M1K 3V1
Listed By: REAL ESTATE HOMEWARD
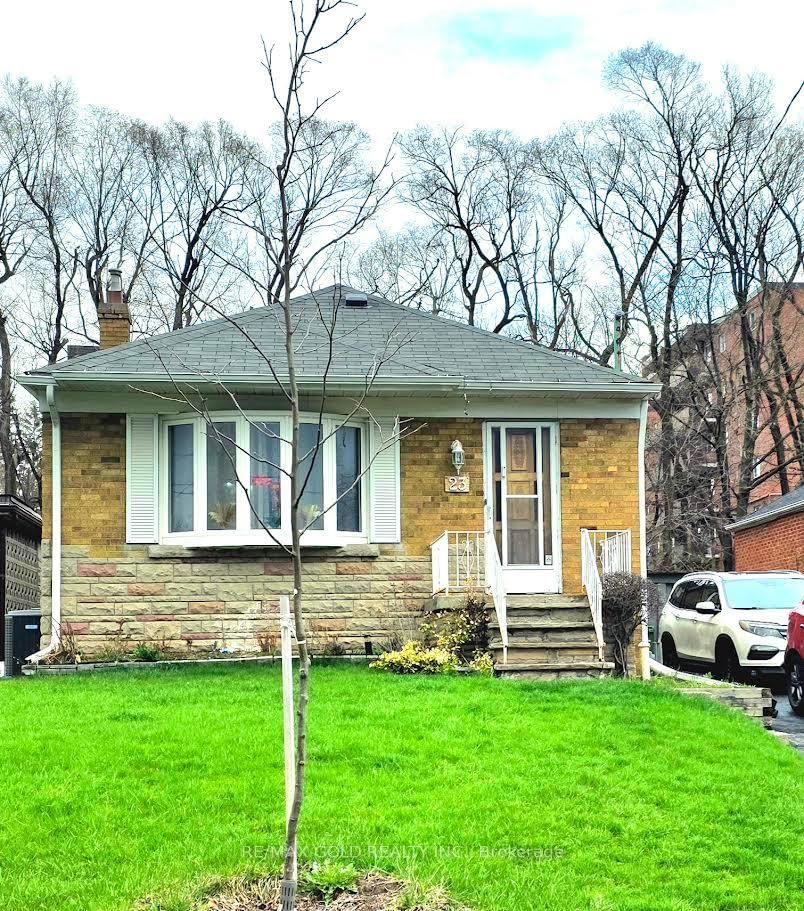
23 Rensburg
$899,999Toronto, ON M1K 3A2
Listed By: RE/MAX GOLD REALTY INC.

Meet Ken Matsumoto
A highly successful and experienced real estate agent, Ken has been serving clients in the Greater Toronto Area for almost two decades. Born and raised in Toronto, Ken has a passion for helping people find their dream homes and investment properties has been the driving force behind his success. He has a deep understanding of the local real estate market, and his extensive knowledge and experience have earned him a reputation amongst his clients as a trusted and reliable partner when dealing with their real estate needs.








