








Sales Representative
A highly successful and experienced real estate agent, Ken has been serving clients in the Greater Toronto Area for almost two decades.
Price
$2,099,900
Bedrooms
5 Beds
Bathrooms
4 Baths
Size
2500-3000 sqft
Year Built
16-30
Property Type
House
Property Taxes
$10369
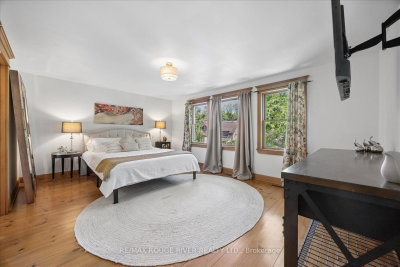
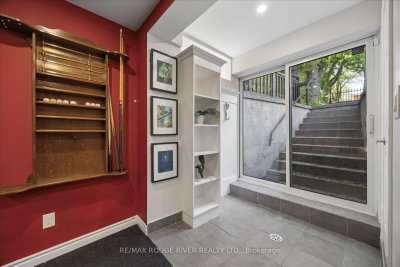
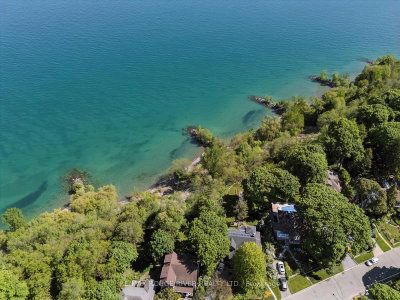
Tucked away on a quiet cul-de-sac in one of Toronto's most charming lakeside pockets, this solid custom-built 5+1 bedroom home offers the perfect blend of character, comfort, and cottage-inspired living. Surrounded by mature trees, beautifully maintained gardens, and a warm community atmosphere, this is a rare opportunity to enjoy a peaceful retreat without leaving the city. Designed for gathering and making lasting memories, the heart of the home is its open and inviting kitchen, complemented by custom woodwork also found throughout the halls, living room and trim work throughout, creating a sense of warmth and serenity. Cozy gas fireplaces on both the main and lower levels add to the home's welcoming ambiance year-round. Set on an impressive 50x196 ft lot, the outdoor space is truly exceptional. Enjoy a shady and welcoming front porch, double garage, expansive rear deck, custom pergola, hot tub, and a stunning inground salt water pool (8 years old). Over 200K spent on backyard retreat. A secure steel gate offers peace of mind for young families, while multiple seating and entertaining areas make this backyard oasis ideal for hosting family and friends. The finished lower level provides outstanding flexibility with additional living and sleeping space, a full bathroom and a spacious recreation room perfect for movie nights, games, and gatherings. Convenient access to the backyard extends your entertaining options even further. This exceptional property offers the feel of a private cottage escape while remaining connected to the best of city living. Just steps from Rosetta McClain Gardens, scenic Lake Ontario waterfront trails, lookout points, and parks. Enjoy easy access to the Balmy Beach Club, Toronto Hunt Club, Woodbine Beach and Boardwalk, along with a wide variety of local amenities. See attached links for more area features and offerings. A truly unique lakeside sanctuary where timeless charm, natural beauty, and everyday convenience come together.
Dimensions
3.3' × 3.1'
Features
closet, overlooks backyard, hardwood floor
Dimensions
5.49' × 3.96'
Features
5 pc ensuite, walk-in closet(s), south view
Dimensions
2.33' × 1.88'
Features
ceramic floor, laundry sink
Dimensions
4.26' × 3.2'
Features
overlooks backyard, double closet
Dimensions
3.3' × 3.25'
Features
double closet, overlooks backyard, hardwood floor
Dimensions
4.32' × 4.17'
Features
broadloom, pot lights
Dimensions
10' × 5.36'
Features
gas fireplace, walk-out, pot lights
Dimensions
5.59' × 5.36'
Features
family size kitchen, centre island, w/o to deck
Dimensions
7' × 4.34'
Features
gas fireplace, wainscoting, overlooks backyard
Dimensions
4.37' × 3.4'
Features
formal rm, wood trim, hardwood floor
Dimensions
3.25' × 2.87'
Features
overlooks frontyard, south view, hardwood floor
Dimensions
10' × 5.36'
Features
gas fireplace, walk-out, pot lights
Dimensions
2.33' × 1.88'
Features
ceramic floor, laundry sink
Dimensions
3.25' × 2.87'
Features
overlooks frontyard, south view, hardwood floor
Dimensions
7' × 4.34'
Features
gas fireplace, wainscoting, overlooks backyard
Dimensions
4.37' × 3.4'
Features
formal rm, wood trim, hardwood floor
Dimensions
5.59' × 5.36'
Features
family size kitchen, centre island, w/o to deck
Dimensions
5.49' × 3.96'
Features
5 pc ensuite, walk-in closet(s), south view
Dimensions
3.3' × 3.1'
Features
closet, overlooks backyard, hardwood floor
Dimensions
4.32' × 4.17'
Features
broadloom, pot lights
Dimensions
4.26' × 3.2'
Features
overlooks backyard, double closet
Dimensions
3.3' × 3.25'
Features
double closet, overlooks backyard, hardwood floor
Have questions about this property?
Contact MeTotal Monthly Payment
$8,908 / month
Down Payment Percentage
20.00%
Mortgage Amount (Principal)
$1,679,920
Total Interest Payments
$1,035,773
Total Payment (Principal + Interest)
$2,715,693
Estimated Net Proceeds
$68,000
Realtor Fees
$25,000
Total Selling Costs
$32,000
Sale Price
$500,000
Mortgage Balance
$400,000

Toronto, ON M1N 3B5
Listed By: RIGHT AT HOME REALTY

Toronto, ON M1N 2J7
Listed By: ROYAL LEPAGE ESTATE REALTY
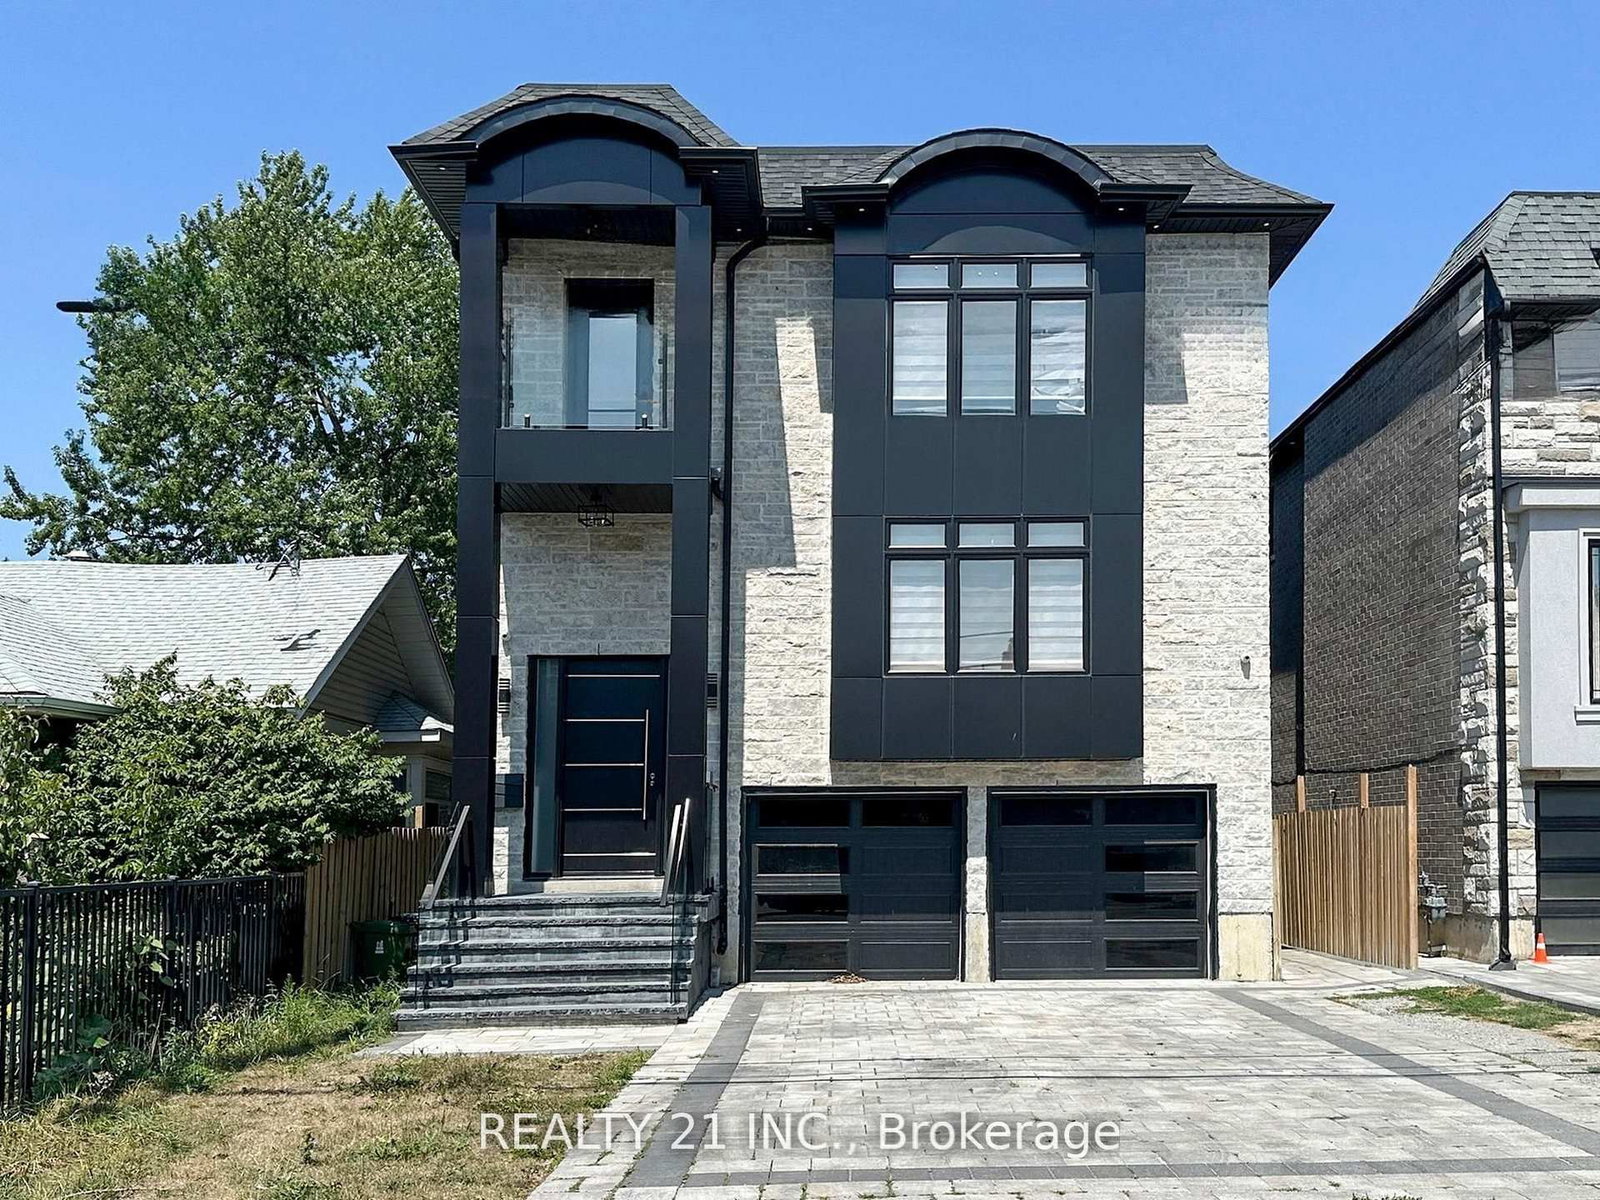
Toronto, ON M1N 2L8
Listed By: REALTY 21 INC.

A highly successful and experienced real estate agent, Ken has been serving clients in the Greater Toronto Area for almost two decades. Born and raised in Toronto, Ken has a passion for helping people find their dream homes and investment properties has been the driving force behind his success. He has a deep understanding of the local real estate market, and his extensive knowledge and experience have earned him a reputation amongst his clients as a trusted and reliable partner when dealing with their real estate needs.









