





Sales Representative
A highly successful and experienced real estate agent, Ken has been serving clients in the Greater Toronto Area for almost two decades.
Price
$1,249,000
Bedrooms
4 Beds
Bathrooms
3 Baths
Size
2000-2500 sqft
Year Built
16-30
Property Type
House
Property Taxes
$7636.03
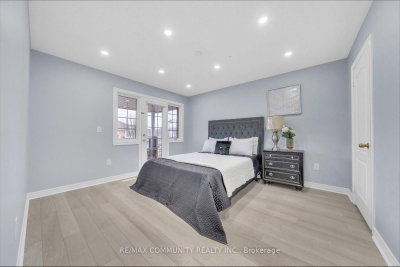
Welcome to this 4-bedroom detached home, perfectly situated in a warm and family-friendly neighbourhood. This property offers exceptional features, including a double-car garage with a dedicated workshop, a custom-built shed for extra storage, walk-out to deck from kitchen and a beautiful yard with mature fruit trees-perfect for relaxing or entertaining. Easy access to Highway 401 and TTC. Located just minutes from top-rated schools, the University of Toronto, shopping centres, and a wide range of everyday amenities, this home truly combines comfort, lifestyle, and location. A perfect place to call home for growing families.
Dimensions
3.05' × 3.17'
Features
hardwood floor, closet
Dimensions
1.77' × 2.44'
Features
Ceramic Floor
Dimensions
3.81' × 5.43'
Features
hardwood floor, walk-in closet(s), 5 pc ensuite
Dimensions
3.32' × 3.17'
Features
hardwood floor, closet
Dimensions
3.63' × 3.75'
Features
hardwood floor, closet
Dimensions
4.48' × 2.78'
Features
hardwood floor, window
Dimensions
9.43' × 3.72'
Features
hardwood floor, combined w/family
Dimensions
3.6' × 4.61'
Features
ceramic floor, w/o to deck, breakfast area
Dimensions
9.43' × 6.72'
Features
Laminate
Dimensions
1.77' × 2.44'
Features
Ceramic Floor
Dimensions
9.43' × 3.72'
Features
hardwood floor, combined w/family
Dimensions
4.48' × 2.78'
Features
hardwood floor, window
Dimensions
3.6' × 4.61'
Features
ceramic floor, w/o to deck, breakfast area
Dimensions
3.81' × 5.43'
Features
hardwood floor, walk-in closet(s), 5 pc ensuite
Dimensions
3.05' × 3.17'
Features
hardwood floor, closet
Dimensions
3.32' × 3.17'
Features
hardwood floor, closet
Dimensions
3.63' × 3.75'
Features
hardwood floor, closet
Dimensions
9.43' × 6.72'
Features
Laminate
Have questions about this property?
Contact MeTotal Monthly Payment
$5,624 / month
Down Payment Percentage
20.00%
Mortgage Amount (Principal)
$999,200
Total Interest Payments
$616,068
Total Payment (Principal + Interest)
$1,615,268
Estimated Net Proceeds
$68,000
Realtor Fees
$25,000
Total Selling Costs
$32,000
Sale Price
$500,000
Mortgage Balance
$400,000

Toronto, ON M1B 0B4
Listed By: RE/MAX MILLENNIUM REAL ESTATE

Toronto, ON M1B 2C9
Listed By: UNION CAPITAL REALTY

Toronto, ON M1X 2A8
Listed By: RE/MAX REALTRON REALTY INC.

Toronto, ON M1B 5H2
Listed By: HOMELIFE/CHAMPIONS REALTY INC.

A highly successful and experienced real estate agent, Ken has been serving clients in the Greater Toronto Area for almost two decades. Born and raised in Toronto, Ken has a passion for helping people find their dream homes and investment properties has been the driving force behind his success. He has a deep understanding of the local real estate market, and his extensive knowledge and experience have earned him a reputation amongst his clients as a trusted and reliable partner when dealing with their real estate needs.









