








Sales Representative
A highly successful and experienced real estate agent, Ken has been serving clients in the Greater Toronto Area for almost two decades.
Price
$1,088,800
Bedrooms
3 Beds
Bathrooms
2 Baths
Size
1100-1500 sqft
Year Built
51-99
Property Type
House
Property Taxes
$4580
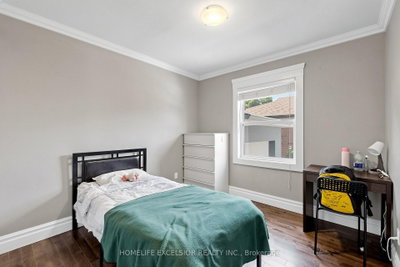
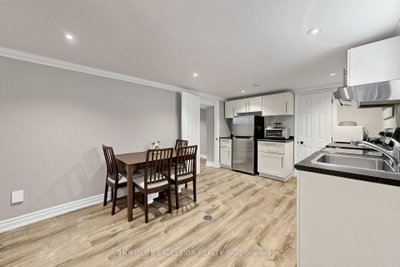
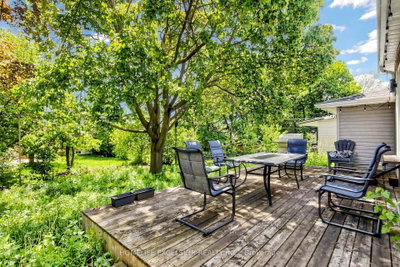
Welcome to this charming and spacious 3+2 bedroom bungalow featuring a bright open-concept main living area with soaring vaulted ceilings. The main floor boasts hardwood flooring, elegant crown moulding, pot lights, quartz countertops, and a heated bathroom flooring for added comfort on the main floor. The primary bedroom offers a walkout to a private deck, perfect for relaxing or entertaining. A separate basement entrance provides excellent income potential, complete with a generous living space suitable for extended family, rental opportunities, or a recreation area. The property also features a large new driveway with ample parking. Ideally located just minutes from Highways 401, 404, and the DVP, and close to schools, shopping, parks, and other amenities, this home offers both convenience and versatility. Don't miss this incredible opportunity to own this beautiful home in a fantastic location!
Dimensions
3.7' × 3.4'
Features
laminate, walk-in closet(s), above grade window
Dimensions
3.05' × 3.35'
Features
laminate, above grade window
Dimensions
7' × 3.9'
Features
laminate, crown moulding, above grade window
Dimensions
3.35' × 3.05'
Features
Laminate
Dimensions
1.52' × 1.8'
Features
porcelain floor, above grade window, 3 pc bath
Dimensions
6' × 6'
Features
combined w/dining, hardwood floor, vaulted ceiling(s)
Dimensions
6' × 6'
Features
combined w/kitchen, hardwood floor, crown moulding
Dimensions
4.2' × 3.3'
Features
pot lights, crown moulding, w/o to deck
Dimensions
6' × 6'
Features
combined w/living, quartz counter, stainless steel appl
Dimensions
2.9' × 2.8'
Features
hardwood floor, closet, window
Dimensions
3.5' × 2.9'
Features
hardwood floor, closet, window
Dimensions
2.1' × 2.1'
Features
heated floor, porcelain floor, 4 pc bath
Dimensions
7' × 3.9'
Features
laminate, crown moulding, above grade window
Dimensions
6' × 6'
Features
combined w/dining, hardwood floor, vaulted ceiling(s)
Dimensions
6' × 6'
Features
combined w/kitchen, hardwood floor, crown moulding
Dimensions
6' × 6'
Features
combined w/living, quartz counter, stainless steel appl
Dimensions
3.35' × 3.05'
Features
Laminate
Dimensions
4.2' × 3.3'
Features
pot lights, crown moulding, w/o to deck
Dimensions
3.7' × 3.4'
Features
laminate, walk-in closet(s), above grade window
Dimensions
3.05' × 3.35'
Features
laminate, above grade window
Dimensions
2.9' × 2.8'
Features
hardwood floor, closet, window
Dimensions
3.5' × 2.9'
Features
hardwood floor, closet, window
Dimensions
1.52' × 1.8'
Features
porcelain floor, above grade window, 3 pc bath
Dimensions
2.1' × 2.1'
Features
heated floor, porcelain floor, 4 pc bath
Have questions about this property?
Contact MeTotal Monthly Payment
$4,794 / month
Down Payment Percentage
20.00%
Mortgage Amount (Principal)
$871,040
Total Interest Payments
$537,050
Total Payment (Principal + Interest)
$1,408,090
Estimated Net Proceeds
$68,000
Realtor Fees
$25,000
Total Selling Costs
$32,000
Sale Price
$500,000
Mortgage Balance
$400,000

Toronto, ON M1R 4S2
Listed By: ROYAL LEPAGE SIGNATURE REALTY

Toronto, ON M1R 4J8
Listed By: ROYAL LEPAGE TERREQUITY CONFIDENCE REALTY

Toronto, ON M1R 3H4
Listed By: RE/MAX PROFESSIONALS INC.

Toronto, ON M1R 3Y2
Listed By: ROYAL LEPAGE SIGNATURE REALTY

A highly successful and experienced real estate agent, Ken has been serving clients in the Greater Toronto Area for almost two decades. Born and raised in Toronto, Ken has a passion for helping people find their dream homes and investment properties has been the driving force behind his success. He has a deep understanding of the local real estate market, and his extensive knowledge and experience have earned him a reputation amongst his clients as a trusted and reliable partner when dealing with their real estate needs.









