





Sales Representative
A highly successful and experienced real estate agent, Ken has been serving clients in the Greater Toronto Area for almost two decades.
Price
$1,899,999
Bedrooms
3 Beds
Bathrooms
3 Baths
Size
2500-3000 sqft
Year Built
Not listed
Property Type
House
Property Taxes
$6816.94
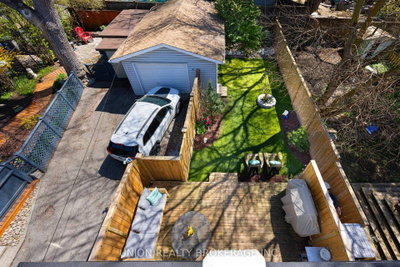
A custom built Prime Beach home designed for the professional couple, yet easily adaptable for family living. Featuring higher end finishes, a bright lower-level suite with a separate entrance, professionally landscaped gardens, a versatile detached garage, private two-car parking, and a whole-home water softening system servicing the entire house including the washing machine, plus two reverse osmosis water taps, all just steps to Williamson Road P.S., Glen Stewart Ravine, Queen Street shopping, and the boardwalk. 273 Lee Avenue offers a rare opportunity in the heart of The Beach.The modern open concept main floor features soaring ceilings, solid red oak hardwood floors finished in a beautiful white oak stain, and a chef-inspired kitchen complete with a peninsula island, breakfast bar seating, Fisher & Paykel appliances, custom cabinetry, and quartz countertops. Step out to a private backyard retreat with an expansive deck, lush landscaping, and a professionally installed putting green, an outdoor setting rarely found in the city.At the rear of the property, the oversized detached garage has been transformed into a flexible multi-purpose area currently used as a home gym and workshop, with endless potential for a studio, office, or recreation room.The fully finished basement is seamlessly integrated into the home and provides exceptional flexibility for extended family, guests, a nanny suite, or income potential. Complete with a separate entrance, kitchen, bedroom, bathroom, laundry area, and comfortable living quarters, it offers both functionality and privacy for a variety of lifestyles. In addition, the second floor washroom has already been outfitted with the appropriate plumbing and high-output electrical for a secondary washer and dryer, allowing future owners the convenience of separate laundry facilities should they choose to rent out the basement suite.
Dimensions
3.41' × 2.56'
Features
4 pc bath, soaking tub, window
Dimensions
3.42' × 7.97'
Features
hardwood floor, w/o to balcony, open concept
Dimensions
4.77' × 3.92'
Features
hardwood floor, walk-in closet(s), overlooks frontyard
Dimensions
1.45' × 1.88'
Features
3 pc bath, window, tile floor
Dimensions
4.39' × 4.52'
Features
open concept, centre island, breakfast bar
Dimensions
2.89' × 3.18'
Features
hardwood floor, overlooks backyard, double closet
Dimensions
2.66' × 2.83'
Features
hardwood floor, walk-thru, combined w/kitchen
Dimensions
4.11' × 3.86'
Features
hardwood floor, quartz counter, open concept
Dimensions
6.23' × 3.92'
Features
hardwood floor, w/o to balcony
Dimensions
1.25' × 2.75'
Features
3 pc bath, tile floor
Dimensions
5.87' × 3.45'
Features
hardwood floor, b/i closet, window
Dimensions
4.84' × 5.89'
Features
hardwood floor, electric fireplace, combined w/laundry
Dimensions
6.23' × 3.92'
Features
hardwood floor, w/o to balcony
Dimensions
4.11' × 3.86'
Features
hardwood floor, quartz counter, open concept
Dimensions
2.66' × 2.83'
Features
hardwood floor, walk-thru, combined w/kitchen
Dimensions
4.39' × 4.52'
Features
open concept, centre island, breakfast bar
Dimensions
4.77' × 3.92'
Features
hardwood floor, walk-in closet(s), overlooks frontyard
Dimensions
5.87' × 3.45'
Features
hardwood floor, b/i closet, window
Dimensions
2.89' × 3.18'
Features
hardwood floor, overlooks backyard, double closet
Dimensions
3.42' × 7.97'
Features
hardwood floor, w/o to balcony, open concept
Dimensions
4.84' × 5.89'
Features
hardwood floor, electric fireplace, combined w/laundry
Dimensions
3.41' × 2.56'
Features
4 pc bath, soaking tub, window
Dimensions
1.45' × 1.88'
Features
3 pc bath, window, tile floor
Dimensions
1.25' × 2.75'
Features
3 pc bath, tile floor
Have questions about this property?
Contact MeTotal Monthly Payment
$7,894 / month
Down Payment Percentage
20.00%
Mortgage Amount (Principal)
$1,520,000
Total Interest Payments
$937,173
Total Payment (Principal + Interest)
$2,457,172
Estimated Net Proceeds
$68,000
Realtor Fees
$25,000
Total Selling Costs
$32,000
Sale Price
$500,000
Mortgage Balance
$400,000

Toronto, ON M4L 3T3
Listed By: ROYAL LEPAGE ESTATE REALTY

Toronto, ON M4E 1P1
Listed By: RE/MAX HALLMARK RICHARDS GROUP REALTY LTD.

Toronto, ON M4E 1K3
Listed By: ROYAL LEPAGE ESTATE REALTY

Toronto, ON M4L 3R6
Listed By: UNION REALTY BROKERAGE INC.

A highly successful and experienced real estate agent, Ken has been serving clients in the Greater Toronto Area for almost two decades. Born and raised in Toronto, Ken has a passion for helping people find their dream homes and investment properties has been the driving force behind his success. He has a deep understanding of the local real estate market, and his extensive knowledge and experience have earned him a reputation amongst his clients as a trusted and reliable partner when dealing with their real estate needs.









