





Sales Representative
A highly successful and experienced real estate agent, Ken has been serving clients in the Greater Toronto Area for almost two decades.
Price
$800,000
Bedrooms
2 Beds
Bathrooms
2 Baths
Size
700-1100 sqft
Year Built
Not listed
Property Type
House
Property Taxes
$4320.92
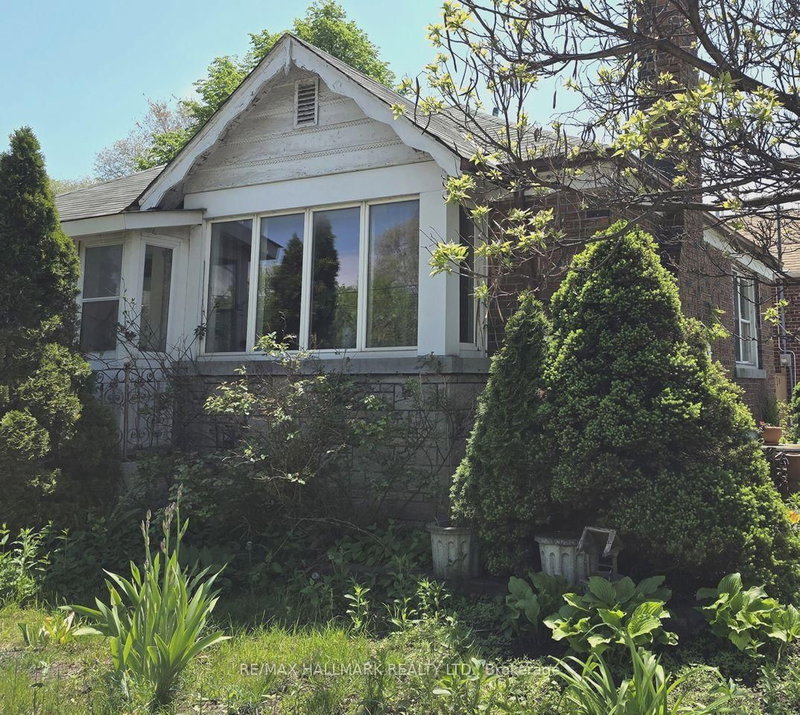
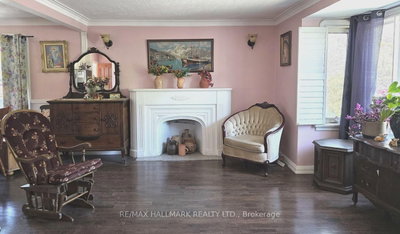
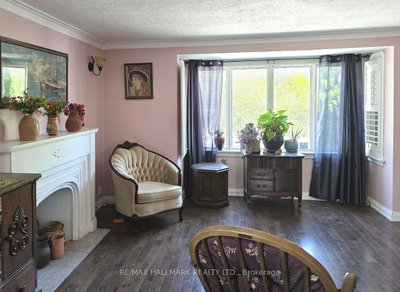
Nestled in the heart of East York, this bungalow offers 2+3 bedrooms, 2 full baths, an attached garage, a private driveway with parking for up to two cars, and a large backyard. The main floor features an open-concept living and dining area with hardwood floors throughout, large windows that fill the home with natural light, and a fireplace that adds warmth and charm. The kitchen features granite countertops and a functional layout ideal for everyday living and entertaining. The main level includes two good-sized bedrooms and a full bathroom.The fully finished lower level, with a separate entrance, provides flexibility, offering space for an extended family, home office, or nanny suite. It includes a sitting area, 3 bedrooms or office space, a 3-piece bathroom, a large utility/laundry room, walk-in closet, and abundant storage options.The fully fenced backyard with an interlocking patio offers a private outdoor retreat, perfect for relaxing or entertaining.Located just steps from the Danforth, this home provides easy access to schools, libraries, parks, community centres, restaurants, cafes, and shops. Close to Taylor Creek, The Beaches, TTC bus routes, and the DVP, this property offers outstanding convenience. A rare opportunity to own or reimagine a home in your own style within a vibrant and well-connected community.
Dimensions
4.59' × 4.74'
Features
granite floor, 3 pc bath
Dimensions
2.29' × 3.16'
Features
granite floor, above grade window
Dimensions
4.83' × 3.57'
Features
hardwood floor, walk-in closet(s), above grade window
Dimensions
2.37' × 2.51'
Features
above grade window, closet
Dimensions
2.18' × 2.5'
Features
hardwood floor, open concept, combined w/living
Dimensions
2.97' × 3.57'
Features
hardwood floor, large window, closet
Dimensions
3.44' × 2.65'
Features
hardwood floor, window
Dimensions
5.13' × 5.49'
Features
hardwood floor, fireplace, large window
Dimensions
2.18' × 2.25'
Features
granite counters, window, double sink
Dimensions
4.59' × 4.74'
Features
granite floor, 3 pc bath
Dimensions
5.13' × 5.49'
Features
hardwood floor, fireplace, large window
Dimensions
2.18' × 2.5'
Features
hardwood floor, open concept, combined w/living
Dimensions
2.18' × 2.25'
Features
granite counters, window, double sink
Dimensions
2.97' × 3.57'
Features
hardwood floor, large window, closet
Dimensions
2.29' × 3.16'
Features
granite floor, above grade window
Dimensions
4.83' × 3.57'
Features
hardwood floor, walk-in closet(s), above grade window
Dimensions
3.44' × 2.65'
Features
hardwood floor, window
Dimensions
2.37' × 2.51'
Features
above grade window, closet
Have questions about this property?
Contact MeTotal Monthly Payment
$3,734 / month
Down Payment Percentage
20.00%
Mortgage Amount (Principal)
$640,000
Total Interest Payments
$394,599
Total Payment (Principal + Interest)
$1,034,599
Estimated Net Proceeds
$68,000
Realtor Fees
$25,000
Total Selling Costs
$32,000
Sale Price
$500,000
Mortgage Balance
$400,000

Toronto, ON M4J 4E5
Listed By: HOMELIFE FRONTIER REALTY INC.

Toronto, ON M4J 2W1
Listed By: ROYAL LEPAGE SIGNATURE SUSAN GUCCI REALTY

Toronto, ON M4J 2P7
Listed By: KW Living Realty

Toronto, ON M4B 2H9
Listed By: AIMHOME REALTY INC.

A highly successful and experienced real estate agent, Ken has been serving clients in the Greater Toronto Area for almost two decades. Born and raised in Toronto, Ken has a passion for helping people find their dream homes and investment properties has been the driving force behind his success. He has a deep understanding of the local real estate market, and his extensive knowledge and experience have earned him a reputation amongst his clients as a trusted and reliable partner when dealing with their real estate needs.









