








Ken Matsumoto
Sales Representative
A highly successful and experienced real estate agent, Ken has been serving clients in the Greater Toronto Area for almost two decades.
1 Gilroy Drive, Dorset Park M1P 1Z8
Price
$868,000
Bedrooms
3 Beds
Bathrooms
2 Baths
Size
1100-1500 sqft
Year Built
Not listed
Property Type
House
Property Taxes
$4305.84
Description
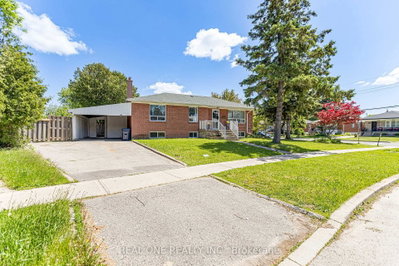
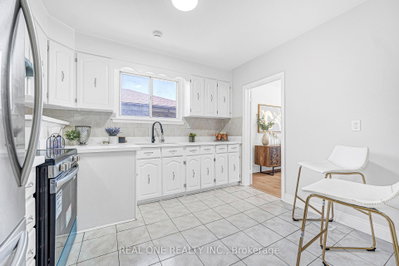
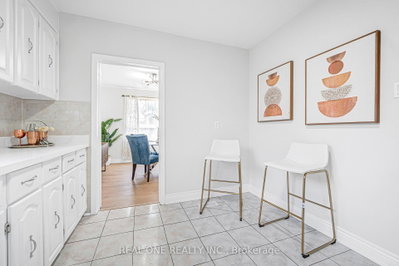
Wow, Price for Quick Action. Beautiful Renovated House In Prime Location. New Floor, New Painting, New kitchen counter top, New Washroom Vanity and All New Light Fixtures. Absolutely Stunning Corner Lot . A Lot Of New Home Built In Neighbourhood. Good For First Buyer or Investor who plan to lease now and Built Later *. 3+2 Bedroom With Very Large Family Room in Basement. * Steps Away From Kennedy Station, Ttc Stops,Highway 401, School Park,Community Centre, Shopping Malls & Many More Amenities, Sept Entrance** Great Opportunity To Own A Solid Home** You Must See To Appreciate!.Seller/Agent Do Not Warrant Retrofit Status Of The Basement.
Property Dimensions
Main Level
Kitchen
Dimensions
3.35' × 3.02'
Features
tile floor, eat-in kitchen
Primary Bedroom
Dimensions
3.87' × 3.86'
Features
laminate, double closet
Living Room
Dimensions
6.45' × 4.05'
Features
laminate, french doors, combined w/dining
Bedroom 3
Dimensions
2.64' × 2.95'
Features
Laminate
Bedroom 2
Dimensions
2.72' × 2.7'
Features
Laminate
Dining Room
Dimensions
6.45' × 4.05'
Features
laminate, combined w/living
Basement Level
Living Room
Dimensions
3.53' × 6.28'
Features
Laminate
Bedroom 2
Dimensions
4.87' × 1.98'
Features
Laminate
Primary Bedroom
Dimensions
3.96' × 2.74'
Features
laminate, closet
All Rooms
Dimensions
0' × 0'
Features
Living Room
Dimensions
6.45' × 4.05'
Features
laminate, french doors, combined w/dining
Living Room
Dimensions
3.53' × 6.28'
Features
Laminate
Dining Room
Dimensions
6.45' × 4.05'
Features
laminate, combined w/living
Kitchen
Dimensions
3.35' × 3.02'
Features
tile floor, eat-in kitchen
Primary Bedroom
Dimensions
3.87' × 3.86'
Features
laminate, double closet
Primary Bedroom
Dimensions
3.96' × 2.74'
Features
laminate, closet
Bedroom 3
Dimensions
2.64' × 2.95'
Features
Laminate
Bedroom 2
Dimensions
4.87' × 1.98'
Features
Laminate
Bedroom 2
Dimensions
2.72' × 2.7'
Features
Laminate
Have questions about this property?
Contact MeSale history for
Sign in to view property history
The Property Location
Calculate Your Monthly Mortgage Payments
Total Monthly Payment
$3,977 / month
Down Payment Percentage
20.00%
Mortgage Amount (Principal)
$694,400
Total Interest Payments
$428,140
Total Payment (Principal + Interest)
$1,122,540
Get An Estimate On Selling Your House
Estimated Net Proceeds
$68,000
Realtor Fees
$25,000
Total Selling Costs
$32,000
Sale Price
$500,000
Mortgage Balance
$400,000
Related Properties

48 Kecala
$988,888Toronto, ON M1P 1K6
Listed By: CENTURY 21 HERITAGE GROUP LTD.

44 Lewiston
$799,999Toronto, ON M1P 1X9
Listed By: REMAX YOUR COMMUNITY REALTY

91 Vauxhall
$799,900Toronto, ON M1P 1R1
Listed By: RE/MAX REALTRON REALTY INC.

52 Ellendale
$899,000Toronto, ON M1P 1N5
Listed By: ROYAL LEPAGE VISION REALTY

Meet Ken Matsumoto
A highly successful and experienced real estate agent, Ken has been serving clients in the Greater Toronto Area for almost two decades. Born and raised in Toronto, Ken has a passion for helping people find their dream homes and investment properties has been the driving force behind his success. He has a deep understanding of the local real estate market, and his extensive knowledge and experience have earned him a reputation amongst his clients as a trusted and reliable partner when dealing with their real estate needs.








