



Sales Representative
A highly successful and experienced real estate agent, Ken has been serving clients in the Greater Toronto Area for almost two decades.
Price
$824,900
Bedrooms
3 Beds
Bathrooms
2 Baths
Size
700-1100 sqft
Year Built
Not listed
Property Type
House
Property Taxes
$4072.07
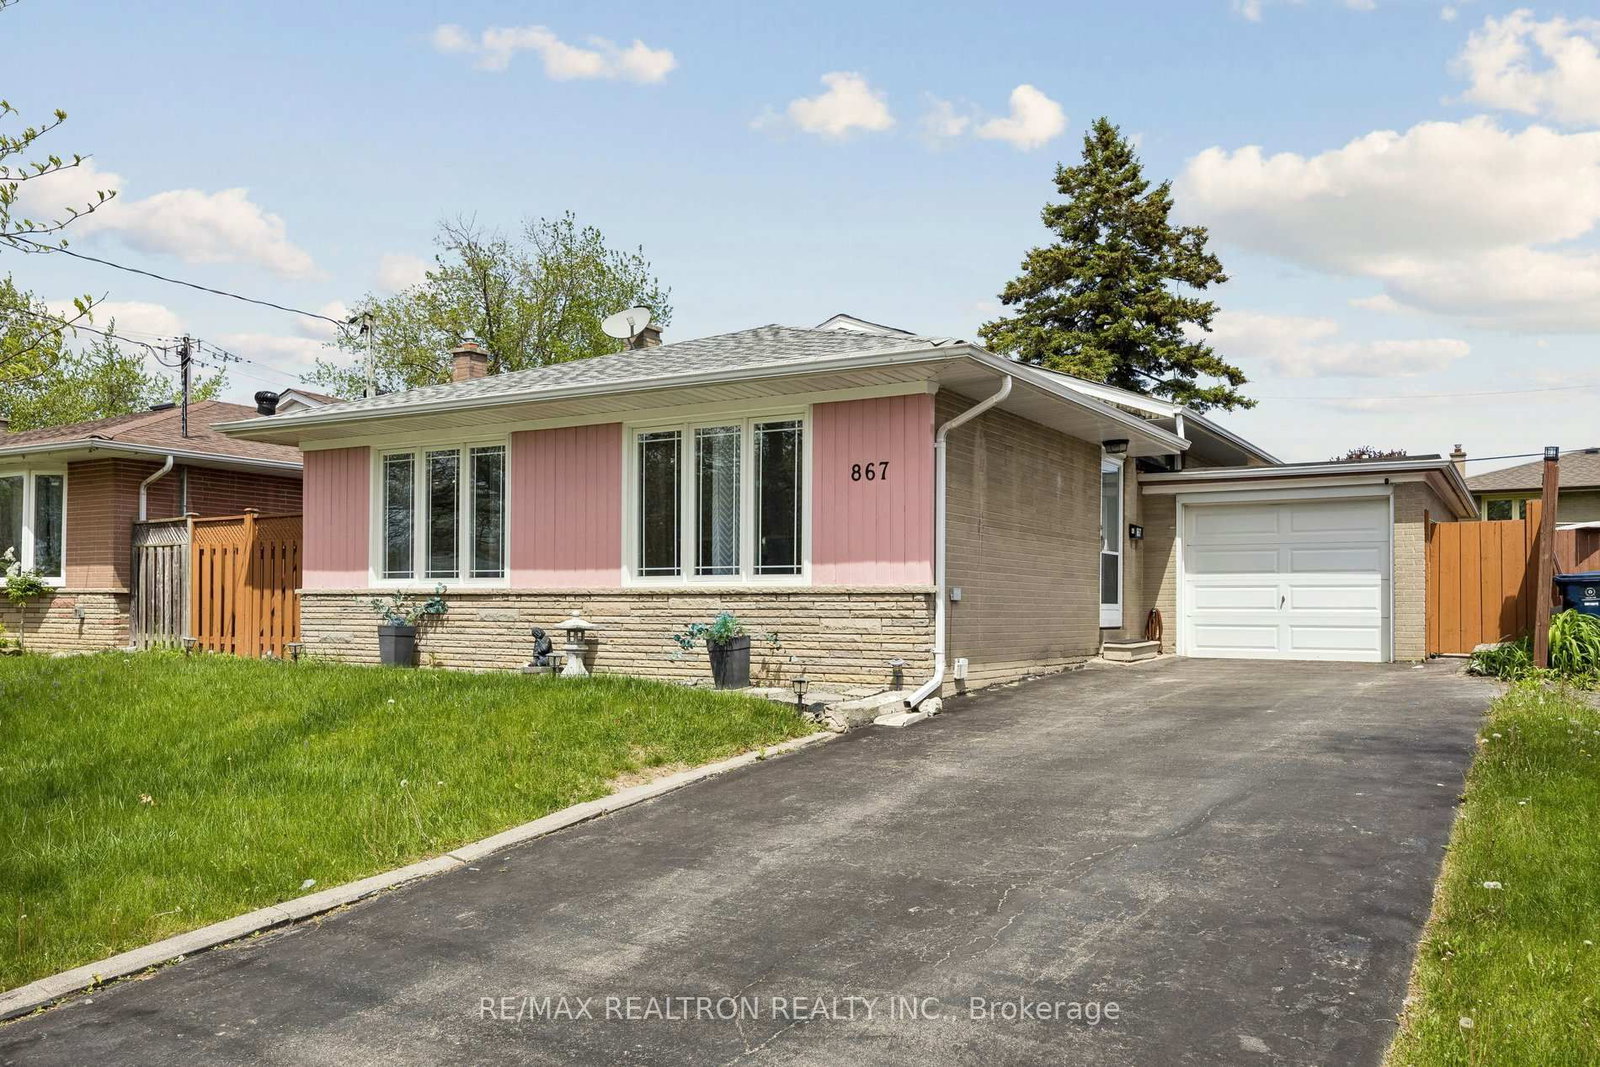
Bright and exceptionally well-maintained bungalow situated on a quiet cul-de-sac, just steps from the scenic trails and natural beauty of Morningside Park. Set on a premium lot with an impressive 114 ft frontage and two spacious side yards, this property offers outstanding outdoor space and privacy. ........ The main floor features hardwood flooring throughout, pot lights, and large picture windows that fill the home with natural light. Enjoy a beautifully renovated bathroom with a walk-in shower. The fully finished basement offers excellent versatility with two generously sized rooms and a kitchen with 3pc washroom -ideal for extended family living or potential in-law suite. .. ... ..Recent upgrades provide peace of mind, including a new furnace (2024), refrigerator (2024), oven (2024), water softener and filtration system (2024), washer (2025) , and hot water tank (2025). No monthly rental fees for the hot water tank, adding extra value and savings.... .. .. Located in a quiet, family-friendly neighbourhood, just minutes to University of Toronto Scarborough, Centennial College, GO Station, Highway 401, Scarborough Town Centre, hospitals, parks, community centres, and top-rated schools... .. ...A fantastic opportunity for families, investors, or first-time buyers alike..
Dimensions
1.75' × 3'
Features
Dimensions
2.5' × 4'
Features
Dimensions
3' × 6'
Features
Dimensions
3.5' × 6'
Features
Dimensions
5.75' × 3.25'
Features
Hardwood Floor
Dimensions
0' × 0'
Features
Dimensions
3' × 3'
Features
Hardwood Floor
Dimensions
3' × 2.75'
Features
Dimensions
3.8' × 3.8'
Features
Hardwood Floor
Dimensions
2' × 3'
Features
Dimensions
3' × 3'
Features
Hardwood Floor
Dimensions
5.75' × 3.25'
Features
Hardwood Floor
Dimensions
3' × 3'
Features
Hardwood Floor
Dimensions
0' × 0'
Features
Dimensions
2.5' × 4'
Features
Dimensions
3.8' × 3.8'
Features
Hardwood Floor
Dimensions
3' × 3'
Features
Hardwood Floor
Dimensions
3' × 2.75'
Features
Dimensions
3' × 6'
Features
Dimensions
3.5' × 6'
Features
Dimensions
1.75' × 3'
Features
Dimensions
2' × 3'
Features
Have questions about this property?
Contact MeTotal Monthly Payment
$3,803 / month
Down Payment Percentage
20.00%
Mortgage Amount (Principal)
$659,920
Total Interest Payments
$406,881
Total Payment (Principal + Interest)
$1,066,801
Estimated Net Proceeds
$68,000
Realtor Fees
$25,000
Total Selling Costs
$32,000
Sale Price
$500,000
Mortgage Balance
$400,000
Toronto, ON M1G 1J4
Listed By: RE/MAX REALTRON REALTY INC.

Toronto, ON M1G 3K1
Listed By: CENTURY 21 KINGDOM REALTY INC.

Toronto, ON M1G 3K7
Listed By: CENTURY 21 LEADING EDGE REALTY INC.

Toronto, ON M1G 3C7
Listed By: CENTURY 21 LEADING EDGE REALTY INC.

A highly successful and experienced real estate agent, Ken has been serving clients in the Greater Toronto Area for almost two decades. Born and raised in Toronto, Ken has a passion for helping people find their dream homes and investment properties has been the driving force behind his success. He has a deep understanding of the local real estate market, and his extensive knowledge and experience have earned him a reputation amongst his clients as a trusted and reliable partner when dealing with their real estate needs.









