




Sales Representative
A highly successful and experienced real estate agent, Ken has been serving clients in the Greater Toronto Area for almost two decades.
Price
$1,088,000
Bedrooms
3 Beds
Bathrooms
4 Baths
Size
1500-2000 sqft
Year Built
Not listed
Property Type
House
Property Taxes
$5678.28
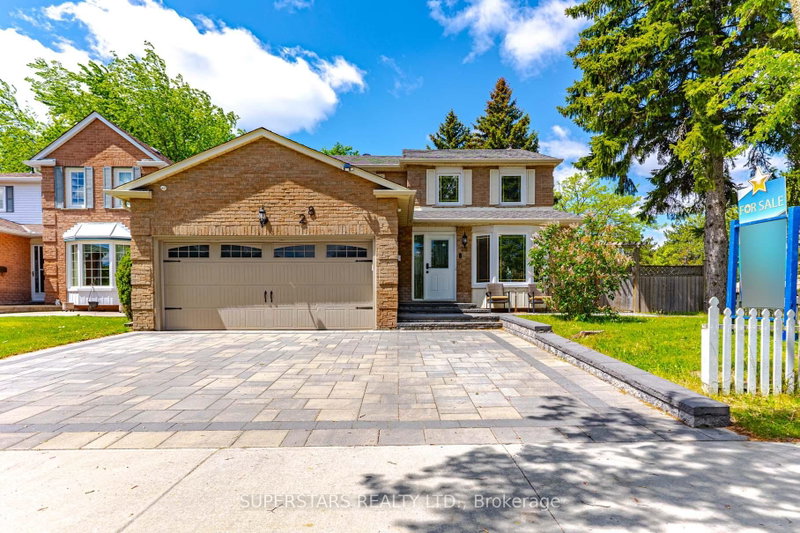
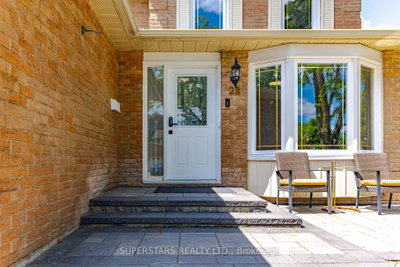
Welcome To This Beautifully Renovated Detached Home With A Double Car Garage, Sitting Proudly On A Wide 50ft X 110ft Corner Lot, Showcases Modern Upgrades And An Impressive, Family Friendly Layout, Upgraded Flooring, Iron Pickets, Smooth Ceilings, Pot Lights. The Ground Floor Features A Separate Living Room With A Bay Window And A Convenient 3pc Bathroom, Making It An Ideal Optional Bedroom. Custom Dining Room Cabinetry Adds Valuable Storage. The Large, Upgraded Kitchen Offers Stainless Steel Appliances, Backsplash, Extended Ceiling Height Cabinets With Crown Moulding. Stylish Family Room Complete With A Modern Fireplace, Accent Wall, And Walkout To A Spacious Deck. The Upper Level Includes 3 Generous Bedrooms With Custom Closets And 2 Updated Bathrooms Featuring Upgraded Vanities, Frameless Glass Shower Doors, And Premium Shower Heads. Finished Basement With A Separate Entrance Provides Excellent Additional Living Space, Complete With Its Own Kitchen, 2 Bedrooms, 3pc Bathroom, And Separate Laundry. Enhanced By Extended Interlock Driveway And Walkway, Plus A Huge Side Yard And Backyard With Deck, This Home Delivers Exceptional Comfort, Style, And Versatility.
Dimensions
0' × 0'
Features
Dimensions
0' × 0'
Features
stainless steel appl, pot lights, backsplash
Dimensions
0' × 0'
Features
pot lights, window, open concept
Dimensions
0' × 0'
Features
Dimensions
0' × 0'
Features
bay window, separate room
Dimensions
0' × 0'
Features
stainless steel appl, pot lights, backsplash
Dimensions
0' × 0'
Features
pot lights, large window, open concept
Dimensions
0' × 0'
Features
pot lights, fireplace, w/o to deck
Dimensions
0' × 0'
Features
b/i closet, large window
Dimensions
0' × 0'
Features
4 pc ensuite, walk-in closet(s), large window
Dimensions
0' × 0'
Features
b/i closet, large window
Dimensions
0' × 0'
Features
pot lights, window, open concept
Dimensions
0' × 0'
Features
bay window, separate room
Dimensions
0' × 0'
Features
pot lights, large window, open concept
Dimensions
0' × 0'
Features
stainless steel appl, pot lights, backsplash
Dimensions
0' × 0'
Features
stainless steel appl, pot lights, backsplash
Dimensions
0' × 0'
Features
4 pc ensuite, walk-in closet(s), large window
Dimensions
0' × 0'
Features
Dimensions
0' × 0'
Features
Dimensions
0' × 0'
Features
b/i closet, large window
Dimensions
0' × 0'
Features
b/i closet, large window
Dimensions
0' × 0'
Features
pot lights, fireplace, w/o to deck
Have questions about this property?
Contact MeTotal Monthly Payment
$4,882 / month
Down Payment Percentage
20.00%
Mortgage Amount (Principal)
$870,400
Total Interest Payments
$536,655
Total Payment (Principal + Interest)
$1,407,055
Estimated Net Proceeds
$68,000
Realtor Fees
$25,000
Total Selling Costs
$32,000
Sale Price
$500,000
Mortgage Balance
$400,000

Toronto, ON M1V 4M4
Listed By: CENTURY 21 LEADING EDGE REALTY INC.

Toronto, ON M1V 2B9
Listed By: HOMELIFE LANDMARK REALTY INC.

Toronto, ON M1V 1X1
Listed By: GALLO REAL ESTATE LTD.

Toronto, ON M1V 4L8
Listed By: RE/MAX WEST REALTY INC.

A highly successful and experienced real estate agent, Ken has been serving clients in the Greater Toronto Area for almost two decades. Born and raised in Toronto, Ken has a passion for helping people find their dream homes and investment properties has been the driving force behind his success. He has a deep understanding of the local real estate market, and his extensive knowledge and experience have earned him a reputation amongst his clients as a trusted and reliable partner when dealing with their real estate needs.









