











Ken Matsumoto
Sales Representative
A highly successful and experienced real estate agent, Ken has been serving clients in the Greater Toronto Area for almost two decades.
442 Dawes Road, O'Connor-Parkview M4B 2E9
Price
$879,000
Bedrooms
3 Beds
Bathrooms
3 Baths
Size
1500-2000 sqft
Year Built
Not listed
Property Type
House
Property Taxes
$4758.3
Explore A Virtual Tour
Description
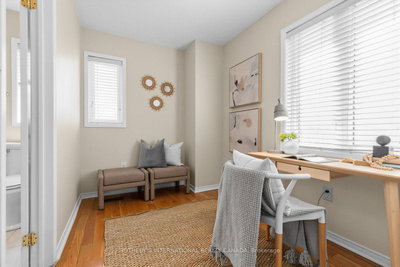
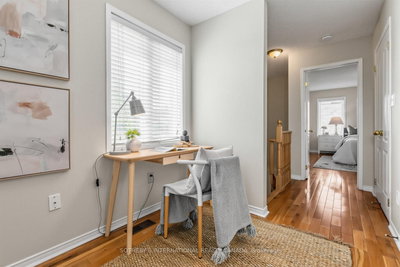
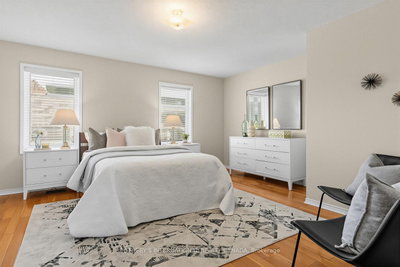
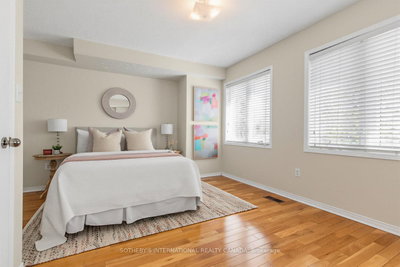
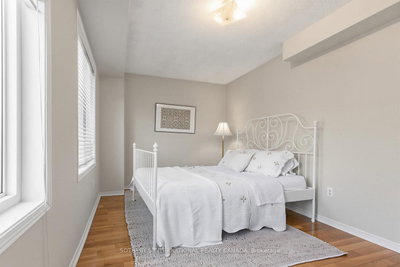
Beautifully located in the highly sought-after East York community, this exceptional end-unit townhome offers an ideal blend of space, convenience, and family-friendly living. Filled with natural light, this bright and inviting home is just steps to the TTC, near both Victoria Park and Main Street subway stations, and minutes from great schools, parks, restaurants, hospitals, and the Taylor Creek bike paths.The home features 3 spacious bedrooms plus a separate study that can easily function as a 4th bedroom. Every bedroom includes a generous walk-in closet. The house offers 3 bathrooms, including one with a relaxing jacuzzi tub. A dramatic 11-foot ceiling at the entrance creates an impressive first impression, while the finished basement provides the perfect rec room or additional family living space.Enjoy the convenience of a newly resurfaced 2-car garage with direct access into the home. Ideally situated in a vibrant, family-friendly neighbourhood with exceptional transit access and outdoor amenities right at your doorstep, this fabulous family home truly checks all the boxes. **NOTE: $94.47/mo regarding maintenance of common area including snow removal (excluding landscaping)
Property Dimensions
Lower Level
Other
Dimensions
5.69' × 5.23'
Features
Access To Garage
Furnace Room
Dimensions
1.42' × 1.12'
Features
Other
Dimensions
2.13' × 1.7'
Features
Recreation
Dimensions
3.53' × 3.4'
Features
Hardwood Floor
Third Level
Den
Dimensions
2.87' × 2.13'
Features
hardwood floor, window
Primary Bedroom
Dimensions
5.23' × 4.57'
Features
walk-in closet(s), hardwood floor, 4 pc bath
Main Level
Dining Room
Dimensions
5.49' × 3.48'
Features
combined w/living, hardwood floor
Other
Dimensions
5.49' × 2.67'
Features
w/o to deck, overlooks garden
Foyer
Dimensions
3.35' × 1.02'
Features
closet, hardwood floor, 2 pc bath
Living Room
Dimensions
5.49' × 3.48'
Features
open concept, hardwood floor
Breakfast
Dimensions
2.87' × 2.64'
Features
combined w/kitchen, tile floor, w/o to deck
Kitchen
Dimensions
2.87' × 2.59'
Features
eat-in kitchen, tile floor, large window
Second Level
Bedroom 2
Dimensions
4.6' × 3.87'
Features
double closet, hardwood floor, 4 pc bath
Bedroom 3
Dimensions
4.62' × 2.82'
Features
double closet, hardwood floor, overlooks backyard
All Rooms
Furnace Room
Dimensions
1.42' × 1.12'
Features
Foyer
Dimensions
3.35' × 1.02'
Features
closet, hardwood floor, 2 pc bath
Breakfast
Dimensions
2.87' × 2.64'
Features
combined w/kitchen, tile floor, w/o to deck
Recreation
Dimensions
3.53' × 3.4'
Features
Hardwood Floor
Living Room
Dimensions
5.49' × 3.48'
Features
open concept, hardwood floor
Dining Room
Dimensions
5.49' × 3.48'
Features
combined w/living, hardwood floor
Kitchen
Dimensions
2.87' × 2.59'
Features
eat-in kitchen, tile floor, large window
Primary Bedroom
Dimensions
5.23' × 4.57'
Features
walk-in closet(s), hardwood floor, 4 pc bath
Bedroom 2
Dimensions
4.6' × 3.87'
Features
double closet, hardwood floor, 4 pc bath
Bedroom 3
Dimensions
4.62' × 2.82'
Features
double closet, hardwood floor, overlooks backyard
Den
Dimensions
2.87' × 2.13'
Features
hardwood floor, window
Other
Dimensions
5.69' × 5.23'
Features
Access To Garage
Other
Dimensions
5.49' × 2.67'
Features
w/o to deck, overlooks garden
Other
Dimensions
2.13' × 1.7'
Features
Have questions about this property?
Contact MeSale history for
Sign in to view property history
The Property Location
Calculate Your Monthly Mortgage Payments
Total Monthly Payment
$4,055 / month
Down Payment Percentage
20.00%
Mortgage Amount (Principal)
$703,200
Total Interest Payments
$433,566
Total Payment (Principal + Interest)
$1,136,766
Get An Estimate On Selling Your House
Estimated Net Proceeds
$68,000
Realtor Fees
$25,000
Total Selling Costs
$32,000
Sale Price
$500,000
Mortgage Balance
$400,000

Meet Ken Matsumoto
A highly successful and experienced real estate agent, Ken has been serving clients in the Greater Toronto Area for almost two decades. Born and raised in Toronto, Ken has a passion for helping people find their dream homes and investment properties has been the driving force behind his success. He has a deep understanding of the local real estate market, and his extensive knowledge and experience have earned him a reputation amongst his clients as a trusted and reliable partner when dealing with their real estate needs.








