










Sales Representative
A highly successful and experienced real estate agent, Ken has been serving clients in the Greater Toronto Area for almost two decades.
Price
$999,990
Bedrooms
5 Beds
Bathrooms
5 Baths
Size
2500-3000 sqft
Year Built
New
Property Type
House
Property Taxes
Not listed
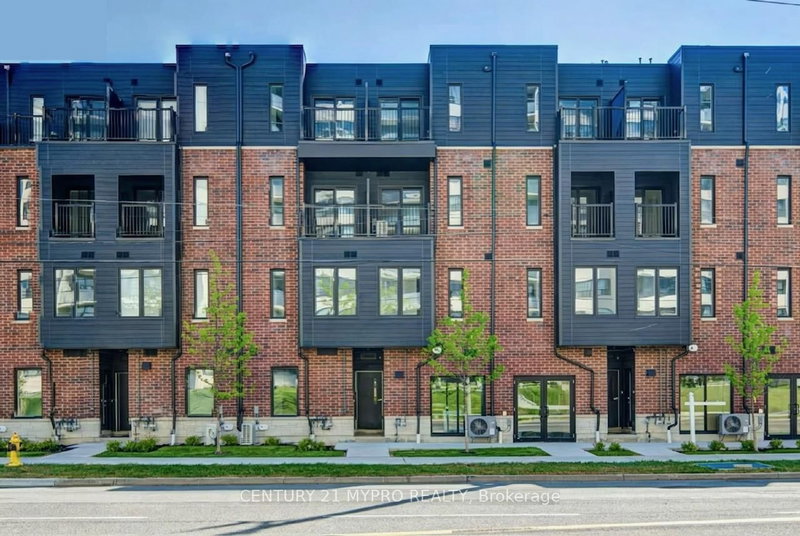
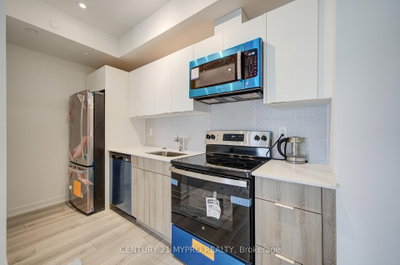
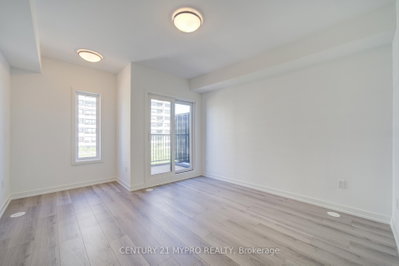
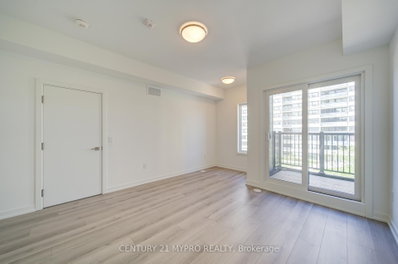
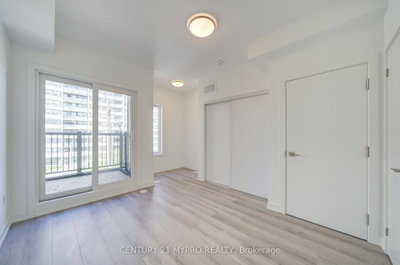
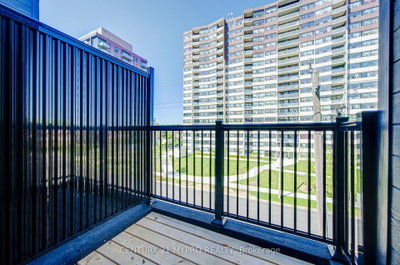
Rarely Found Brand New live/work townhome featuring a combination of ground-level commercial space and a spacious 5-bedroom Ensuite residence. Huntingdale Towns in the highly sought-after L'Amoreaux community of Scarborough, This freehold townhome with POTL offers 2530 sq ft including 487 sqft commercial space. The open concept 2nd level features a sleek kitchen w/ stainless steel applicances, quartz countertops and backsplash. This brand new town includes energy-efficient windows, multi-zone digital thermostats, ample storage and one underground parking. Close to parks, schools, shopping, community centre and supermarket. Easily access to Highways 401 and 404 and convenient TTC transit. An exceptional Investment opportunity with outstanding income potential. 5 Large bedrooms with their own full bath can generate appr. $6k-7k rental income per month. The versatile commercial space offers the potential for an additional income of $12k-15k . Strong positive cash flow and multiple income streams. Ideal for investors, business owners, or seeking a live/work lifestyle with excellent long-term growth potential. ***Airbnb is allowed***
Dimensions
3.5' × 3.85'
Features
4 pc ensuite, laminate, w/o to terrace
Dimensions
3.5' × 3.85'
Features
4 pc ensuite, laminate, w/o to terrace
Dimensions
3.39' × 3.32'
Features
4 pc ensuite, laminate, closet
Dimensions
3.39' × 3.26'
Features
4 pc ensuite, laminate, closet
Dimensions
3.87' × 2.26'
Features
open concept, granite counters, backsplash
Dimensions
4.33' × 3.69'
Features
laminate, 4 pc bath, b/i closet
Dimensions
5.55' × 3.69'
Features
laminate, window, west view
Dimensions
0' × 1'
Features
open concept, separate room
Dimensions
0' × 1'
Features
open concept, separate room
Dimensions
5.55' × 3.69'
Features
laminate, window, west view
Dimensions
3.87' × 2.26'
Features
open concept, granite counters, backsplash
Dimensions
3.5' × 3.85'
Features
4 pc ensuite, laminate, w/o to terrace
Dimensions
3.5' × 3.85'
Features
4 pc ensuite, laminate, w/o to terrace
Dimensions
3.39' × 3.32'
Features
4 pc ensuite, laminate, closet
Dimensions
3.39' × 3.26'
Features
4 pc ensuite, laminate, closet
Dimensions
4.33' × 3.69'
Features
laminate, 4 pc bath, b/i closet
Have questions about this property?
Contact MeTotal Monthly Payment
$4,093 / month
Down Payment Percentage
20.00%
Mortgage Amount (Principal)
$799,992
Total Interest Payments
$493,244
Total Payment (Principal + Interest)
$1,293,236
Estimated Net Proceeds
$68,000
Realtor Fees
$25,000
Total Selling Costs
$32,000
Sale Price
$500,000
Mortgage Balance
$400,000

Toronto, ON M1W 2H1
Listed By: RE/MAX EXCEL REALTY LTD.

A highly successful and experienced real estate agent, Ken has been serving clients in the Greater Toronto Area for almost two decades. Born and raised in Toronto, Ken has a passion for helping people find their dream homes and investment properties has been the driving force behind his success. He has a deep understanding of the local real estate market, and his extensive knowledge and experience have earned him a reputation amongst his clients as a trusted and reliable partner when dealing with their real estate needs.









