











Sales Representative
A highly successful and experienced real estate agent, Ken has been serving clients in the Greater Toronto Area for almost two decades.
Price
$1,995,000
Bedrooms
4 Beds
Bathrooms
6 Baths
Size
1500-2000 sqft
Year Built
Not listed
Property Type
House
Property Taxes
$5979.91
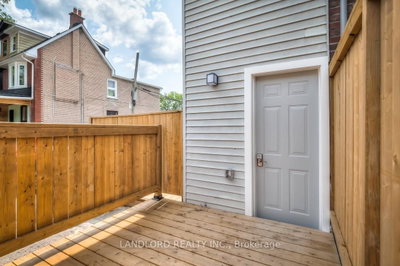
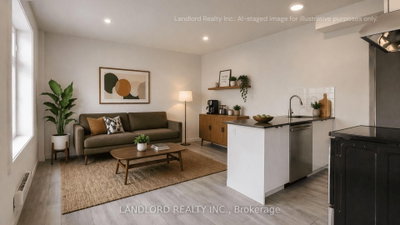
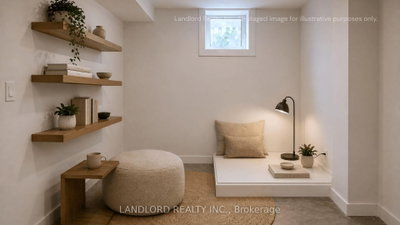
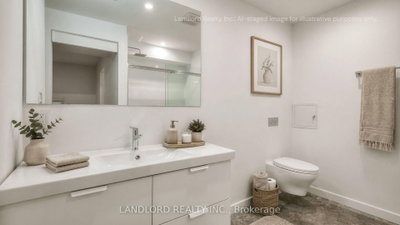
Rare investment opportunity in the heart of prime Riverdale, just steps to Withrow Park! Immerse yourself in one of the city's most vibrant neighbourhoods, surrounded by an array of popular cafes, restaurants, and local shops. This versatile property offers four self-contained units, each with separate entrances, providing exceptional income potential and flexibility. The upper level features a spacious 2+ bedroom suite complete with a separate dining room, ideal for comfortable family living. The main floor hosts two charming studio apartments, one with direct access to a private courtyard-perfect for outdoor relaxation. The lower level includes a well-appointed 2-bedroom basement suite, adding further rental value. At the rear of the property, you'll find three dedicated parking spaces, an increasingly rare convenience in this sought-after area. Whether you're an investor looking to generate strong rental income, an owner-occupier seeking to live in one unit while renting the others, or exploring the property's unique retail/storefront potential, this is a truly exceptional opportunity in a high-demand location.
Dimensions
5.17' × 4.36'
Features
hardwood floor, large window, pot lights
Dimensions
2.24' × 2.26'
Features
open concept, backsplash, laminate
Dimensions
7.74' × 5.62'
Features
laminate, combined w/br, large window
Dimensions
5.17' × 4.36'
Features
combined w/living, hardwood floor, pot lights
Dimensions
5.17' × 4.36'
Features
combined w/dining, quartz counter, centre island
Dimensions
5.17' × 4.36'
Features
hardwood floor, combined w/living, pot lights
Dimensions
7.74' × 5.62'
Features
open concept, laminate, combined w/living
Dimensions
7.74' × 5.62'
Features
open concept, combined w/living, window
Dimensions
5.6' × 3.36'
Features
3 pc ensuite, laminate, pot lights
Dimensions
5.47' × 5.78'
Features
quartz counter, centre island, backsplash
Dimensions
2.82' × 3.39'
Features
laminate, window, closet
Dimensions
5.47' × 5.78'
Features
combined w/living, window, pot lights
Dimensions
5.47' × 5.78'
Features
laminate, window, pot lights
Dimensions
5.01' × 3.76'
Features
open concept, concrete floor, pot lights
Dimensions
5.01' × 3.76'
Features
backsplash, pot lights, quartz counter
Dimensions
5.01' × 3.76'
Features
combined w/living, pot lights, concrete floor
Dimensions
3.37' × 3.29'
Features
3 pc ensuite, walk-in closet(s), sliding doors
Dimensions
2.08' × 1.81'
Features
pot lights, window, concrete floor
Dimensions
3.11' × 2.69'
Features
walk-in closet(s), window, concrete floor
Dimensions
5.17' × 4.36'
Features
hardwood floor, large window, pot lights
Dimensions
7.74' × 5.62'
Features
laminate, combined w/br, large window
Dimensions
5.01' × 3.76'
Features
open concept, concrete floor, pot lights
Dimensions
5.47' × 5.78'
Features
laminate, window, pot lights
Dimensions
5.17' × 4.36'
Features
combined w/living, hardwood floor, pot lights
Dimensions
5.47' × 5.78'
Features
combined w/living, window, pot lights
Dimensions
5.01' × 3.76'
Features
combined w/living, pot lights, concrete floor
Dimensions
7.74' × 5.62'
Features
open concept, combined w/living, window
Dimensions
2.24' × 2.26'
Features
open concept, backsplash, laminate
Dimensions
5.47' × 5.78'
Features
quartz counter, centre island, backsplash
Dimensions
5.17' × 4.36'
Features
combined w/dining, quartz counter, centre island
Dimensions
5.01' × 3.76'
Features
backsplash, pot lights, quartz counter
Dimensions
5.6' × 3.36'
Features
3 pc ensuite, laminate, pot lights
Dimensions
2.82' × 3.39'
Features
laminate, window, closet
Dimensions
5.17' × 4.36'
Features
hardwood floor, combined w/living, pot lights
Dimensions
3.37' × 3.29'
Features
3 pc ensuite, walk-in closet(s), sliding doors
Dimensions
7.74' × 5.62'
Features
open concept, laminate, combined w/living
Dimensions
3.11' × 2.69'
Features
walk-in closet(s), window, concrete floor
Dimensions
2.08' × 1.81'
Features
pot lights, window, concrete floor
Have questions about this property?
Contact MeTotal Monthly Payment
$8,166 / month
Down Payment Percentage
20.00%
Mortgage Amount (Principal)
$1,596,000
Total Interest Payments
$984,032
Total Payment (Principal + Interest)
$2,580,032
Estimated Net Proceeds
$68,000
Realtor Fees
$25,000
Total Selling Costs
$32,000
Sale Price
$500,000
Mortgage Balance
$400,000

A highly successful and experienced real estate agent, Ken has been serving clients in the Greater Toronto Area for almost two decades. Born and raised in Toronto, Ken has a passion for helping people find their dream homes and investment properties has been the driving force behind his success. He has a deep understanding of the local real estate market, and his extensive knowledge and experience have earned him a reputation amongst his clients as a trusted and reliable partner when dealing with their real estate needs.









