

















Ken Matsumoto
Sales Representative
A highly successful and experienced real estate agent, Ken has been serving clients in the Greater Toronto Area for almost two decades.
10 Mendip Crescent, Dorset Park M1P 1Y4
Price
$800,000
Bedrooms
3 Beds
Bathrooms
1 Baths
Size
700-1100 sqft
Year Built
Not listed
Property Type
House
Property Taxes
$4266.25
Explore A Virtual Tour
Description
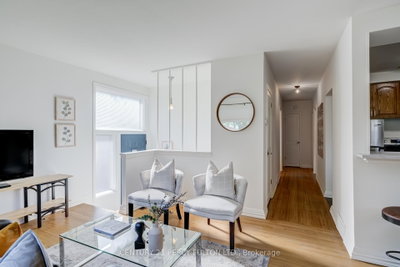
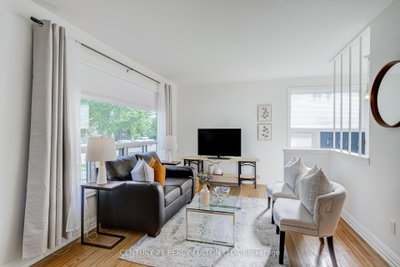
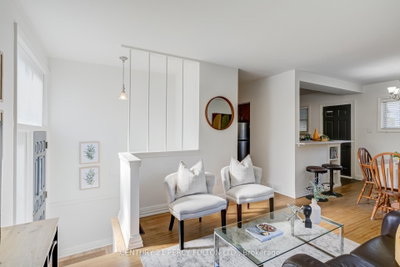
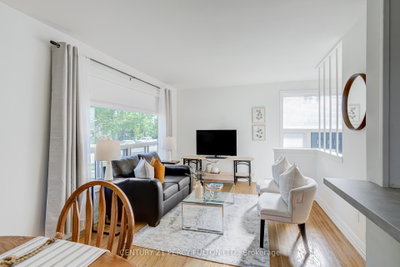
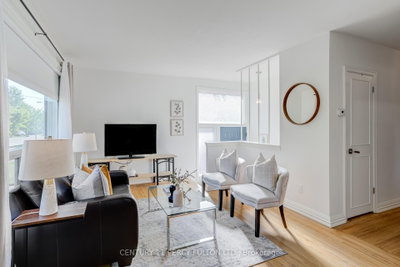
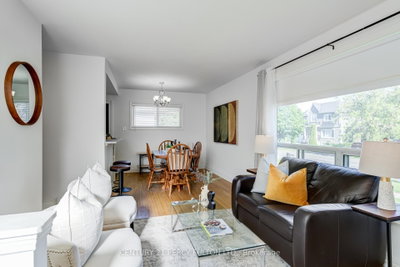
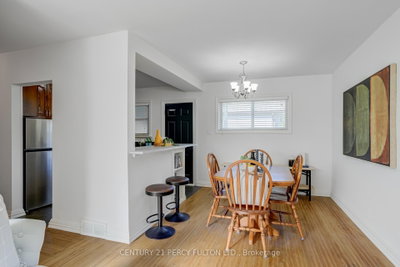
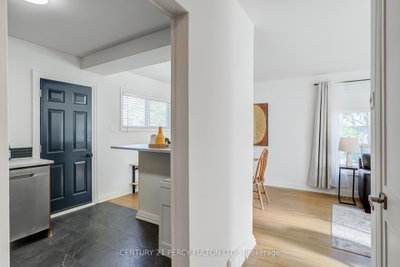
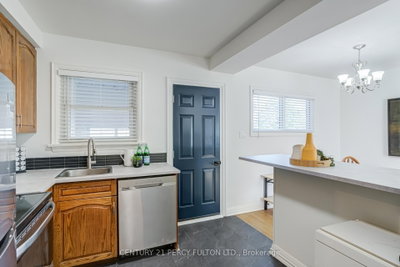
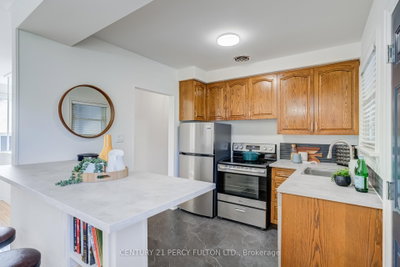
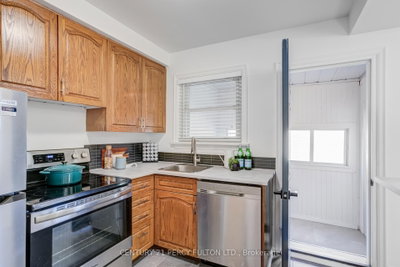
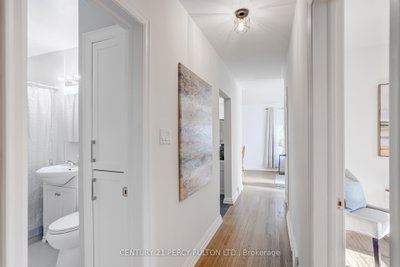
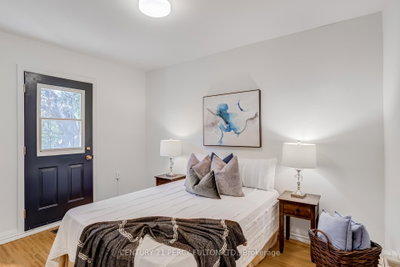
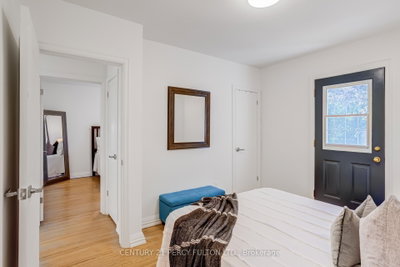
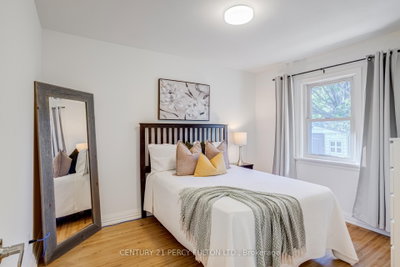
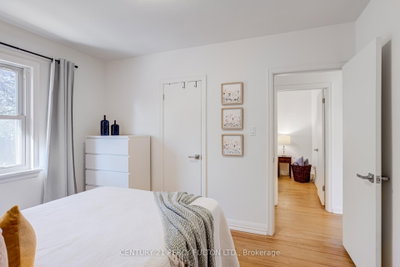
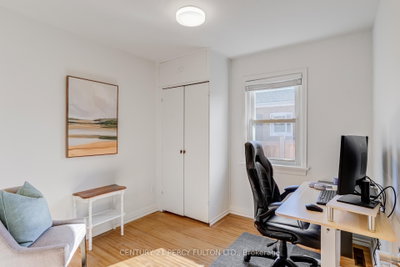
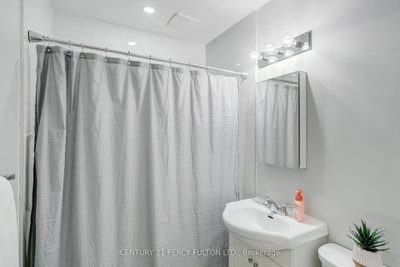
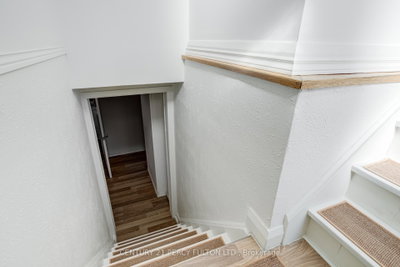
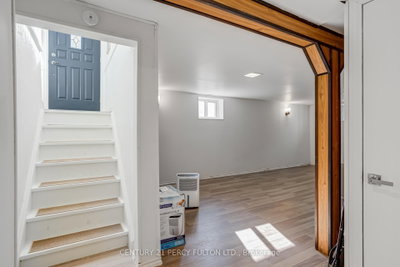
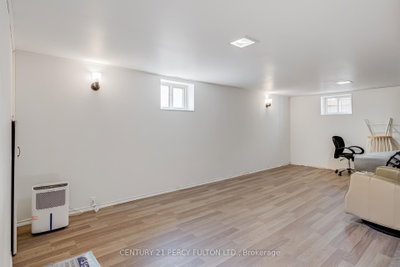
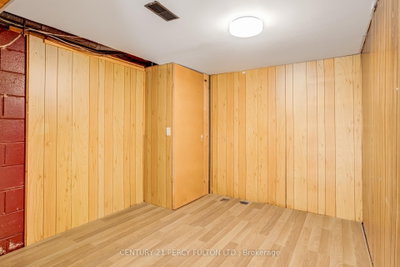
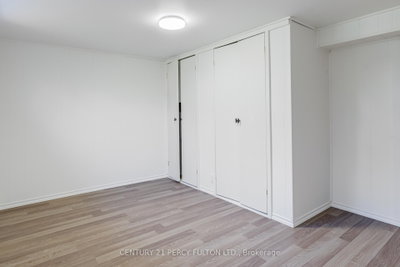
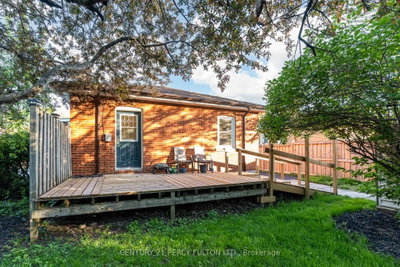
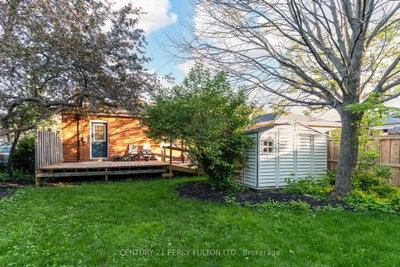
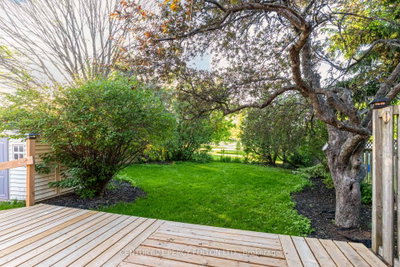
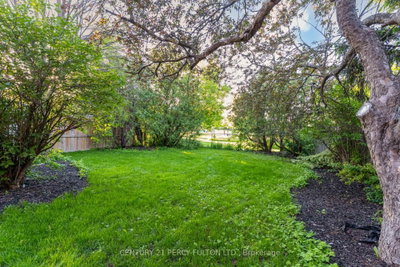
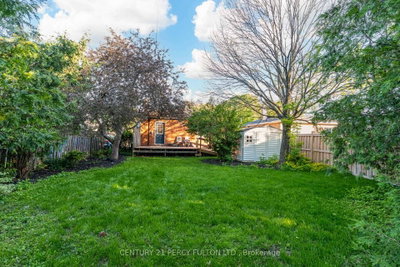
3+1 Bedroom Bungalow In Prime Dorset Park Community * Large 45 x 120 Ft Lot * Backs On To Park* Private Driveway With 3 Parking Spaces * Carpet Free Home * Hardwood Floors * New Paint* New Bathroom * New Kitchen Flooring * New Countertops * New Basement Flooring * Kitchen With Breakfast Bar * Primary Bedroom With Built-In Closet & Walk-Out To Deck * Finished Basement Featuring Large Recreation Room & Additional Bedroom * Separate Entrance* New Deck* Fantastic Location Close To Schools, Parks, Public Transit, Hospital, Golf & All Amenities * Excellent Opportunity For First-Time Buyers, Downsizers Or Investors.
Property Dimensions
Basement Level
Recreation
Dimensions
6.38' × 3.58'
Features
Laminate
Bedroom
Dimensions
3.79' × 3.07'
Features
laminate, closet
Office
Dimensions
3.02' × 2.65'
Features
Laminate
Main Level
Bedroom 2
Dimensions
2.84' × 2.77'
Features
hardwood floor, closet
Primary Bedroom
Dimensions
3.51' × 2.84'
Features
hardwood floor, closet
Living Room
Dimensions
3.98' × 2.16'
Features
hardwood floor, combined w/dining
Dining Room
Dimensions
2.78' × 2.63'
Features
hardwood floor, combined w/living
Bedroom 3
Dimensions
3.44' × 2.87'
Features
hardwood floor, closet
Kitchen
Dimensions
3.15' × 2.55'
Features
All Rooms
Recreation
Dimensions
6.38' × 3.58'
Features
Laminate
Office
Dimensions
3.02' × 2.65'
Features
Laminate
Living Room
Dimensions
3.98' × 2.16'
Features
hardwood floor, combined w/dining
Dining Room
Dimensions
2.78' × 2.63'
Features
hardwood floor, combined w/living
Kitchen
Dimensions
3.15' × 2.55'
Features
Primary Bedroom
Dimensions
3.51' × 2.84'
Features
hardwood floor, closet
Bedroom 2
Dimensions
2.84' × 2.77'
Features
hardwood floor, closet
Bedroom
Dimensions
3.79' × 3.07'
Features
laminate, closet
Bedroom 3
Dimensions
3.44' × 2.87'
Features
hardwood floor, closet
Have questions about this property?
Contact MeSale history for
Sign in to view property history
The Property Location
Calculate Your Monthly Mortgage Payments
Total Monthly Payment
$3,730 / month
Down Payment Percentage
20.00%
Mortgage Amount (Principal)
$640,000
Total Interest Payments
$394,599
Total Payment (Principal + Interest)
$1,034,599
Get An Estimate On Selling Your House
Estimated Net Proceeds
$68,000
Realtor Fees
$25,000
Total Selling Costs
$32,000
Sale Price
$500,000
Mortgage Balance
$400,000
Related Properties

53 Bergen
$1,078,000Toronto, ON M1P 1S1
Listed By: CENTURY 21 ATRIA REALTY INC.

51 Gilroy
$899,900Toronto, ON M1P 1Z8
Listed By: THE REAL ESTATE OFFICE INC.

48 Kecala
$1,098,000Toronto, ON M1P 1K6
Listed By: CENTURY 21 HERITAGE GROUP LTD.

44 Lewiston
$950,000Toronto, ON M1P 1X9
Listed By: REMAX YOUR COMMUNITY REALTY

Meet Ken Matsumoto
A highly successful and experienced real estate agent, Ken has been serving clients in the Greater Toronto Area for almost two decades. Born and raised in Toronto, Ken has a passion for helping people find their dream homes and investment properties has been the driving force behind his success. He has a deep understanding of the local real estate market, and his extensive knowledge and experience have earned him a reputation amongst his clients as a trusted and reliable partner when dealing with their real estate needs.








