












Sales Representative
A highly successful and experienced real estate agent, Ken has been serving clients in the Greater Toronto Area for almost two decades.
Price
$949,000
Bedrooms
3 Beds
Bathrooms
2 Baths
Size
1500-2000 sqft
Year Built
Not listed
Property Type
House
Property Taxes
$4197.19
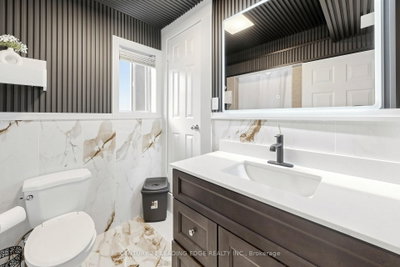
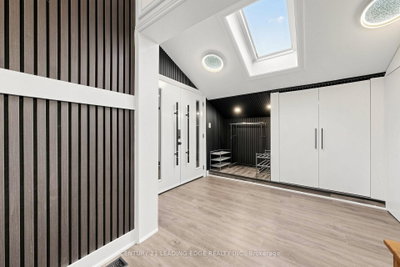
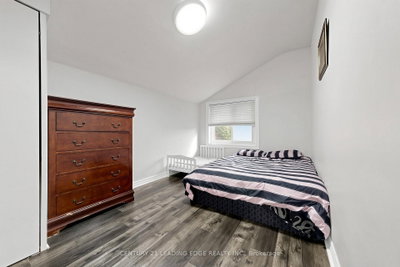
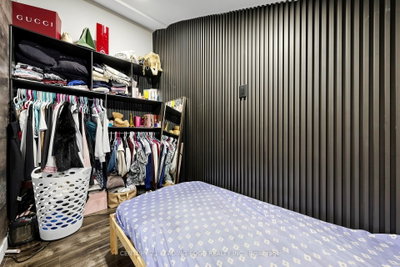
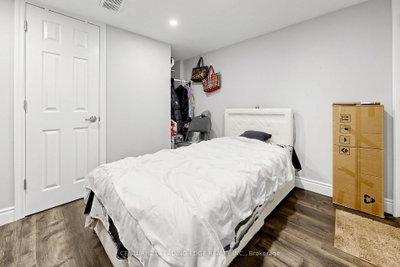
Renovated top to bottom Home In A Family Friendly Neighborhood Of Midland Park. Bright FrontFoyer With Skylights. Main floor is boasting Living and Dining rooms with electrci fireplace. Chefs kitchen with breakfast area and S/S appliances over looking Dining. 4th bedroom with 3-P Ensuite and large window. Additional Sunroom great to relax in with large windows and walkout to backyard. Upper level has 3 addtional bedrooms. Primary bedrooms with large window, and 3-P Ensuite bathroom and a walk-in closet. 2nd beroom with large window, 3rd bedroom large window and double closet. Huge Enclosed Backyard with Deck, To Host Your Weekend Bbqs Or Just For Your Own Private Oasis To Enjoy With Friends & Family!! Steps To Thompson Park, The Ravine & Amazing Walking Trails! Great Schools, Hospital, Scarborough Town Centre, Transit, And Major Hwys. Don't Miss This Wonderful Gem In Historic Midland Park, The Family Friendly Safe Neighbourhood!!
Dimensions
3.35' × 3.23'
Features
vinyl floor, window
Dimensions
4.62' × 2.64'
Features
vinyl floor, double closet, 3 pc ensuite
Dimensions
4.66' × 3.5'
Features
vinyl floor, double closet
Dimensions
6.5' × 1.68'
Features
vinyl floor, breakfast area, window
Dimensions
4.08' × 4.93'
Features
vinyl floor, w/o to yard, window
Dimensions
4.75' × 2.85'
Features
vinyl floor, combined w/dining, window
Dimensions
5.97' × 3.86'
Features
vinyl floor, combined w/living, window
Dimensions
3.45' × 3.25'
Features
vinyl floor, 3 pc ensuite, window
Dimensions
4.08' × 4.93'
Features
vinyl floor, w/o to yard, window
Dimensions
4.75' × 2.85'
Features
vinyl floor, combined w/dining, window
Dimensions
5.97' × 3.86'
Features
vinyl floor, combined w/living, window
Dimensions
6.5' × 1.68'
Features
vinyl floor, breakfast area, window
Dimensions
4.62' × 2.64'
Features
vinyl floor, double closet, 3 pc ensuite
Dimensions
3.35' × 3.23'
Features
vinyl floor, window
Dimensions
3.45' × 3.25'
Features
vinyl floor, 3 pc ensuite, window
Dimensions
4.66' × 3.5'
Features
vinyl floor, double closet
Have questions about this property?
Contact MeTotal Monthly Payment
$4,259 / month
Down Payment Percentage
20.00%
Mortgage Amount (Principal)
$759,200
Total Interest Payments
$468,094
Total Payment (Principal + Interest)
$1,227,294
Estimated Net Proceeds
$68,000
Realtor Fees
$25,000
Total Selling Costs
$32,000
Sale Price
$500,000
Mortgage Balance
$400,000

Toronto, ON M1P 4J1
Listed By: REMAX YOUR COMMUNITY REALTY

Toronto, ON M1K 4Y4
Listed By: REMAX YOUR COMMUNITY REALTY

Toronto, ON M1P 4A1
Listed By: RE/MAX COMMUNITY REALTY INC.

Toronto, ON M1J 1P9
Listed By: HOMELIFE HEARTS REALTY INC.

A highly successful and experienced real estate agent, Ken has been serving clients in the Greater Toronto Area for almost two decades. Born and raised in Toronto, Ken has a passion for helping people find their dream homes and investment properties has been the driving force behind his success. He has a deep understanding of the local real estate market, and his extensive knowledge and experience have earned him a reputation amongst his clients as a trusted and reliable partner when dealing with their real estate needs.









