





Sales Representative
A highly successful and experienced real estate agent, Ken has been serving clients in the Greater Toronto Area for almost two decades.
Price
$935,000
Bedrooms
3 Beds
Bathrooms
3 Baths
Size
1500-2000 sqft
Year Built
6-15
Property Type
House
Property Taxes
$4125
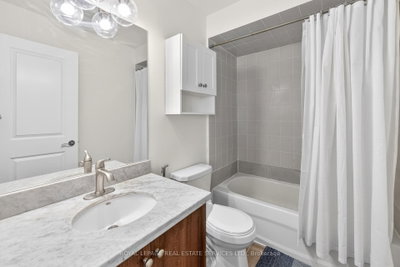
Welcome To 61 Pidgeon Street, A Rare End-Unit Freehold Townhome In Clairlea-Birchmount Offering Approximately 1,830 Sq. Ft. Of Above Grade Living Space, 3 Bedrooms, 3 Bathrooms, One-Car Built-In Garage, Private Drive And No Condo Fees. Built In 2014 And Thoughtfully Maintained, This Home Offers A More Modern Freehold Ownership Profile Than Many Older East Toronto Options, With Recent Updates To Appliances, Interior Paint, Bathroom Finishes, HVAC Components, Garage Door Opener And Side Yard Interlock. This Bright 3-Storey Layout Offers The Space, Function And Flexibility Buyers Often Struggle To Find In This Price Category, With Extra Windows, Hardwood And Ceramic Flooring, Granite Kitchen Counters, Central Air And Practical Room Flow Throughout. From The Entrance, The Main Level Offers A Versatile Den/Living Space That Works Beautifully As A Home Office, Lounge, Media Room Or Casual Entertaining Area, With Direct Access To A Generous Backyard Designed For Barbecuing, Hosting, Playing Or Simply Unwinding Outdoors. The Rear Yard Feels Especially Open, With A Deck, Grass Area And Open Rear Outlook Beyond, Creating A Sense Of Space That Is Rare For A Freehold Townhome. Located Near Warden And St. Clair With Access To Warden Station, Local Bus Routes, Parks, Recreation, Schools, Shopping And Multiple Commuting Options Into The Downtown Toronto Core.
Dimensions
1.55' × 2.95'
Features
Dimensions
5.21' × 3.23'
Features
Dimensions
2.87' × 2.49'
Features
Dimensions
2.62' × 4.22'
Features
Dimensions
2.46' × 1.5'
Features
Dimensions
3.84' × 4.09'
Features
Dimensions
5.18' × 4.34'
Features
Dimensions
5.87' × 5.18'
Features
Dimensions
1.45' × 1.75'
Features
Dimensions
1.45' × 1.75'
Features
Dimensions
3.84' × 4.09'
Features
Dimensions
5.87' × 5.18'
Features
Dimensions
5.21' × 3.23'
Features
Dimensions
2.87' × 2.49'
Features
Dimensions
2.62' × 4.22'
Features
Dimensions
5.18' × 4.34'
Features
Dimensions
1.55' × 2.95'
Features
Dimensions
2.46' × 1.5'
Features
Have questions about this property?
Contact MeTotal Monthly Payment
$4,203 / month
Down Payment Percentage
20.00%
Mortgage Amount (Principal)
$748,000
Total Interest Payments
$461,188
Total Payment (Principal + Interest)
$1,209,188
Estimated Net Proceeds
$68,000
Realtor Fees
$25,000
Total Selling Costs
$32,000
Sale Price
$500,000
Mortgage Balance
$400,000

Toronto, ON M1L 0C3
Listed By: KELLER WILLIAMS REFERRED URBAN REALTY

Toronto, ON M1L 0B4
Listed By: RIGHT AT HOME REALTY

Toronto, ON M1L 0E4
Listed By: HOMELIFE/MIRACLE REALTY LTD

Toronto, ON M1L 0J4
Listed By: CENTURY 21 PERCY FULTON LTD.

A highly successful and experienced real estate agent, Ken has been serving clients in the Greater Toronto Area for almost two decades. Born and raised in Toronto, Ken has a passion for helping people find their dream homes and investment properties has been the driving force behind his success. He has a deep understanding of the local real estate market, and his extensive knowledge and experience have earned him a reputation amongst his clients as a trusted and reliable partner when dealing with their real estate needs.









