



Sales Representative
A highly successful and experienced real estate agent, Ken has been serving clients in the Greater Toronto Area for almost two decades.
Price
$1,395,000
Bedrooms
2 Beds
Bathrooms
2 Baths
Size
700-1100 sqft
Year Built
Not listed
Property Type
House
Property Taxes
$6168.44
Welcome to 81 Courcelette, located on one of the most sought-after streets in the Beach and within the Courcelette PS catchment area. This lovely detached home with a private drive has numerous upgrades. As you park on the private interlocking driveway, you are greeted with a beautifully landscaped garden and a large, covered porch that is perfect for relaxing on summer evenings. The main floor with an open plan layout includes an entry closet, hardwood floors, a gas fireplace and mantle, a modern, spacious kitchen with an island, custom cabinetry, and a brick backsplash. Walkout to your own private landscaped low-maintenance yard with a large composite deck, built-in heater, and gas BBQ hook-up. The outdoor lounge area features a gas fire pit, artificial grass (flagstone underneath), a pergola, and a large custom-built storage shed. The second floor has 2 large bedrooms; the primary with built-ins, and the second bedroom with a walk-in closet. The spacious and functional5-piece bathroom includes double sinks, a soaker tub, a large shower and in-floor heating. In the basement, you will find a large rec room ideal for watching TV, a4-piece bathroom, custom built walk-in closet, laundry room with sink, built-in shelving, fridge and storage area. Careful thought has gone into the design of this home, from the built-in storage room on the front porch to the modern design of the exterior to the landscaping that includes an in-ground irrigation system and lighting in the front and backyards. Noted upgrades include exterior updated drains from the property to the city (2023). Located within walking distance to the lake, TTC, and restaurants on Kingston Rd and Queen St.
Dimensions
3.59' × 4.23'
Features
hardwood floor, b/i shelves, fireplace
Dimensions
2.8' × 3.76'
Features
hardwood floor, pot lights, window
Dimensions
2.8' × 4.14'
Features
hardwood floor, stainless steel appl, w/o to deck
Dimensions
4.78' × 3.17'
Features
broadloom, closet, west view
Dimensions
4.3' × 3.15'
Features
hardwood floor, walk-in closet(s), window
Dimensions
3.52' × 7.28'
Features
broadloom, 4 pc bath, walk-in closet(s)
Dimensions
2.62' × 2.03'
Features
laundry sink, b/i shelves
Dimensions
3.52' × 7.28'
Features
broadloom, 4 pc bath, walk-in closet(s)
Dimensions
2.62' × 2.03'
Features
laundry sink, b/i shelves
Dimensions
3.59' × 4.23'
Features
hardwood floor, b/i shelves, fireplace
Dimensions
2.8' × 3.76'
Features
hardwood floor, pot lights, window
Dimensions
2.8' × 4.14'
Features
hardwood floor, stainless steel appl, w/o to deck
Dimensions
4.78' × 3.17'
Features
broadloom, closet, west view
Dimensions
4.3' × 3.15'
Features
hardwood floor, walk-in closet(s), window
Have questions about this property?
Contact MeTotal Monthly Payment
$6,026 / month
Down Payment Percentage
20.00%
Mortgage Amount (Principal)
$1,116,000
Total Interest Payments
$688,082
Total Payment (Principal + Interest)
$1,804,082
Estimated Net Proceeds
$68,000
Realtor Fees
$25,000
Total Selling Costs
$32,000
Sale Price
$500,000
Mortgage Balance
$400,000

Toronto, ON M1N 1Y4
Listed By: RE/MAX EXPERTS

Toronto, ON M1N 1P4
Listed By: Royal LePage Our Neighbourhood Realty
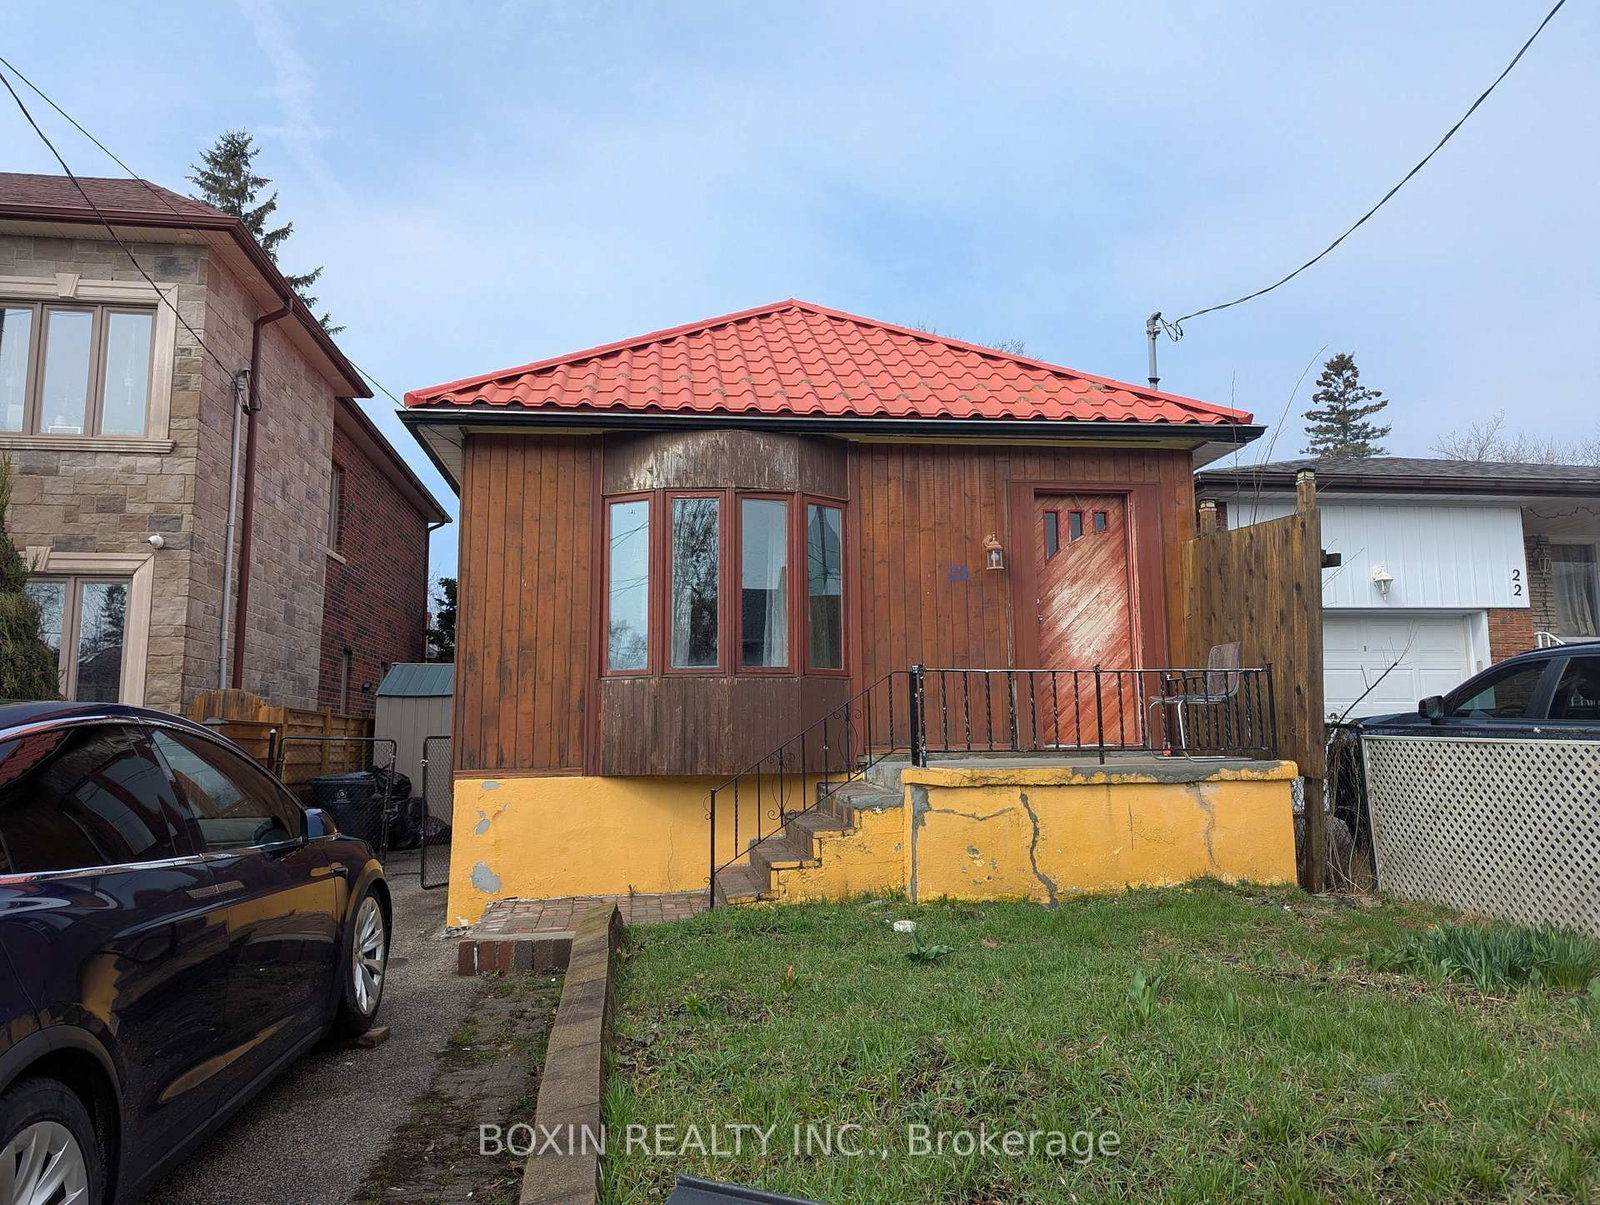
Toronto, ON M1N 3V9
Listed By: BOXIN REALTY INC.

Toronto, ON M1N 2Z5
Listed By: BOSLEY REAL ESTATE LTD.

A highly successful and experienced real estate agent, Ken has been serving clients in the Greater Toronto Area for almost two decades. Born and raised in Toronto, Ken has a passion for helping people find their dream homes and investment properties has been the driving force behind his success. He has a deep understanding of the local real estate market, and his extensive knowledge and experience have earned him a reputation amongst his clients as a trusted and reliable partner when dealing with their real estate needs.









