



Ken Matsumoto
Sales Representative
A highly successful and experienced real estate agent, Ken has been serving clients in the Greater Toronto Area for almost two decades.
12 Bonis Avenue, Tam O'Shanter-Sullivan M1T 2V1
Price
$799,000
Bedrooms
3 Beds
Bathrooms
4 Baths
Size
1400-1599 sqft
Year Built
Not listed
Property Type
Condo
Property Taxes
$3212.41
Description
Excellent Location In Prime Agincourt Neighborhood, Spacious End Unit, Over $100k On New Renovations, Super Bright Open Concept Design Kitchen With New S/S Stove , New S/S Fridge, New S/S Dishwasher New S/S Range Hood, Pot Light, Upgraded Light Fixtures, Stylish Backsplash, Open Concept Living and Dining Area, New Hard Wood Floor, New Window, Natural Light Throughout Living Room Walk Out To Fully Fenced Back Yard. Master Bedroom With Huge Ensuite 5pc Bathroom, Bright And Airy With Large Windows. Finished Basement W/Separate Entrance walk out to Front Yard (For Potential Income), Thoughtfully Updated With Quality Craftsmanship. Short Walk To School, Library, Park, Golf Course & Agincourt Mall, Wal- Mart & All Amenities, Mins To Go Station & Hwy 401. Low Maintenance Fees. Hot Water Tank (Owned). Enjoy a Private Backyard Retreat Featuring A Spacious Deck And A Large Outdoor Storage Shed, Perfect For Storing Tools , Bicycles, Gardening Equipment. This Move In Ready Home Offers The Perfect Blend Of Luxury And Functionality
Condo Details
Unit Number
15
Maintenance Fee
$410/month
Inclusions
Parking, Water
Building Insurance
Yes
Exposure
East
Locker
Not listed
Parking Type
Private
Pet Policy
Yes-with Restrictions
Property Manager
Real World Property Management
Stories
1 floors
Condo Corp Number
39
Utilities & Inclusions
Water
Included
Hydro
Not included
Cable
Not included
Heat
Not included
Parking
Included
Taxes
Not included
Sale history for
Sign in to view property history
The Property Location
Calculate Your Monthly Mortgage Payments
Total Monthly Payment
$0 / month
Down Payment Percentage
20.00%
Mortgage Amount (Principal)
$639,200
Total Interest Payments
$394,106
Total Payment (Principal + Interest)
$1,033,306
Get An Estimate On Selling Your House
Estimated Net Proceeds
$68,000
Realtor Fees
$25,000
Total Selling Costs
$32,000
Sale Price
$500,000
Mortgage Balance
$400,000
Related Properties

Unit 62, 2075 Warden
$694,999Toronto, ON M1T 3R1
Listed By: DREAM VALLEY REALTY INC.
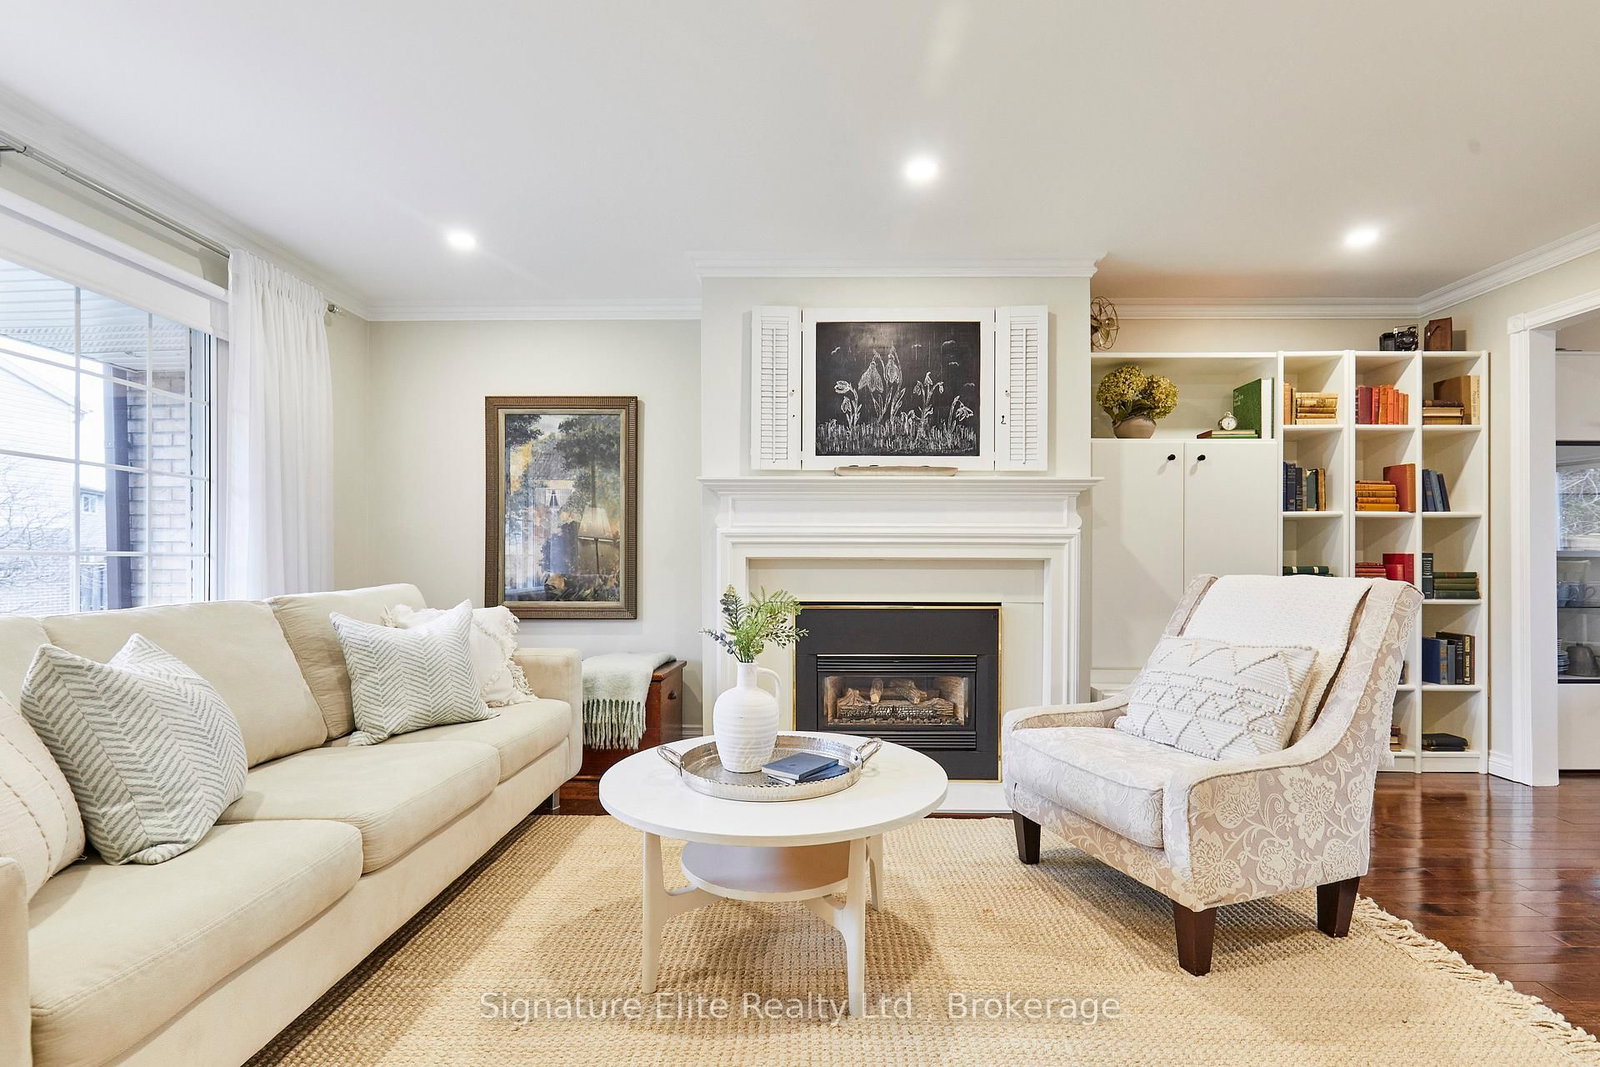
Unit 120, 150 Palmdale
$768,000Toronto, ON M1T 3M7
Listed By: Signature Elite Realty Ltd.

Unit 199, 70 Cass
$570,000Toronto, ON M1T 3P9
Listed By: HOMELIFE/VISION REALTY INC.
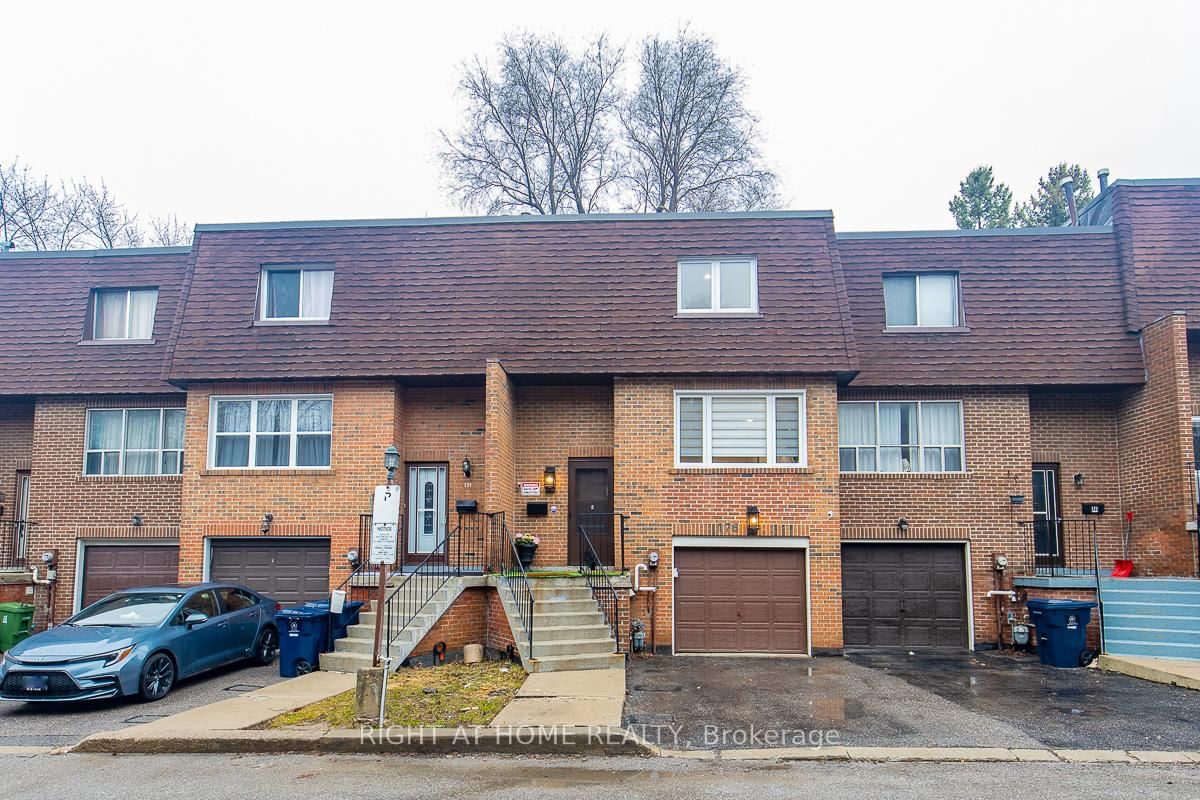
Unit 176, 160 Palmdale
$785,000Toronto, ON M1T 3M7
Listed By: RIGHT AT HOME REALTY

Meet Ken Matsumoto
A highly successful and experienced real estate agent, Ken has been serving clients in the Greater Toronto Area for almost two decades. Born and raised in Toronto, Ken has a passion for helping people find their dream homes and investment properties has been the driving force behind his success. He has a deep understanding of the local real estate market, and his extensive knowledge and experience have earned him a reputation amongst his clients as a trusted and reliable partner when dealing with their real estate needs.








