



Sales Representative
A highly successful and experienced real estate agent, Ken has been serving clients in the Greater Toronto Area for almost two decades.
Price
$929,000
Bedrooms
2 Beds
Bathrooms
2 Baths
Size
< 700 sqft
Year Built
Not listed
Property Type
House
Property Taxes
$5160
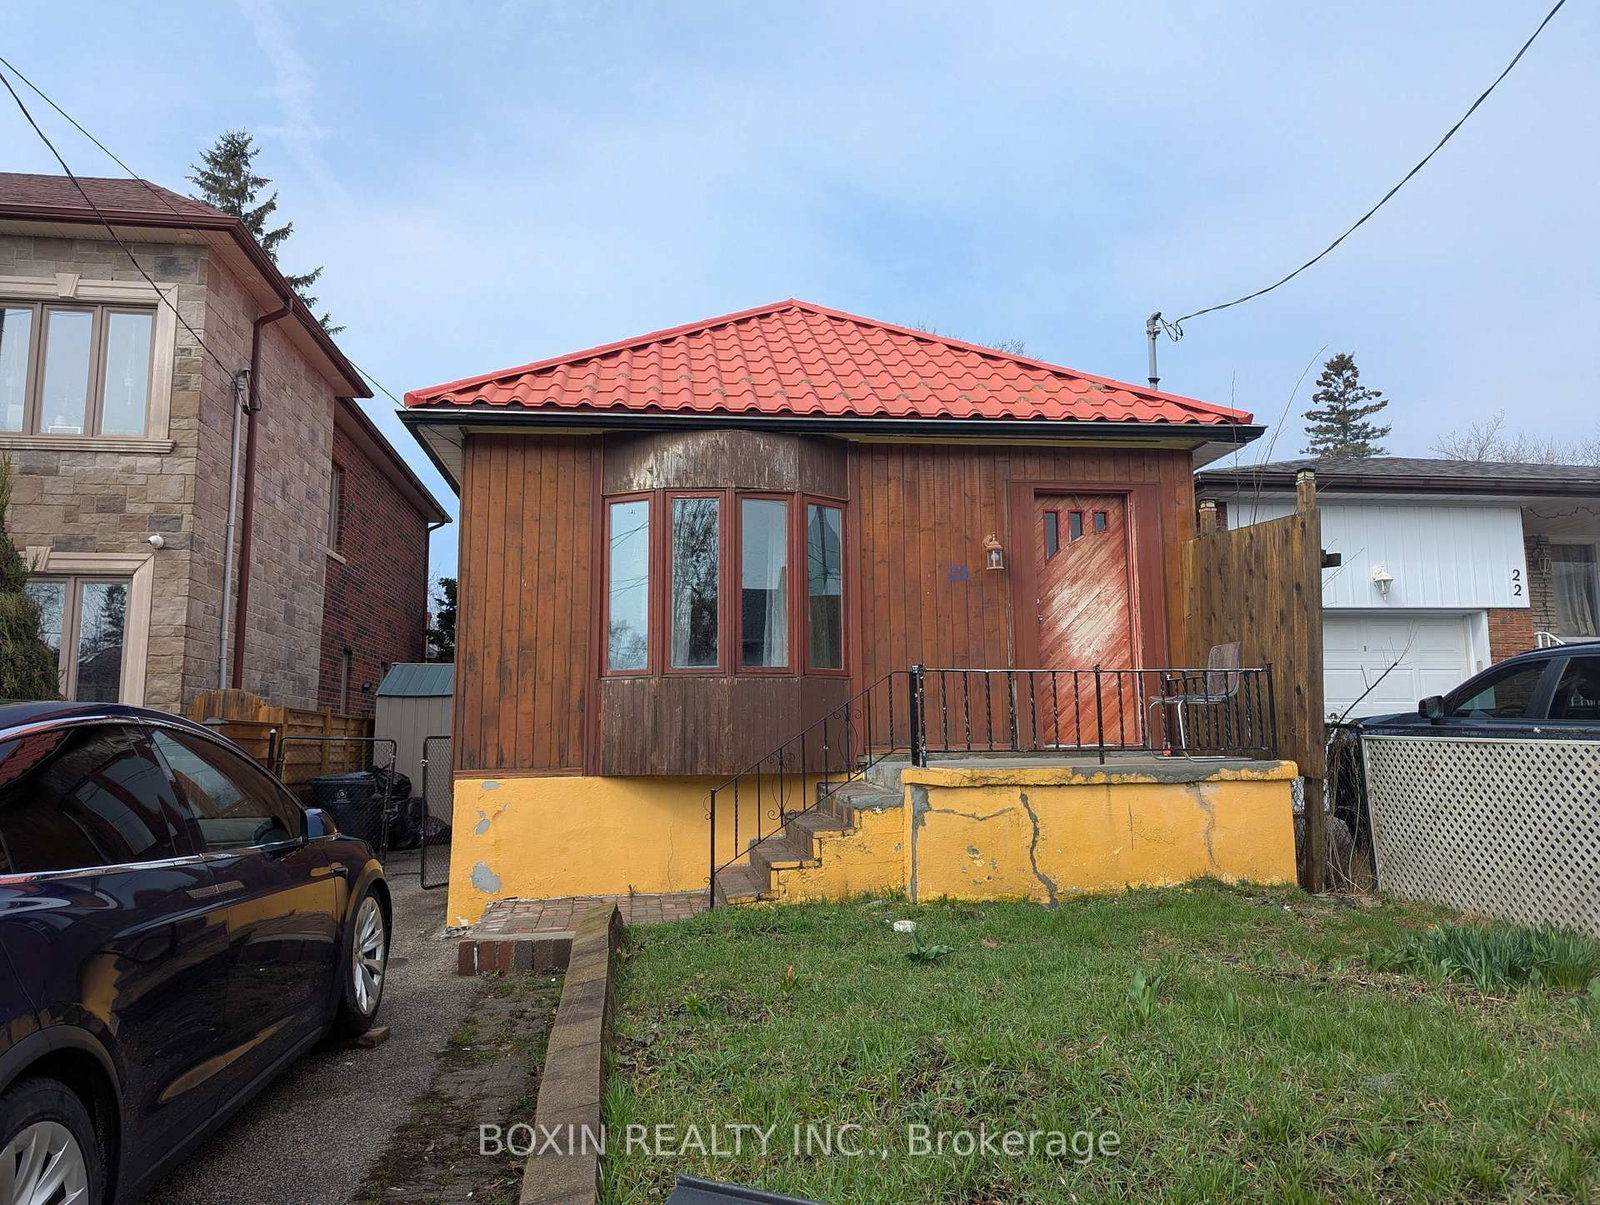
This location!!! Nestled on the quiet stretch south of Kingston Road so close you can almost hear the waves on the Lake. Steps from Crescentwood Park. An unexpected location surrounded by greenery makes neighbourhood walks quiet moments of joy. The gorgeous bungalow envelopes you with its warmth and charm from the moment you step inside. The bright and sunny enclosed front porch provides you with quiet place for a morning coffee. The sweetness of the renovated main floor oozes from every corner. Renovated kitchen with stone counters and big bright window make cooking and entertaining a breeze. Large bedrooms and a newly renovated designers primary bath are show stoppers. When you step downstairs you find fabulous high ceilings as the floors have been lowered. A private entrance, a roughed in kitchen, another bedroom, a rec room and a 3 piece bath. Expand your private living space, create an in-law suite or possible income potential. The private yard, offers a quiet retreat for relaxation with the large west facing entertainers deck. This dream neighbourhood has close proximity to parks, library, the Toronto Hunt Club Golf Course, the Beach, Public Transit, and the shops and restaurants along Kingston Road, Birch Cliff Public School and Birchmount CI school district.
Dimensions
7.16' × 3.38'
Features
combined w/dining, fireplace, hardwood floor
Dimensions
3.81' × 2.74'
Features
large closet, large window
Dimensions
7.16' × 3.38'
Features
combined w/living, window, hardwood floor
Dimensions
3.96' × 2.74'
Features
large closet, large window
Dimensions
1.89' × 5.24'
Features
Large Window
Dimensions
3.05' × 2.92'
Features
stone counters, stainless steel appl, hardwood floor
Dimensions
4.66' × 2.53'
Features
3 Pc Bath
Dimensions
5.18' × 2.62'
Features
Large Window
Dimensions
2.35' × 1.71'
Features
window, laundry sink
Dimensions
3.38' × 2.21'
Features
closet, window
Dimensions
4.66' × 2.53'
Features
3 Pc Bath
Dimensions
5.18' × 2.62'
Features
Large Window
Dimensions
2.35' × 1.71'
Features
window, laundry sink
Dimensions
1.89' × 5.24'
Features
Large Window
Dimensions
7.16' × 3.38'
Features
combined w/dining, fireplace, hardwood floor
Dimensions
7.16' × 3.38'
Features
combined w/living, window, hardwood floor
Dimensions
3.05' × 2.92'
Features
stone counters, stainless steel appl, hardwood floor
Dimensions
3.96' × 2.74'
Features
large closet, large window
Dimensions
3.81' × 2.74'
Features
large closet, large window
Dimensions
3.38' × 2.21'
Features
closet, window
Have questions about this property?
Contact MeTotal Monthly Payment
$4,268 / month
Down Payment Percentage
20.00%
Mortgage Amount (Principal)
$743,200
Total Interest Payments
$458,229
Total Payment (Principal + Interest)
$1,201,429
Estimated Net Proceeds
$68,000
Realtor Fees
$25,000
Total Selling Costs
$32,000
Sale Price
$500,000
Mortgage Balance
$400,000
Toronto, ON M1N 3V9
Listed By: BOXIN REALTY INC.

Toronto, ON M1N 2Z5
Listed By: BOSLEY REAL ESTATE LTD.

Toronto, ON M1N 1J6
Listed By: ROYAL LEPAGE ESTATE REALTY

Toronto, ON M1N 3P6
Listed By: RE/MAX METROPOLIS REALTY

A highly successful and experienced real estate agent, Ken has been serving clients in the Greater Toronto Area for almost two decades. Born and raised in Toronto, Ken has a passion for helping people find their dream homes and investment properties has been the driving force behind his success. He has a deep understanding of the local real estate market, and his extensive knowledge and experience have earned him a reputation amongst his clients as a trusted and reliable partner when dealing with their real estate needs.









