



Ken Matsumoto
Sales Representative
A highly successful and experienced real estate agent, Ken has been serving clients in the Greater Toronto Area for almost two decades.
90 Glen Watford Drive, Agincourt South-Malvern West M1S 2C7
Price
$1,649,000
Bedrooms
3 Beds
Bathrooms
4 Baths
Size
1100-1500 sqft
Year Built
Not listed
Property Type
House
Property Taxes
$6470.96
Description
A Perfect Opportunity In Prestigious Agincourt! This Well-Maintained, Custom-Built Bungalow Has Been Proudly Owned By The Same Family Since Day One And Sits On An Exceptional 75' X 196' Lot (Approx. 1/3 Acre) On A Quiet, Tree-Lined Street Surrounded By Custom Homes. Offering Over 2,500 Sq. Ft. Of Total Living Space (As Per MPAC), The Home Showcases Classic Craftsmanship With Plaster Ceilings And Elegant Crown Mouldings Throughout. The Sun-Filled Main Floor Features A Spacious Living Room With A Large Picture Window, Along With 3 Generously Sized Bedrooms, Closets, And Multiple Washrooms. The Finished Basement Includes A Separate Entrance And Is Thoughtfully Configured Into 2 Self-Contained Suites, Each With Bedrooms And Full Bathrooms-Perfect For Multi-Generational Living Or Income Potential. Enjoy A Stunning, Ultra-Private Backyard With Mature Trees And Lush Gardens. Incredible Opportunity To Renovate, Add On, Or Build Your Dream Home In One Of Scarborough's Most Desirable Communities!
Property Dimensions
Main Level
Living Room
Dimensions
5.67' × 3.96'
Features
Laminate
Dining Room
Dimensions
3.06' × 2.86'
Features
laminate, window
Kitchen
Dimensions
4.39' × 3.05'
Features
laminate, stainless steel appl
Primary Bedroom
Dimensions
3.6' × 3.35'
Features
laminate, double closet, window
Bedroom 2
Dimensions
3.6' × 3.35'
Features
laminate, window
Bedroom 3
Dimensions
3.3' × 2.71'
Features
laminate, window
Basement Level
Living Room
Dimensions
5.52' × 3.29'
Features
vinyl floor, combined w/kitchen
Kitchen
Dimensions
5.52' × 3.29'
Features
Vinyl Floor
Bedroom
Dimensions
3.81' × 3.69'
Features
Vinyl Floor
Bedroom
Dimensions
2.98' × 3.68'
Features
Vinyl Floor
Living Room
Dimensions
2.77' × 2.5'
Features
Vinyl Floor
All Rooms
Living Room
Dimensions
5.67' × 3.96'
Features
Laminate
Living Room
Dimensions
5.52' × 3.29'
Features
vinyl floor, combined w/kitchen
Living Room
Dimensions
2.77' × 2.5'
Features
Vinyl Floor
Dining Room
Dimensions
3.06' × 2.86'
Features
laminate, window
Kitchen
Dimensions
4.39' × 3.05'
Features
laminate, stainless steel appl
Kitchen
Dimensions
5.52' × 3.29'
Features
Vinyl Floor
Primary Bedroom
Dimensions
3.6' × 3.35'
Features
laminate, double closet, window
Bedroom 2
Dimensions
3.6' × 3.35'
Features
laminate, window
Bedroom 3
Dimensions
3.3' × 2.71'
Features
laminate, window
Bedroom
Dimensions
3.81' × 3.69'
Features
Vinyl Floor
Bedroom
Dimensions
2.98' × 3.68'
Features
Vinyl Floor
Have questions about this property?
Contact MeSale history for
Sign in to view property history
The Property Location
Calculate Your Monthly Mortgage Payments
Total Monthly Payment
$6,964 / month
Down Payment Percentage
20.00%
Mortgage Amount (Principal)
$1,319,200
Total Interest Payments
$813,368
Total Payment (Principal + Interest)
$2,132,568
Get An Estimate On Selling Your House
Estimated Net Proceeds
$68,000
Realtor Fees
$25,000
Total Selling Costs
$32,000
Sale Price
$500,000
Mortgage Balance
$400,000
Related Properties
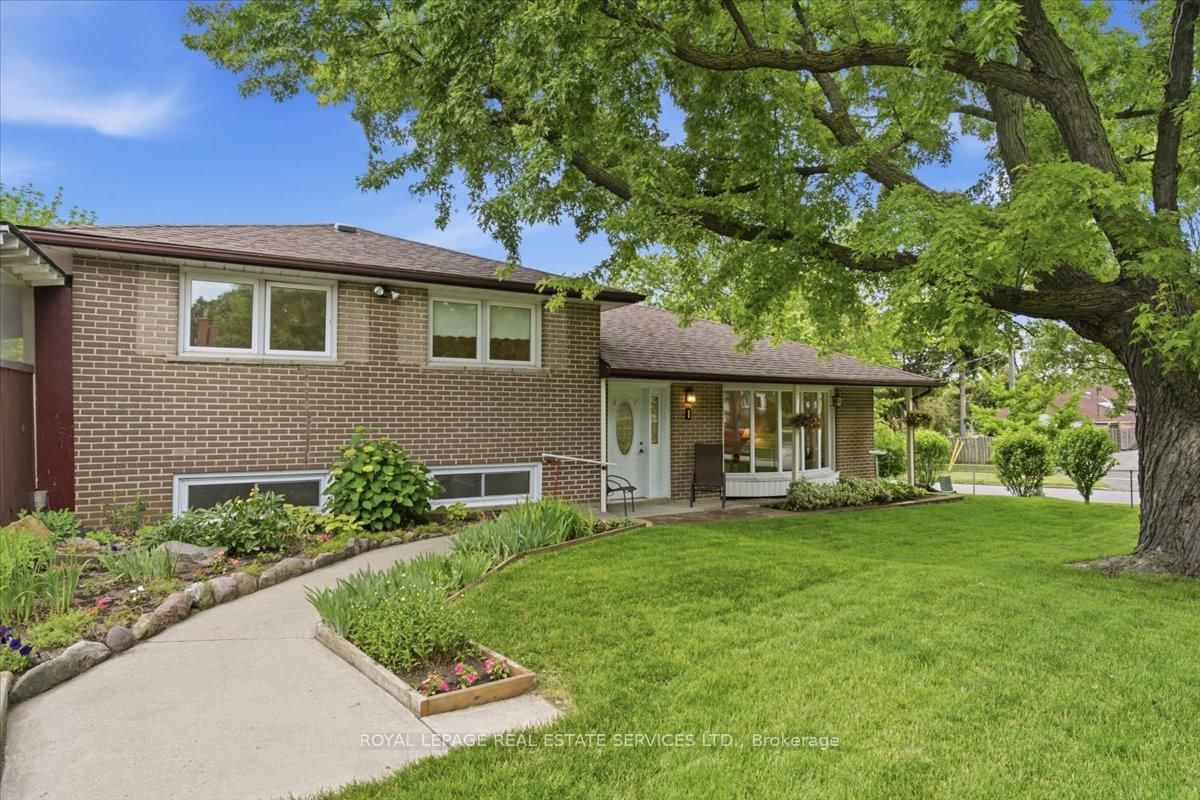
1 Rosegrove
$899,000Toronto, ON M1S 1W5
Listed By: ROYAL LEPAGE REAL ESTATE SERVICES LTD.

73 Fulbert
$1,250,000Toronto, ON M1S 1C5
Listed By: RE/MAX HALLMARK REALTY LTD.

79 Fulbert
$999,000Toronto, ON M1S 1C5
Listed By: ROYAL HERITAGE REALTY LTD.

15 Summerglade
$1,200,000Toronto, ON M1S 1W8
Listed By: EASY LIST REALTY LTD.

Meet Ken Matsumoto
A highly successful and experienced real estate agent, Ken has been serving clients in the Greater Toronto Area for almost two decades. Born and raised in Toronto, Ken has a passion for helping people find their dream homes and investment properties has been the driving force behind his success. He has a deep understanding of the local real estate market, and his extensive knowledge and experience have earned him a reputation amongst his clients as a trusted and reliable partner when dealing with their real estate needs.








