



Sales Representative
A highly successful and experienced real estate agent, Ken has been serving clients in the Greater Toronto Area for almost two decades.
Price
$799,900
Bedrooms
3 Beds
Bathrooms
2 Baths
Size
1100-1500 sqft
Year Built
31-50
Property Type
House
Property Taxes
$2754.12
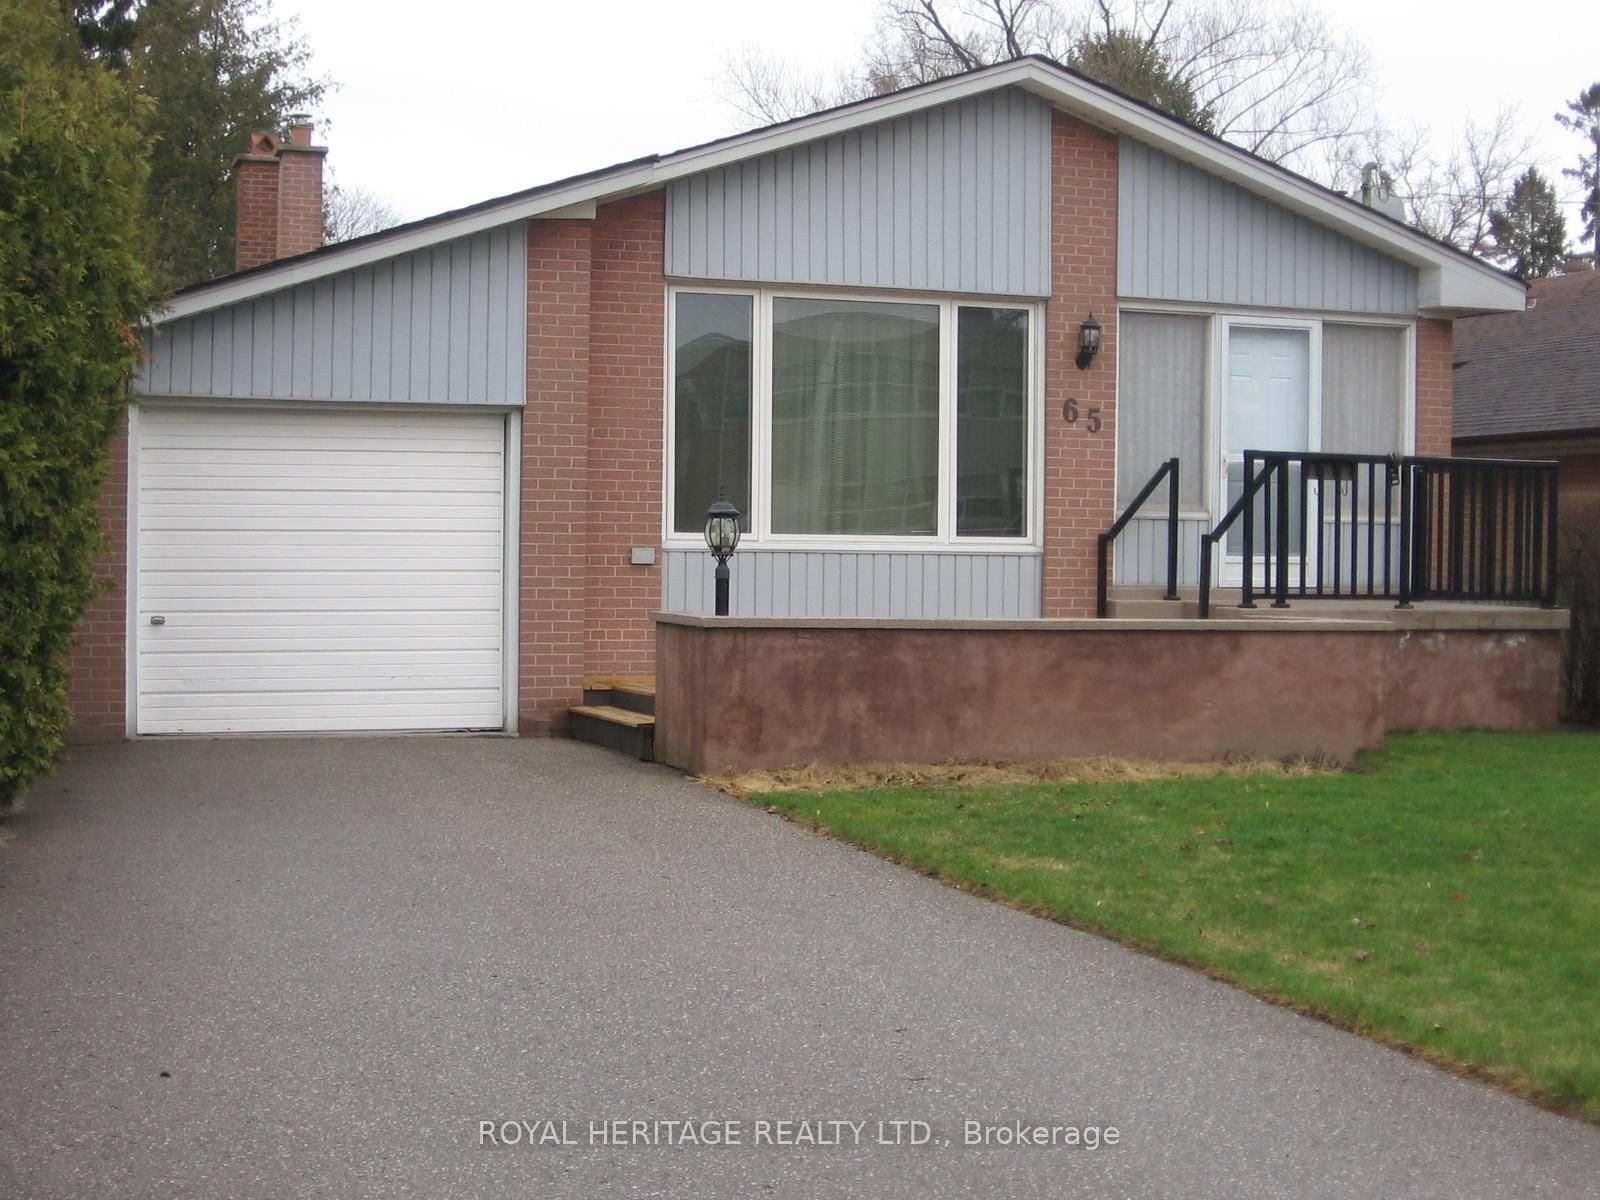
Spacious, Welcoming, And Designed For Real Family Living, This Solid Brick Bungalow Offers Incredible Flexibility For Multi-Generational Households. With 3+3 Bedrooms And A Fully Finished Basement Featuring A Separate Entrance, There's Room For Everyone To Live Comfortably While Still Enjoying Their Own Space.The Bright, Open-Concept Main Level Is Perfect For Everyday Life And Entertaining, Showcasing A Renovated Kitchen And Bathroom (2025), Hardwood Floors In The Bedrooms, And A Large Combined Living And Dining Area Filled With Natural Light. Downstairs, The Finished Basement Extends Your Living Space With Additional Bedrooms, A Second Kitchen, A Cozy Wood-Burning Fireplace, And Plenty Of Room For Family Gatherings, In-Law Living, Teen or Student Retreat. Step Outside To A Private, Tree-Lined Backyard-Ideal For Kids To Play, Summer BBQs, And Creating Lasting Family Memories. With A 2-Car Garage, Parking For 6, And A Quiet, Established Neighbourhood Close To Schools, Parks, Transit, And Everyday Amenities, This Home Delivers Both Comfort And Convenience. A True Turnkey Opportunity Offering Space, Warmth, And The Perfect Setting For Growing Families And Multi-Generational Living.
Dimensions
3.42' × 4.23'
Features
Laminate
Dimensions
3.48' × 3.87'
Features
Laminate
Dimensions
3.48' × 4.22'
Features
Laundry Sink
Dimensions
2.38' × 2.95'
Features
Laminate
Dimensions
3.48' × 2.36'
Features
Laminate
Dimensions
0.94' × 2.07'
Features
3 Pc Bath
Dimensions
3.07' × 3.82'
Features
tile floor, window, combined w/rec
Dimensions
3.48' × 3.81'
Features
fireplace, laminate, combined w/kitchen
Dimensions
3.7' × 2.87'
Features
combined w/living, window
Dimensions
1.93' × 1.58'
Features
laminate, mirrored closet
Dimensions
4.24' × 4.41'
Features
combined w/dining, bay window, overlooks frontyard
Dimensions
3.7' × 2.93'
Features
hardwood floor, closet, window
Dimensions
2.61' × 2.31'
Features
double sink, renovated, window
Dimensions
3.2' × 4.22'
Features
hardwood floor, double closet, ceiling fan(s)
Dimensions
3.2' × 5'
Features
centre island, pot lights, pantry
Dimensions
3.19' × 2.72'
Features
hardwood floor, closet, overlooks backyard
Dimensions
3.48' × 4.22'
Features
Laundry Sink
Dimensions
1.93' × 1.58'
Features
laminate, mirrored closet
Dimensions
3.48' × 3.81'
Features
fireplace, laminate, combined w/kitchen
Dimensions
4.24' × 4.41'
Features
combined w/dining, bay window, overlooks frontyard
Dimensions
3.7' × 2.87'
Features
combined w/living, window
Dimensions
3.2' × 5'
Features
centre island, pot lights, pantry
Dimensions
3.07' × 3.82'
Features
tile floor, window, combined w/rec
Dimensions
3.2' × 4.22'
Features
hardwood floor, double closet, ceiling fan(s)
Dimensions
3.48' × 3.87'
Features
Laminate
Dimensions
3.7' × 2.93'
Features
hardwood floor, closet, window
Dimensions
2.38' × 2.95'
Features
Laminate
Dimensions
3.48' × 2.36'
Features
Laminate
Dimensions
3.19' × 2.72'
Features
hardwood floor, closet, overlooks backyard
Dimensions
2.61' × 2.31'
Features
double sink, renovated, window
Dimensions
0.94' × 2.07'
Features
3 Pc Bath
Dimensions
3.42' × 4.23'
Features
Laminate
Have questions about this property?
Contact MeTotal Monthly Payment
$3,604 / month
Down Payment Percentage
20.00%
Mortgage Amount (Principal)
$639,920
Total Interest Payments
$394,550
Total Payment (Principal + Interest)
$1,034,470
Estimated Net Proceeds
$68,000
Realtor Fees
$25,000
Total Selling Costs
$32,000
Sale Price
$500,000
Mortgage Balance
$400,000

Toronto, ON M1E 3J8
Listed By: REMAX CONNECT REALTY

Toronto, ON M1E 3V9
Listed By: UNION CAPITAL REALTY
Toronto, ON M1E 3Y2
Listed By: ROYAL HERITAGE REALTY LTD.

Toronto, ON M1E 1W9
Listed By: LANDSTARS 360 REALTY INC.

A highly successful and experienced real estate agent, Ken has been serving clients in the Greater Toronto Area for almost two decades. Born and raised in Toronto, Ken has a passion for helping people find their dream homes and investment properties has been the driving force behind his success. He has a deep understanding of the local real estate market, and his extensive knowledge and experience have earned him a reputation amongst his clients as a trusted and reliable partner when dealing with their real estate needs.









