


Sales Representative
A highly successful and experienced real estate agent, Ken has been serving clients in the Greater Toronto Area for almost two decades.
Price
$1,099,000
Bedrooms
3 Beds
Bathrooms
4 Baths
Size
1500-2000 sqft
Year Built
31-50
Property Type
House
Property Taxes
$4719
Offers Welcome Anytime! Sophisticated Suburban Living At Its Finest. This Exquisite All-Brick Detached Residence Has Been Impeccably Curated & Meticulously Maintained. Perfectly Positioned On An Exclusive, Quiet cul-de-sac like Crescent In The Prestigious Highland Creek Community. Step Inside An Exceptionally Bright, Carpet-Free Main Level Adorned With Rich Floors, Elegant Pot Lighting, A Regal Formal Living & Dining Layout, And A Sun filled Family Room Centered Around A Cozy Fireplace. The Gourmet Chef's Kitchen Is A Visual Masterpiece, Boasting Premium Granite Countertops, Sleek Stainless-Steel Appliances, & A Picturesque Bay-Window Breakfast Sanctuary. Escape Outdoors Through Seamless Glass Walkouts Leading To An Expansive Entertainment Deck & A Private, Fully Fenced Garden Oasis. Access To Double Car Garage FromFoyer. The Upper Level Is A Haven Of Relaxation, Featuring Lustrous Laminate Floors & A Palatial Primary Retreat Complete With A Lavish Walk-In Closet & Spa-Like Private Ensuite Bathroom. An Elevated Lower Level: The Fully Finished, High-Ceiling Basement Unveils A Premium Self-Contained In-Law Suite Stylishly Finished With Integrated Pot Lights, A Second Full Kitchen, Full Bath, Generous Living Area, & A Spectacular 4th Bedroom With Dual Closets. An Enviable Location, Walking Distance To Top-Tier Neighborhood Schools (Morrish Public School, Cardinal Leger Catholic School and Highland Creek Public School), Lush Parks, & Picturesque Valley Trails! This offers the Ultimate Commuter Convenience Minutes From The 401 & MultipleGO Stations.
Dimensions
8.1' × 2.9'
Features
pot lights, window, double closet
Dimensions
2.6' × 2.6'
Features
family size kitchen, double sink, ceramic floor
Dimensions
5' × 3'
Features
pot lights, separate room, laminate
Dimensions
6.7' × 3'
Features
ensuite bath, walk-in closet(s), laminate
Dimensions
3.65' × 3'
Features
double closet, large window, broadloom
Dimensions
3.65' × 3'
Features
double closet, large window, broadloom
Dimensions
5' × 3'
Features
fireplace, large window, laminate
Dimensions
4.25' × 3.35'
Features
formal rm, w/o to deck, large window
Dimensions
3.65' × 3.35'
Features
bay window, overlooks dining, laminate
Dimensions
4.9' × 2.4'
Features
stainless steel appl, bay window, breakfast area
Dimensions
3.65' × 3.35'
Features
bay window, overlooks dining, laminate
Dimensions
5' × 3'
Features
pot lights, separate room, laminate
Dimensions
4.25' × 3.35'
Features
formal rm, w/o to deck, large window
Dimensions
2.6' × 2.6'
Features
family size kitchen, double sink, ceramic floor
Dimensions
4.9' × 2.4'
Features
stainless steel appl, bay window, breakfast area
Dimensions
6.7' × 3'
Features
ensuite bath, walk-in closet(s), laminate
Dimensions
8.1' × 2.9'
Features
pot lights, window, double closet
Dimensions
3.65' × 3'
Features
double closet, large window, broadloom
Dimensions
3.65' × 3'
Features
double closet, large window, broadloom
Dimensions
5' × 3'
Features
fireplace, large window, laminate
Have questions about this property?
Contact MeTotal Monthly Payment
$4,842 / month
Down Payment Percentage
20.00%
Mortgage Amount (Principal)
$879,200
Total Interest Payments
$542,081
Total Payment (Principal + Interest)
$1,421,281
Estimated Net Proceeds
$68,000
Realtor Fees
$25,000
Total Selling Costs
$32,000
Sale Price
$500,000
Mortgage Balance
$400,000

Toronto, ON M1C 4S7
Listed By: RE/MAX COMMUNITY REALTY INC.
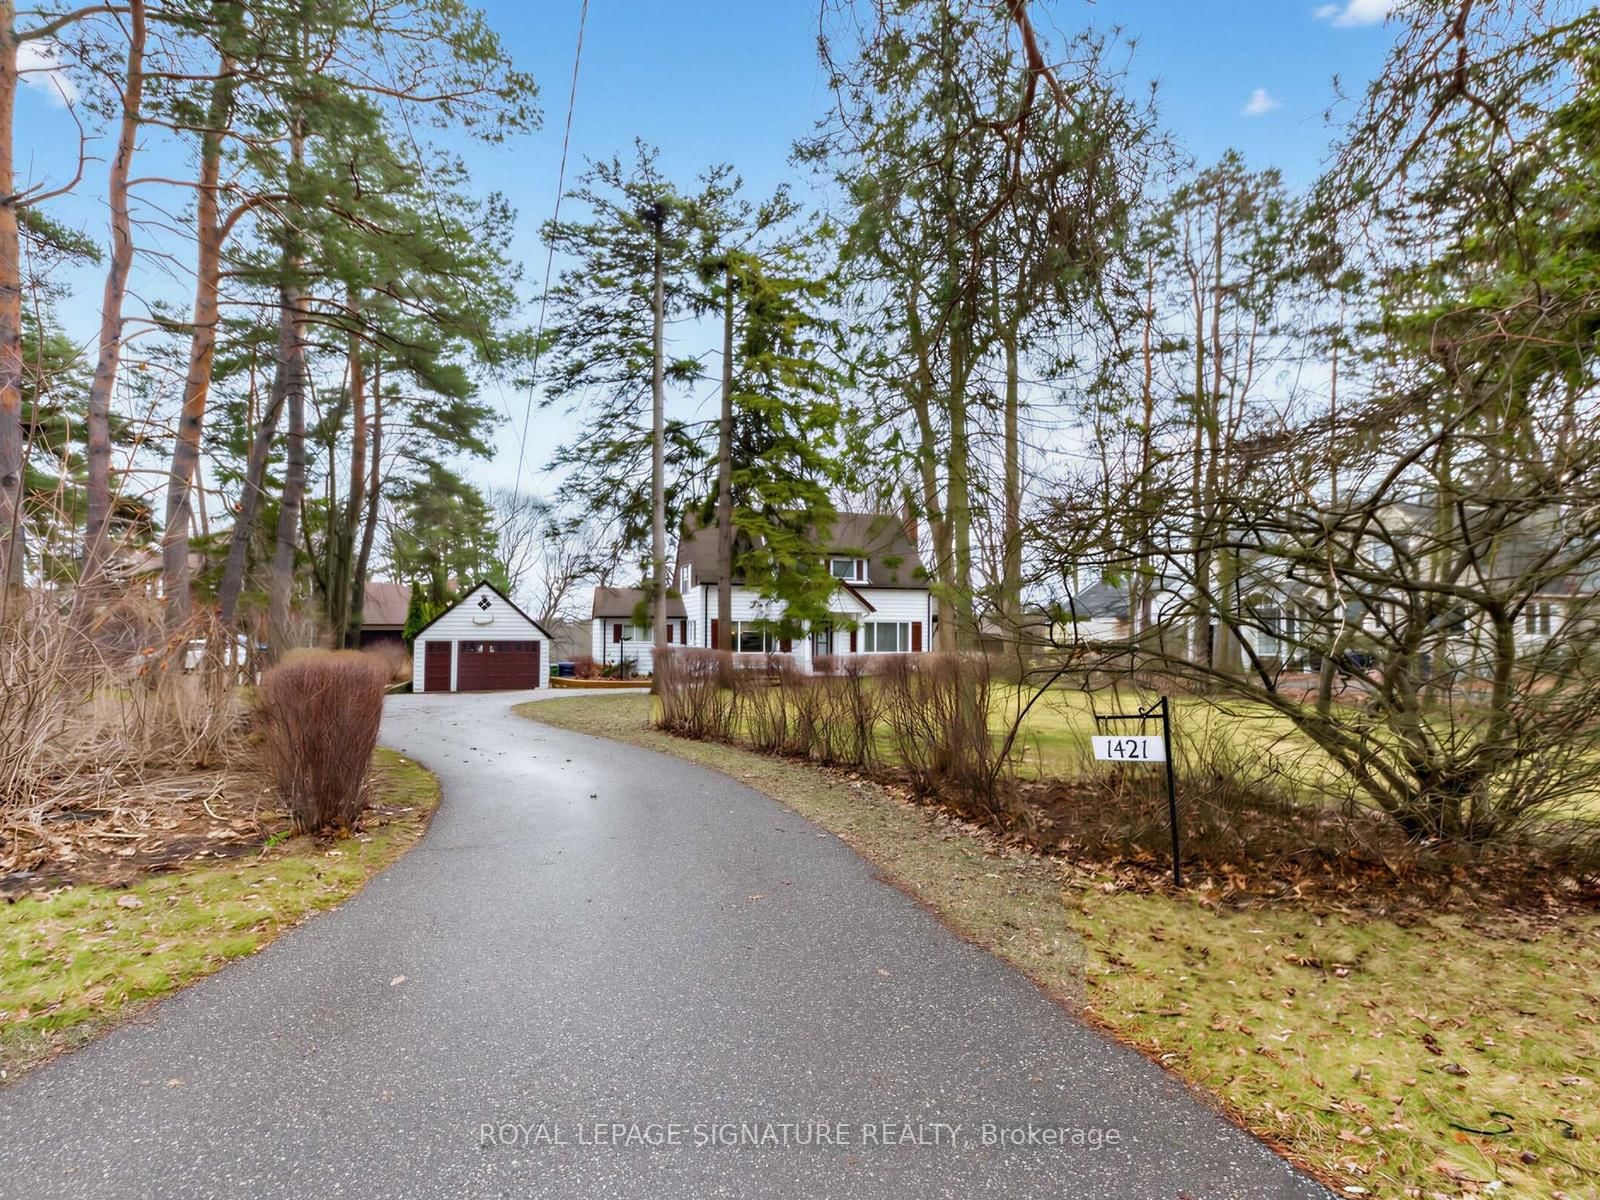
Toronto, ON M1C 1A7
Listed By: ROYAL LEPAGE SIGNATURE REALTY

Toronto, ON M1C 1J8
Listed By: REAL ESTATE ADVISORS INC.

Toronto, ON M1C 1J8
Listed By: REAL ESTATE ADVISORS INC.

A highly successful and experienced real estate agent, Ken has been serving clients in the Greater Toronto Area for almost two decades. Born and raised in Toronto, Ken has a passion for helping people find their dream homes and investment properties has been the driving force behind his success. He has a deep understanding of the local real estate market, and his extensive knowledge and experience have earned him a reputation amongst his clients as a trusted and reliable partner when dealing with their real estate needs.









