



Ken Matsumoto
Sales Representative
A highly successful and experienced real estate agent, Ken has been serving clients in the Greater Toronto Area for almost two decades.
601 Pharmacy Avenue, Clairlea-Birchmount M1L 3H1
Price
$1,499,900
Bedrooms
5 Beds
Bathrooms
3 Baths
Size
2000-2500 sqft
Year Built
Not listed
Property Type
House
Property Taxes
$5188
Explore A Virtual Tour
Description
Want a chance to own over a quarter of an acre of land in Toronto?! This unique, L-shaped lot offers a tremendous opportunity for savvy investors, developers, and end users alike. The 50 x 169.84 ft lot has the potential to be severed into two 25 ft lots, with a fourplex & garden suite on each lot, for a total of 10 units! If you're a family looking for more space, this 5-bedroom home boasts over 2,100 sq ft above grade, including four second-storey bedrooms with double closets and vaulted ceilings. The spacious, sun-soaked family room features a brick fireplace and soaring, vaulted ceilings, the perfect space for entertaining. Walk out to a large deck overlooking the backyard sanctuary, with ample space to add a garden suite or create the garden of your dreams! The property boasts a two-storey, detached garage and a large private driveway, suitable for up to four vehicles. Located in a sought-after, family-friendly neighbourhood with fantastic schools, parks and plenty of transit options, the possibilities are truly endless. Bring your vision to life at 601 Pharmacy Ave - The LOT of Potential!
Property Dimensions
Second Level
Bedroom 2
Dimensions
4.06' × 3.05'
Features
overlooks backyard, vaulted ceiling(s), broadloom
Bedroom 3
Dimensions
3.07' × 3.61'
Features
vaulted ceiling(s), broadloom, south view
Primary Bedroom
Dimensions
3.2' × 5.31'
Features
overlooks backyard, vaulted ceiling(s), broadloom
Ground Level
Bedroom 5
Dimensions
3' × 2.97'
Features
broadloom, window, double closet
Living Room
Dimensions
3' × 4.37'
Features
open concept, walk-out, overlooks backyard
Mud Room
Dimensions
2.39' × 1.7'
Features
overlooks frontyard, window, west view
Family Room
Dimensions
7.06' × 4.47'
Features
fireplace, hardwood floor, vaulted ceiling(s)
Dining Room
Dimensions
2.84' × 2.92'
Features
open concept, combined w/kitchen, wainscoting
Kitchen
Dimensions
4.06' × 3.56'
Features
open concept, combined w/dining, double sink
All Rooms
Mud Room
Dimensions
2.39' × 1.7'
Features
overlooks frontyard, window, west view
Living Room
Dimensions
3' × 4.37'
Features
open concept, walk-out, overlooks backyard
Dining Room
Dimensions
2.84' × 2.92'
Features
open concept, combined w/kitchen, wainscoting
Kitchen
Dimensions
4.06' × 3.56'
Features
open concept, combined w/dining, double sink
Primary Bedroom
Dimensions
3.2' × 5.31'
Features
overlooks backyard, vaulted ceiling(s), broadloom
Bedroom 2
Dimensions
4.06' × 3.05'
Features
overlooks backyard, vaulted ceiling(s), broadloom
Bedroom 5
Dimensions
3' × 2.97'
Features
broadloom, window, double closet
Bedroom 3
Dimensions
3.07' × 3.61'
Features
vaulted ceiling(s), broadloom, south view
Family Room
Dimensions
7.06' × 4.47'
Features
fireplace, hardwood floor, vaulted ceiling(s)
Have questions about this property?
Contact MeSale history for
Sign in to view property history
The Property Location
Calculate Your Monthly Mortgage Payments
Total Monthly Payment
$6,321 / month
Down Payment Percentage
20.00%
Mortgage Amount (Principal)
$1,199,920
Total Interest Payments
$739,824
Total Payment (Principal + Interest)
$1,939,744
Get An Estimate On Selling Your House
Estimated Net Proceeds
$68,000
Realtor Fees
$25,000
Total Selling Costs
$32,000
Sale Price
$500,000
Mortgage Balance
$400,000
Related Properties
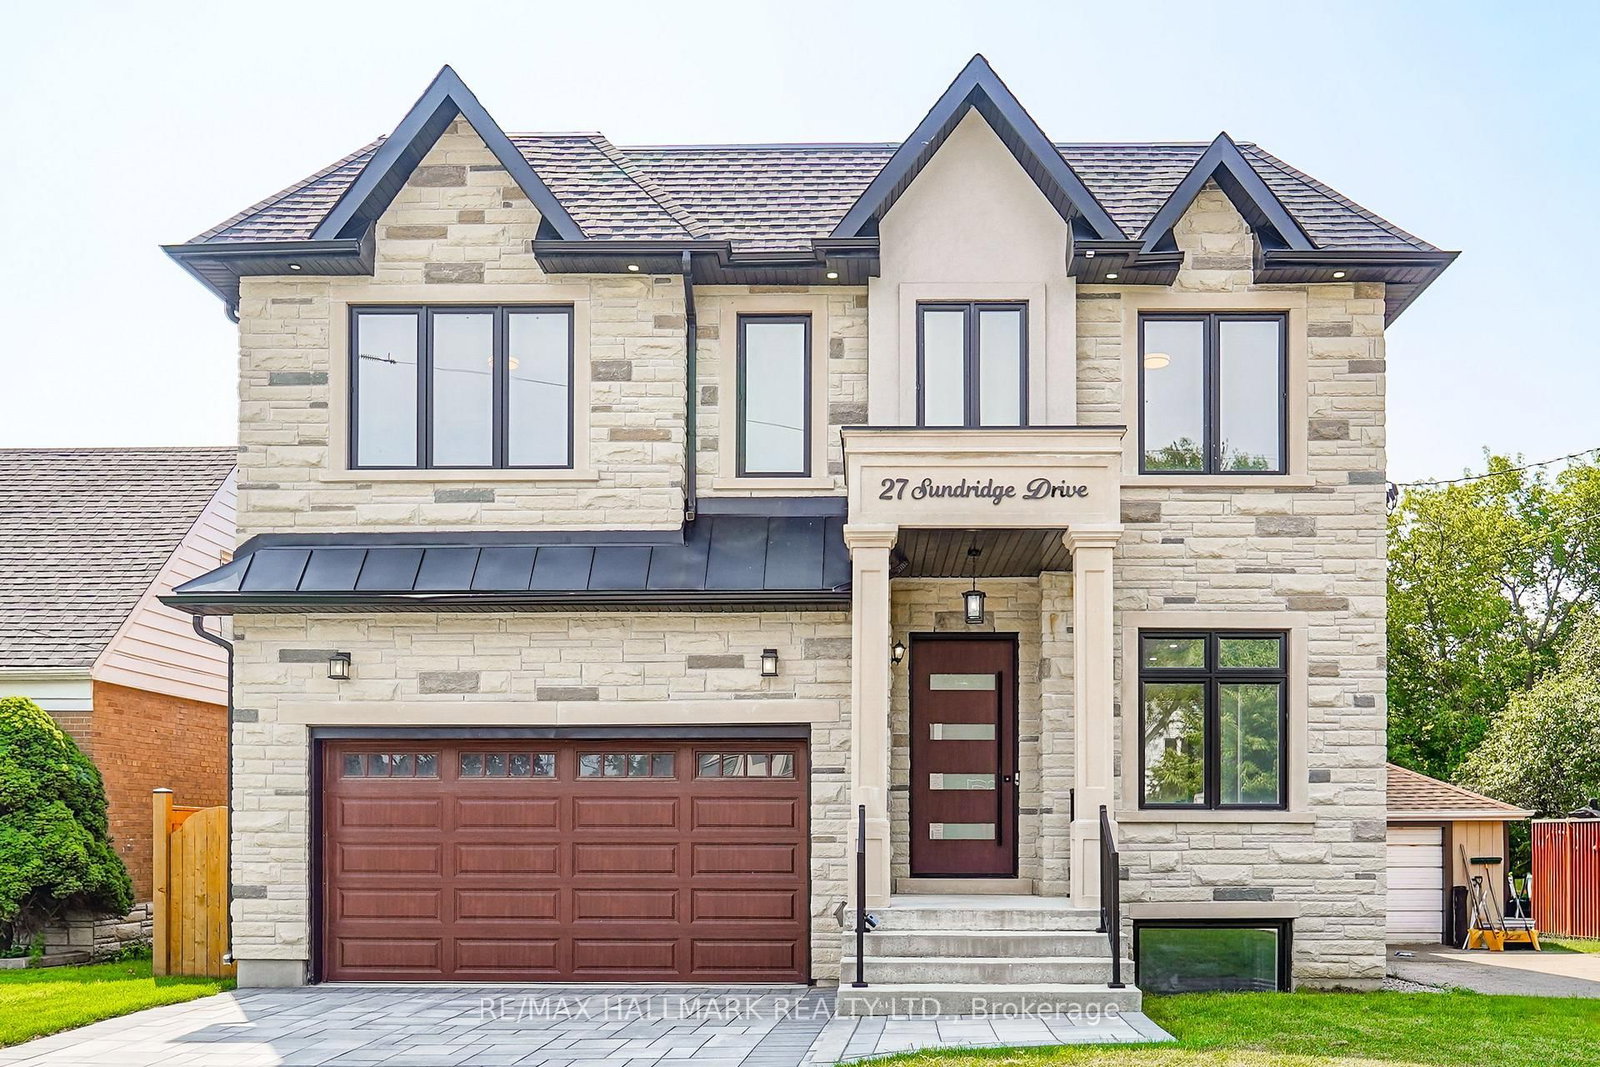
27 Sundridge
$2,479,000Toronto, ON M1L 2J4
Listed By: RE/MAX HALLMARK REALTY LTD.
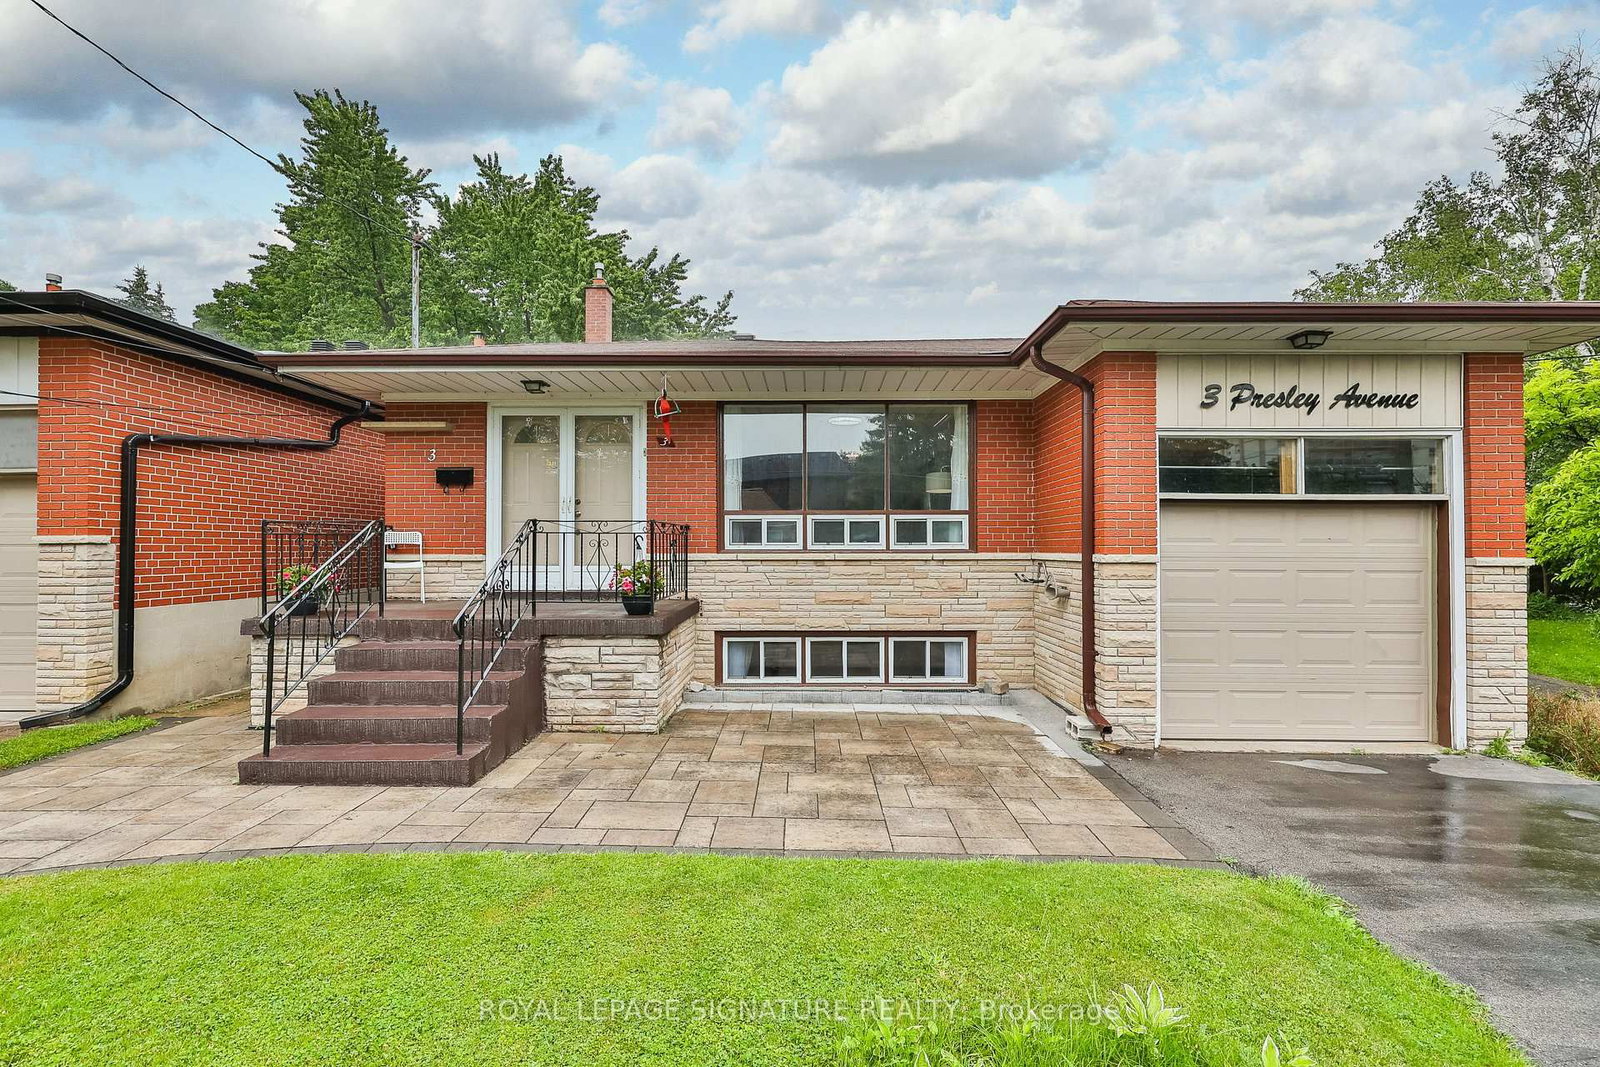
3 Presley
$1,399,800Toronto, ON M1L 3P4
Listed By: ROYAL LEPAGE SIGNATURE REALTY

23B Jeavons
$929,900Toronto, ON M1K 1S8
Listed By: CENTURY 21 HERITAGE GROUP LTD.
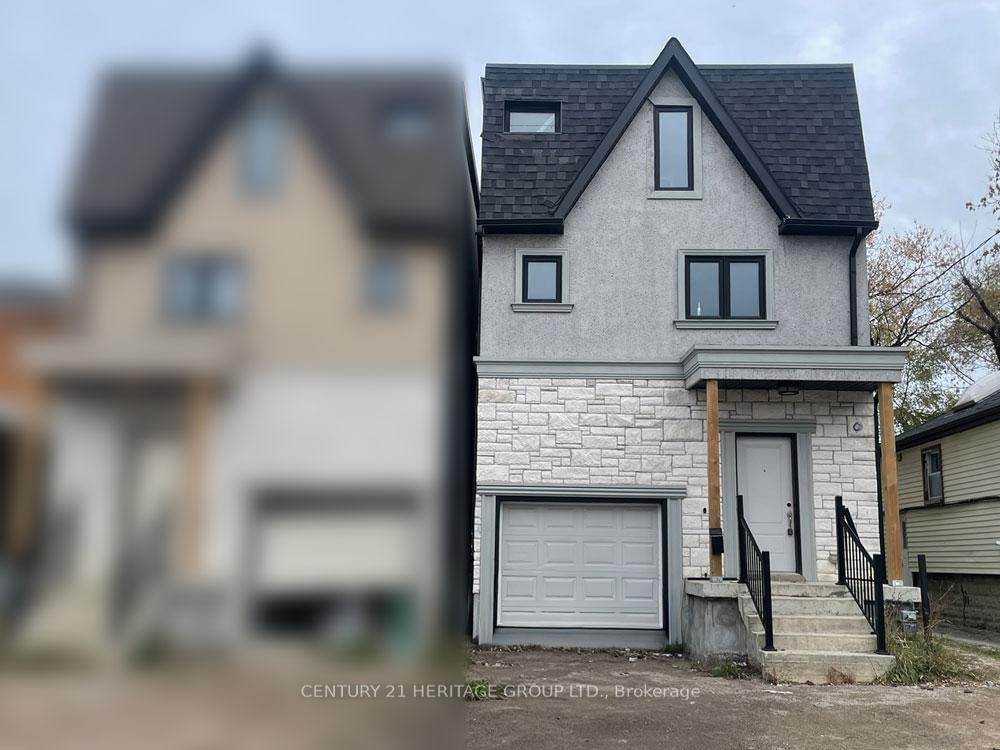
23A Jeavons
$929,900Toronto, ON M1K 1S8
Listed By: CENTURY 21 HERITAGE GROUP LTD.

Meet Ken Matsumoto
A highly successful and experienced real estate agent, Ken has been serving clients in the Greater Toronto Area for almost two decades. Born and raised in Toronto, Ken has a passion for helping people find their dream homes and investment properties has been the driving force behind his success. He has a deep understanding of the local real estate market, and his extensive knowledge and experience have earned him a reputation amongst his clients as a trusted and reliable partner when dealing with their real estate needs.








