



Sales Representative
A highly successful and experienced real estate agent, Ken has been serving clients in the Greater Toronto Area for almost two decades.
Price
$888,888
Bedrooms
4 Beds
Bathrooms
3 Baths
Size
1500-2000 sqft
Year Built
Not listed
Property Type
House
Property Taxes
$3747.82
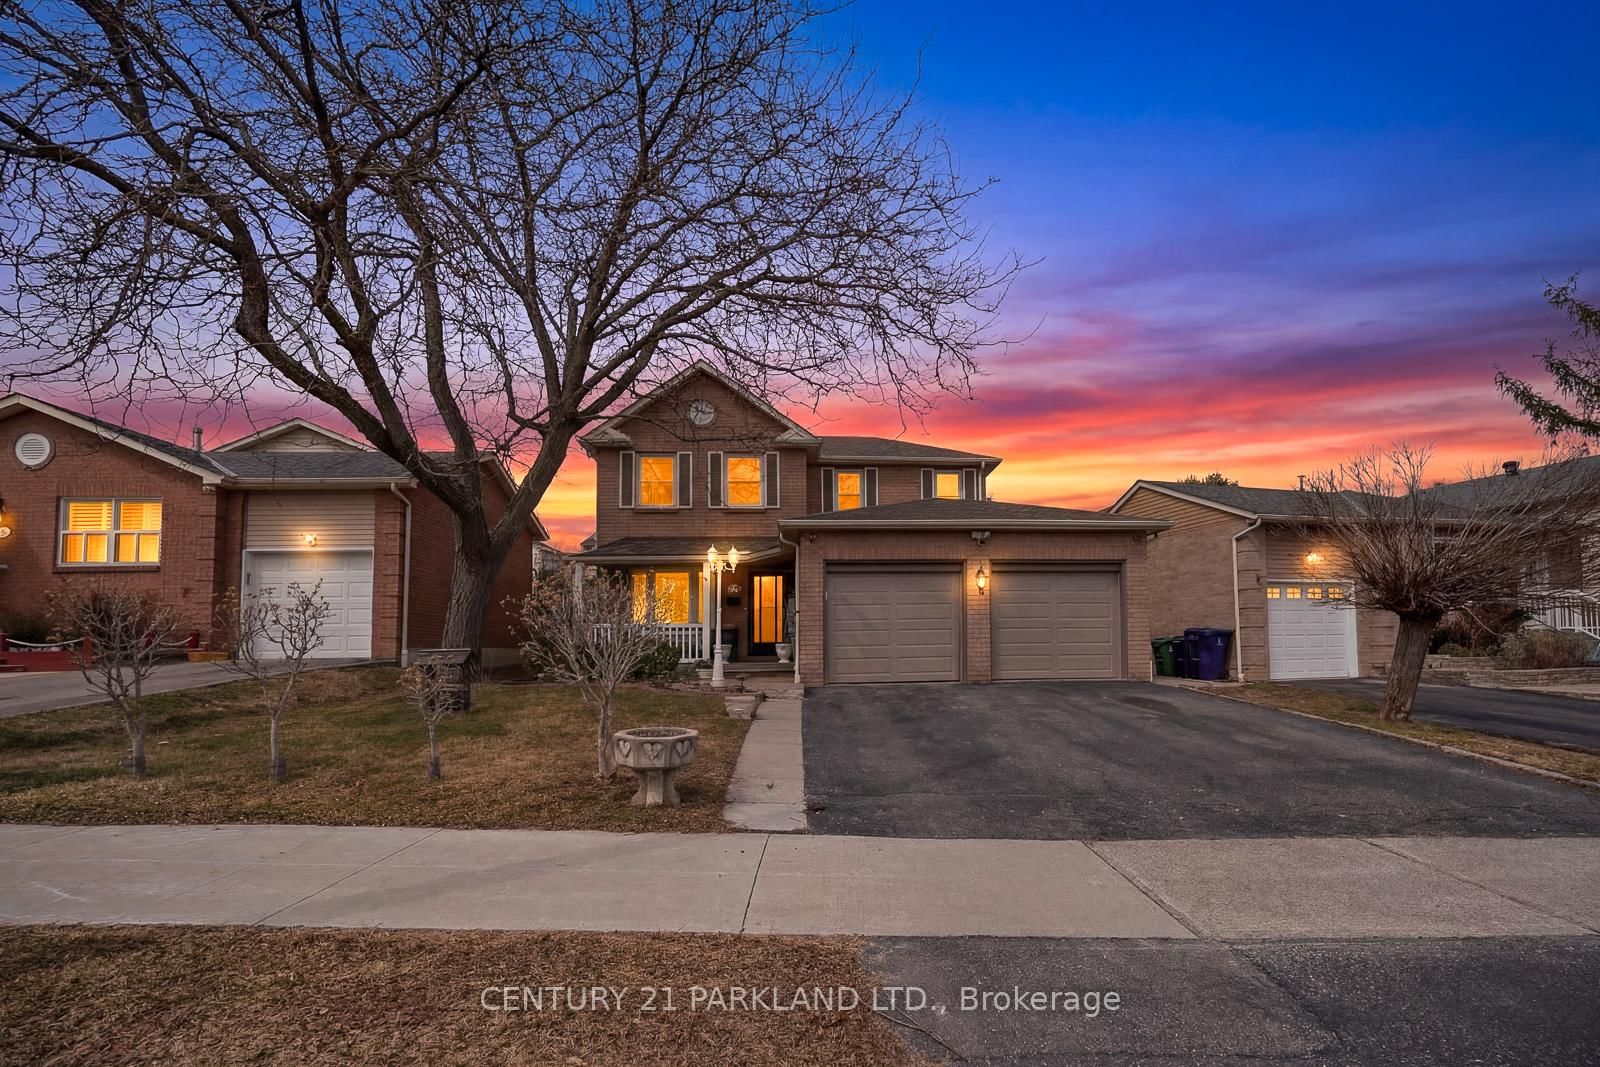
38 Goodless Court offers the perfect blend of space, flexibility, and quiet family living. Tucked away on a peaceful family-friendly cul-de-sac, this well-maintained 4+1 bedroom, 3-bathroom home sits on a rare premium reverse pie-shaped lot with an impressive 73 ft frontage. Inside the bright open-concept layout features spacious living and dining areas ideal for everyday and living and entertaining. The inviting living room showcases a beautiful bay window overlooking the backyard, while the eat-in kitchen includes a walkout deck and barbecue area perfect for summer gatherings. A versatile main-floor room located steps from a bathroom is ideal as a bedroom, home office, family room, or multi-purpose space - offering flexibility for growing or multigenerational families. Upstairs features generously sized bedrooms and a full bath, while the fully finished basement adds additional living space with a large rec room and den. Outside, enjoy a quiet backyard retreat complete with a garden patch, mature trees, paved seating area,, and storage shed. Conveniently located close to parks, community centre, shopping, transit, excellent schools, and just minutes to Highway 401
Dimensions
0' × 0'
Features
Dimensions
6.6' × 7.7'
Features
Vinyl Floor
Dimensions
0' × 0'
Features
3 Pc Bath
Dimensions
3.5' × 3.4'
Features
closet, window
Dimensions
1.5' × 2.3'
Features
4 pc bath, window
Dimensions
2.7' × 4.6'
Features
closet, window
Dimensions
4.1' × 2.8'
Features
closet, window
Dimensions
4.1' × 2.3'
Features
side door, hardwood floor
Dimensions
3.6' × 6'
Features
large window, hardwood floor
Dimensions
1' × 1.9'
Features
2 Pc Bath
Dimensions
4.9' × 2.8'
Features
eat-in kitchen, w/o to deck, window
Dimensions
3.5' × 2.8'
Features
window, closet
Dimensions
3.4' × 2.8'
Features
Hardwood Floor
Dimensions
6.6' × 7.7'
Features
Vinyl Floor
Dimensions
4.1' × 2.3'
Features
side door, hardwood floor
Dimensions
3.4' × 2.8'
Features
Hardwood Floor
Dimensions
4.9' × 2.8'
Features
eat-in kitchen, w/o to deck, window
Dimensions
3.5' × 3.4'
Features
closet, window
Dimensions
2.7' × 4.6'
Features
closet, window
Dimensions
3.5' × 2.8'
Features
window, closet
Dimensions
4.1' × 2.8'
Features
closet, window
Dimensions
3.6' × 6'
Features
large window, hardwood floor
Dimensions
1.5' × 2.3'
Features
4 pc bath, window
Dimensions
1' × 1.9'
Features
2 Pc Bath
Dimensions
0' × 0'
Features
3 Pc Bath
Dimensions
0' × 0'
Features
Have questions about this property?
Contact MeTotal Monthly Payment
$4,006 / month
Down Payment Percentage
20.00%
Mortgage Amount (Principal)
$711,111
Total Interest Payments
$438,443
Total Payment (Principal + Interest)
$1,149,554
Estimated Net Proceeds
$68,000
Realtor Fees
$25,000
Total Selling Costs
$32,000
Sale Price
$500,000
Mortgage Balance
$400,000

Toronto, ON M1B 4P1
Listed By: ROYAL LEPAGE SIGNATURE REALTY

Toronto, ON M1B 1X3
Listed By: HOMELIFE/GTA REALTY INC.

Toronto, ON M1B 4N9
Listed By: ROYAL LEPAGE IGNITE REALTY
Toronto, ON M1B 3B3
Listed By: CENTURY 21 PARKLAND LTD.

A highly successful and experienced real estate agent, Ken has been serving clients in the Greater Toronto Area for almost two decades. Born and raised in Toronto, Ken has a passion for helping people find their dream homes and investment properties has been the driving force behind his success. He has a deep understanding of the local real estate market, and his extensive knowledge and experience have earned him a reputation amongst his clients as a trusted and reliable partner when dealing with their real estate needs.









