



Sales Representative
A highly successful and experienced real estate agent, Ken has been serving clients in the Greater Toronto Area for almost two decades.
Price
$1,550,000
Bedrooms
4 Beds
Bathrooms
2 Baths
Size
1500-2000 sqft
Year Built
51-99
Property Type
House
Property Taxes
$5897
Welcome to 78 Sylvan Ave, a rare opportunity on one of Toronto's most sought-after and tranquil cul-de-sac streets. This solid brick side-split bungalow sits on a sensationally serene, mature treed lot with a spectacular ravine backdrop, offering privacy, nature, and endless possibilities. Designed with character and architectural appeal, the home features a bright open-concept living, dining, and kitchen layout, creating an inviting space for both everyday living and entertaining. Facing south, natural light pours through the dramatic floor-to-ceiling windows in the living room and primary bedroom, filling the home with warmth and sunlight throughout the day. Step outside to a rear deck overlooking an extraordinary approximately 350-ft deep ravine lot, a truly unique setting for those who appreciate tranquillity, nature, and future potential. Whether you choose to enjoy the existing home, renovate, expand, or explore future possibilities, this property presents exceptional value in a highly desirable location. Situated within the highly regarded school catchments, including Elizabeth Simcoe Gifted Program and Sir Wilfrid Laurier Collegiate Institute, and close to Sylvan Park, trails, Lake Ontario, and amenities. A very special property waiting for a very special family.
Dimensions
5.18' × 3.2'
Features
Dimensions
4.37' × 3'
Features
Dimensions
3.06' × 2.69'
Features
Dimensions
3' × 3'
Features
Dimensions
6' × 6'
Features
combined w/laundry, combined w/kitchen, fireplace
Dimensions
3' × 2.5'
Features
Dimensions
6.51' × 4'
Features
open concept, fireplace, picture window
Dimensions
4.3' × 3'
Features
Dimensions
3.3' × 2.9'
Features
w/o to patio, north view, combined w/living
Dimensions
2.2' × 1.8'
Features
ceramic floor, large window, closet
Dimensions
3' × 2.8'
Features
Dimensions
2.2' × 1.8'
Features
ceramic floor, large window, closet
Dimensions
6' × 6'
Features
combined w/laundry, combined w/kitchen, fireplace
Dimensions
3' × 2.5'
Features
Dimensions
6.51' × 4'
Features
open concept, fireplace, picture window
Dimensions
3.3' × 2.9'
Features
w/o to patio, north view, combined w/living
Dimensions
4.3' × 3'
Features
Dimensions
5.18' × 3.2'
Features
Dimensions
3' × 3'
Features
Dimensions
4.37' × 3'
Features
Dimensions
3' × 2.8'
Features
Dimensions
3.06' × 2.69'
Features
Have questions about this property?
Contact MeTotal Monthly Payment
$6,560 / month
Down Payment Percentage
20.00%
Mortgage Amount (Principal)
$1,240,000
Total Interest Payments
$764,536
Total Payment (Principal + Interest)
$2,004,536
Estimated Net Proceeds
$68,000
Realtor Fees
$25,000
Total Selling Costs
$32,000
Sale Price
$500,000
Mortgage Balance
$400,000

Toronto, ON M1M 1L3
Listed By: RE/MAX ULTIMATE REALTY INC.

Toronto, ON M1M 1H3
Listed By: CAREER REAL ESTATE SERVICES LTD.

Toronto, ON M1M 2G6
Listed By: RE/MAX HALLMARK REALTY LTD.
Toronto, ON M1M 2Y8
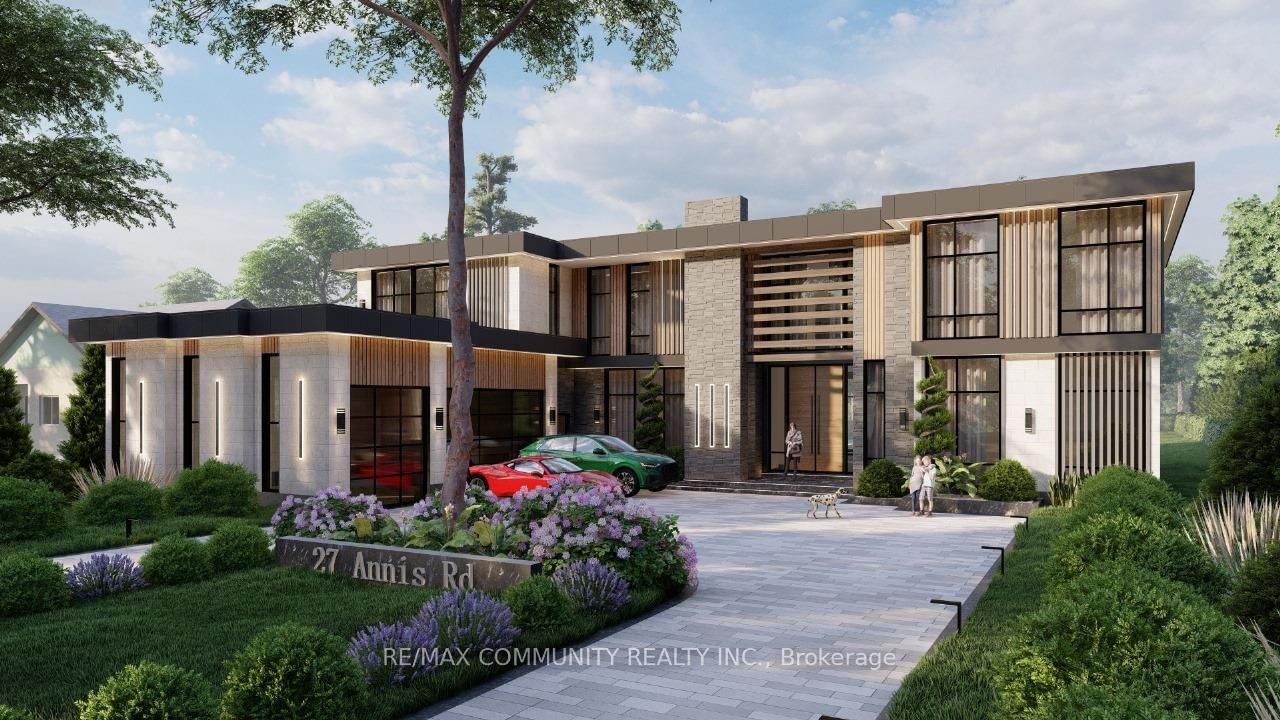
Listed By: RE/MAX COMMUNITY REALTY INC.

A highly successful and experienced real estate agent, Ken has been serving clients in the Greater Toronto Area for almost two decades. Born and raised in Toronto, Ken has a passion for helping people find their dream homes and investment properties has been the driving force behind his success. He has a deep understanding of the local real estate market, and his extensive knowledge and experience have earned him a reputation amongst his clients as a trusted and reliable partner when dealing with their real estate needs.









