



Sales Representative
A highly successful and experienced real estate agent, Ken has been serving clients in the Greater Toronto Area for almost two decades.
Price
$1,149,000
Bedrooms
3 Beds
Bathrooms
2 Baths
Size
1100-1500 sqft
Year Built
Not listed
Property Type
House
Property Taxes
$5369.1
Welcome to 510 Glebeholme - a warm and inviting 3-bedroom, 2-bath family home in the heart of coveted Danforth Village, where vibrant community living meets everyday convenience. Perfect for first-time buyers and growing families looking for more space, this home offers the ideal balance of charm, function, and future potential in one of Toronto's most loved neighbourhoods.The bright and thoughtfully updated interior features a newly renovated kitchen designed for busy family life, along with a beautifully renovated modern second-floor bathroom. Upstairs offers 3 spacious bedrooms plus an additional flexible bedroom on lower level ideal for home office, or guest space. The fully finished basement with separate entrance provides exciting potential for a future mortgage helper/ in-law suite, or additional living space as your family grows. Enjoy morning coffee on the welcoming front porch while chatting with neighbours in this friendly, family-oriented community filled with young families, parks, and local events. With 2-car parking including a garage, this home delivers rare convenience in the city.Located just steps to local restaurants, coffee shops, top ranked Earl Beatty school, Monarch Park, Michael Garron Hospital, and all the shops and lifestyle amenities along the Danforth. Walk Score of 94 means daily errands are effortless, while excellent transit and bike scores make commuting easy with Coxwell subway nearby. A true opportunity to plant roots in a thriving, connected neighbourhood and create lasting memories in a home that can grow with you. **OPEN HOUSE SAT MAY 30, 2-4PM**
Dimensions
4.455' × 4.175'
Features
laminate, window, pot lights
Dimensions
4.33' × 2.26'
Features
tile floor, window, pot lights
Dimensions
1.99' × 3.305'
Features
laminate, window, pot lights
Dimensions
3.31' × 3.85'
Features
laminate, window, closet
Dimensions
3.5' × 4.075'
Features
hardwood floor, window, closet
Dimensions
3.43' × 2.875'
Features
hardwood floor, window, closet
Dimensions
3.27' × 2.61'
Features
tile floor, window, eat-in kitchen
Dimensions
3.8' × 2.73'
Features
hardwood floor, window, fireplace
Dimensions
3.66' × 3.93'
Features
hardwood floor, window, open concept
Dimensions
4.455' × 4.175'
Features
laminate, window, pot lights
Dimensions
4.33' × 2.26'
Features
tile floor, window, pot lights
Dimensions
3.8' × 2.73'
Features
hardwood floor, window, fireplace
Dimensions
3.66' × 3.93'
Features
hardwood floor, window, open concept
Dimensions
3.27' × 2.61'
Features
tile floor, window, eat-in kitchen
Dimensions
3.5' × 4.075'
Features
hardwood floor, window, closet
Dimensions
3.31' × 3.85'
Features
laminate, window, closet
Dimensions
3.43' × 2.875'
Features
hardwood floor, window, closet
Dimensions
1.99' × 3.305'
Features
laminate, window, pot lights
Have questions about this property?
Contact MeTotal Monthly Payment
$5,076 / month
Down Payment Percentage
20.00%
Mortgage Amount (Principal)
$919,200
Total Interest Payments
$566,743
Total Payment (Principal + Interest)
$1,485,943
Estimated Net Proceeds
$68,000
Realtor Fees
$25,000
Total Selling Costs
$32,000
Sale Price
$500,000
Mortgage Balance
$400,000

Toronto, ON M4J 3J5
Listed By: RE/MAX REALTRON REALTY INC.

Toronto, ON M4J 1V1
Listed By: PROPERTY.CA INC.

Toronto, ON M4C 1V6
Listed By: BOSLEY REAL ESTATE LTD.
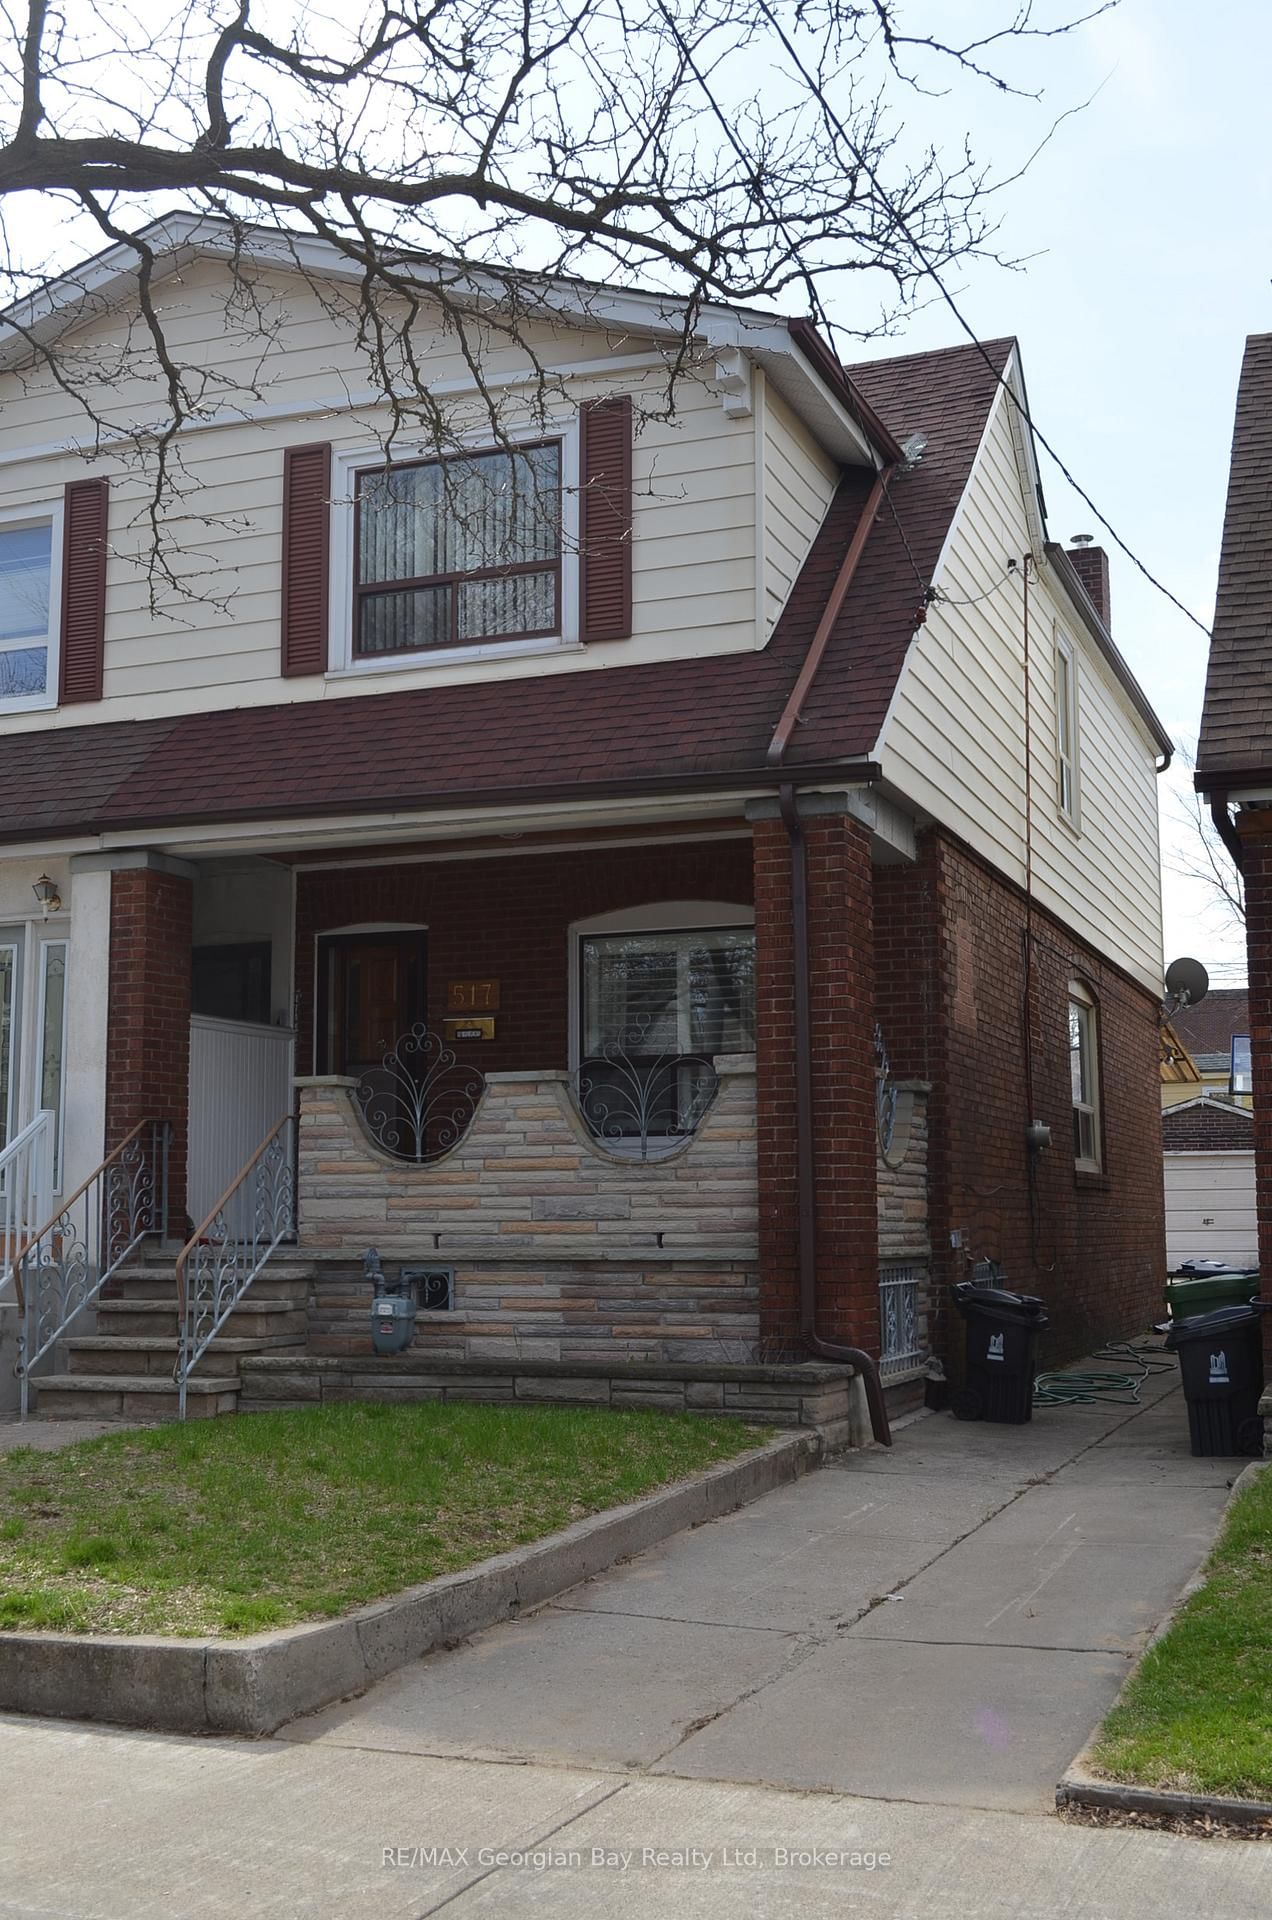
Toronto, ON M4C 1X6
Listed By: RE/MAX Georgian Bay Realty Ltd

A highly successful and experienced real estate agent, Ken has been serving clients in the Greater Toronto Area for almost two decades. Born and raised in Toronto, Ken has a passion for helping people find their dream homes and investment properties has been the driving force behind his success. He has a deep understanding of the local real estate market, and his extensive knowledge and experience have earned him a reputation amongst his clients as a trusted and reliable partner when dealing with their real estate needs.









