



Sales Representative
A highly successful and experienced real estate agent, Ken has been serving clients in the Greater Toronto Area for almost two decades.
Price
$999,000
Bedrooms
4 Beds
Bathrooms
4 Baths
Size
2000-2500 sqft
Year Built
Not listed
Property Type
House
Property Taxes
$5105
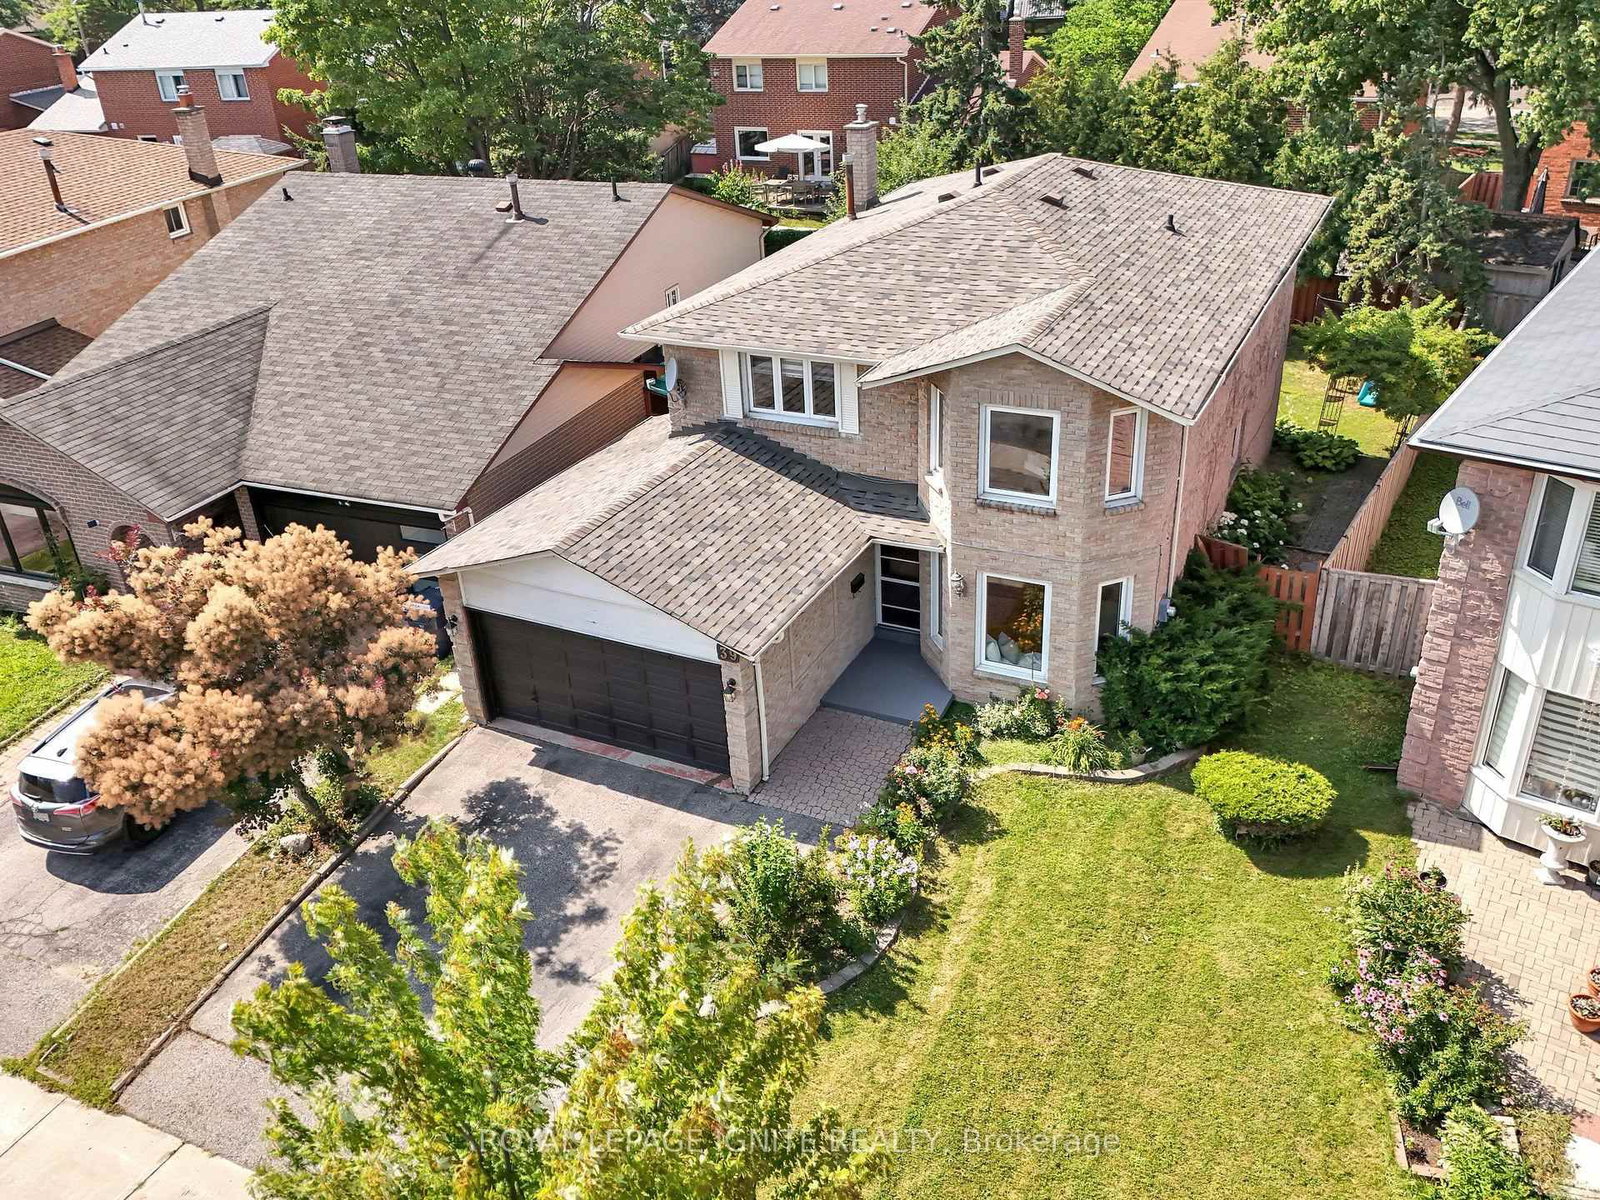
Welcome to this beautifully maintained brick detached 2-storey home offering approximately 2,002 sq. ft. of living space (as per floor plan) in a highly sought-after family-friendly neighborhood. This spacious home features 4 generously sized bedrooms and tasteful décor throughout in modern neutral tones. Elegant hardwood flooring extends through the staircase, upper hallway, all bedrooms, living room, and dining room, while durable vinyl flooring enhances the main hallway, kitchen, breakfast area, and family room. The main floor includes an updated bathroom with an additional shower stall, providing added convenience for busy families. Enjoy a bright and functional layout with walkout access from the deck to a private ravine lot, offering peaceful views and exceptional outdoor living. The walkout basement provides excellent in-law suite, featuring a kitchen, living room, 1 bedroom, and a 3-piece bathroom, all with direct access to the ravine backyard. Ideally located just steps from schools, parks, and the library, and only a short drive to Highway 401, shopping centers, the hospital, and the mosque. This is a wonderful opportunity to own a spacious home in a desirable neighborhood perfect for growing families.
Dimensions
2.7432' × 3.16992'
Features
closet, window, hardwood floor
Dimensions
2.77368' × 3.71856'
Features
closet, window, hardwood floor
Dimensions
3.048' × 5.1816'
Features
3 pc ensuite, walk-in closet(s), window
Dimensions
2.77368' × 3.47472'
Features
window, hardwood floor
Dimensions
2.92608' × 2.56032'
Features
combined w/kitchen, w/o to patio, vinyl floor
Dimensions
3.048' × 5.30352'
Features
hardwood floor, window
Dimensions
5.30352' × 3.3528'
Features
fireplace insert, vinyl floor
Dimensions
2.92608' × 2.7432'
Features
combined w/br, vinyl floor
Dimensions
2.92608' × 2.56032'
Features
combined w/kitchen, w/o to patio, vinyl floor
Dimensions
3.048' × 5.30352'
Features
hardwood floor, window
Dimensions
2.92608' × 2.7432'
Features
combined w/br, vinyl floor
Dimensions
3.048' × 5.1816'
Features
3 pc ensuite, walk-in closet(s), window
Dimensions
2.7432' × 3.16992'
Features
closet, window, hardwood floor
Dimensions
2.77368' × 3.71856'
Features
closet, window, hardwood floor
Dimensions
2.77368' × 3.47472'
Features
window, hardwood floor
Dimensions
5.30352' × 3.3528'
Features
fireplace insert, vinyl floor
Have questions about this property?
Contact MeTotal Monthly Payment
$4,515 / month
Down Payment Percentage
20.00%
Mortgage Amount (Principal)
$799,200
Total Interest Payments
$492,756
Total Payment (Principal + Interest)
$1,291,956
Estimated Net Proceeds
$68,000
Realtor Fees
$25,000
Total Selling Costs
$32,000
Sale Price
$500,000
Mortgage Balance
$400,000

Toronto, ON M1X 2B4
Listed By: HOMELIFE/FUTURE REALTY INC.
Toronto, ON M1B 2M3
Listed By: ROYAL LEPAGE IGNITE REALTY

Toronto, ON M1B 4T8
Listed By: RE/MAX HALLMARK FIRST GROUP REALTY LTD.

Toronto, ON M1X 2B9
Listed By: RE/MAX ALL-STARS REALTY INC.

A highly successful and experienced real estate agent, Ken has been serving clients in the Greater Toronto Area for almost two decades. Born and raised in Toronto, Ken has a passion for helping people find their dream homes and investment properties has been the driving force behind his success. He has a deep understanding of the local real estate market, and his extensive knowledge and experience have earned him a reputation amongst his clients as a trusted and reliable partner when dealing with their real estate needs.









