



Sales Representative
A highly successful and experienced real estate agent, Ken has been serving clients in the Greater Toronto Area for almost two decades.
Price
$1,899,000
Bedrooms
3 Beds
Bathrooms
4 Baths
Size
2000-2500 sqft
Year Built
Not listed
Property Type
House
Property Taxes
$10602.46
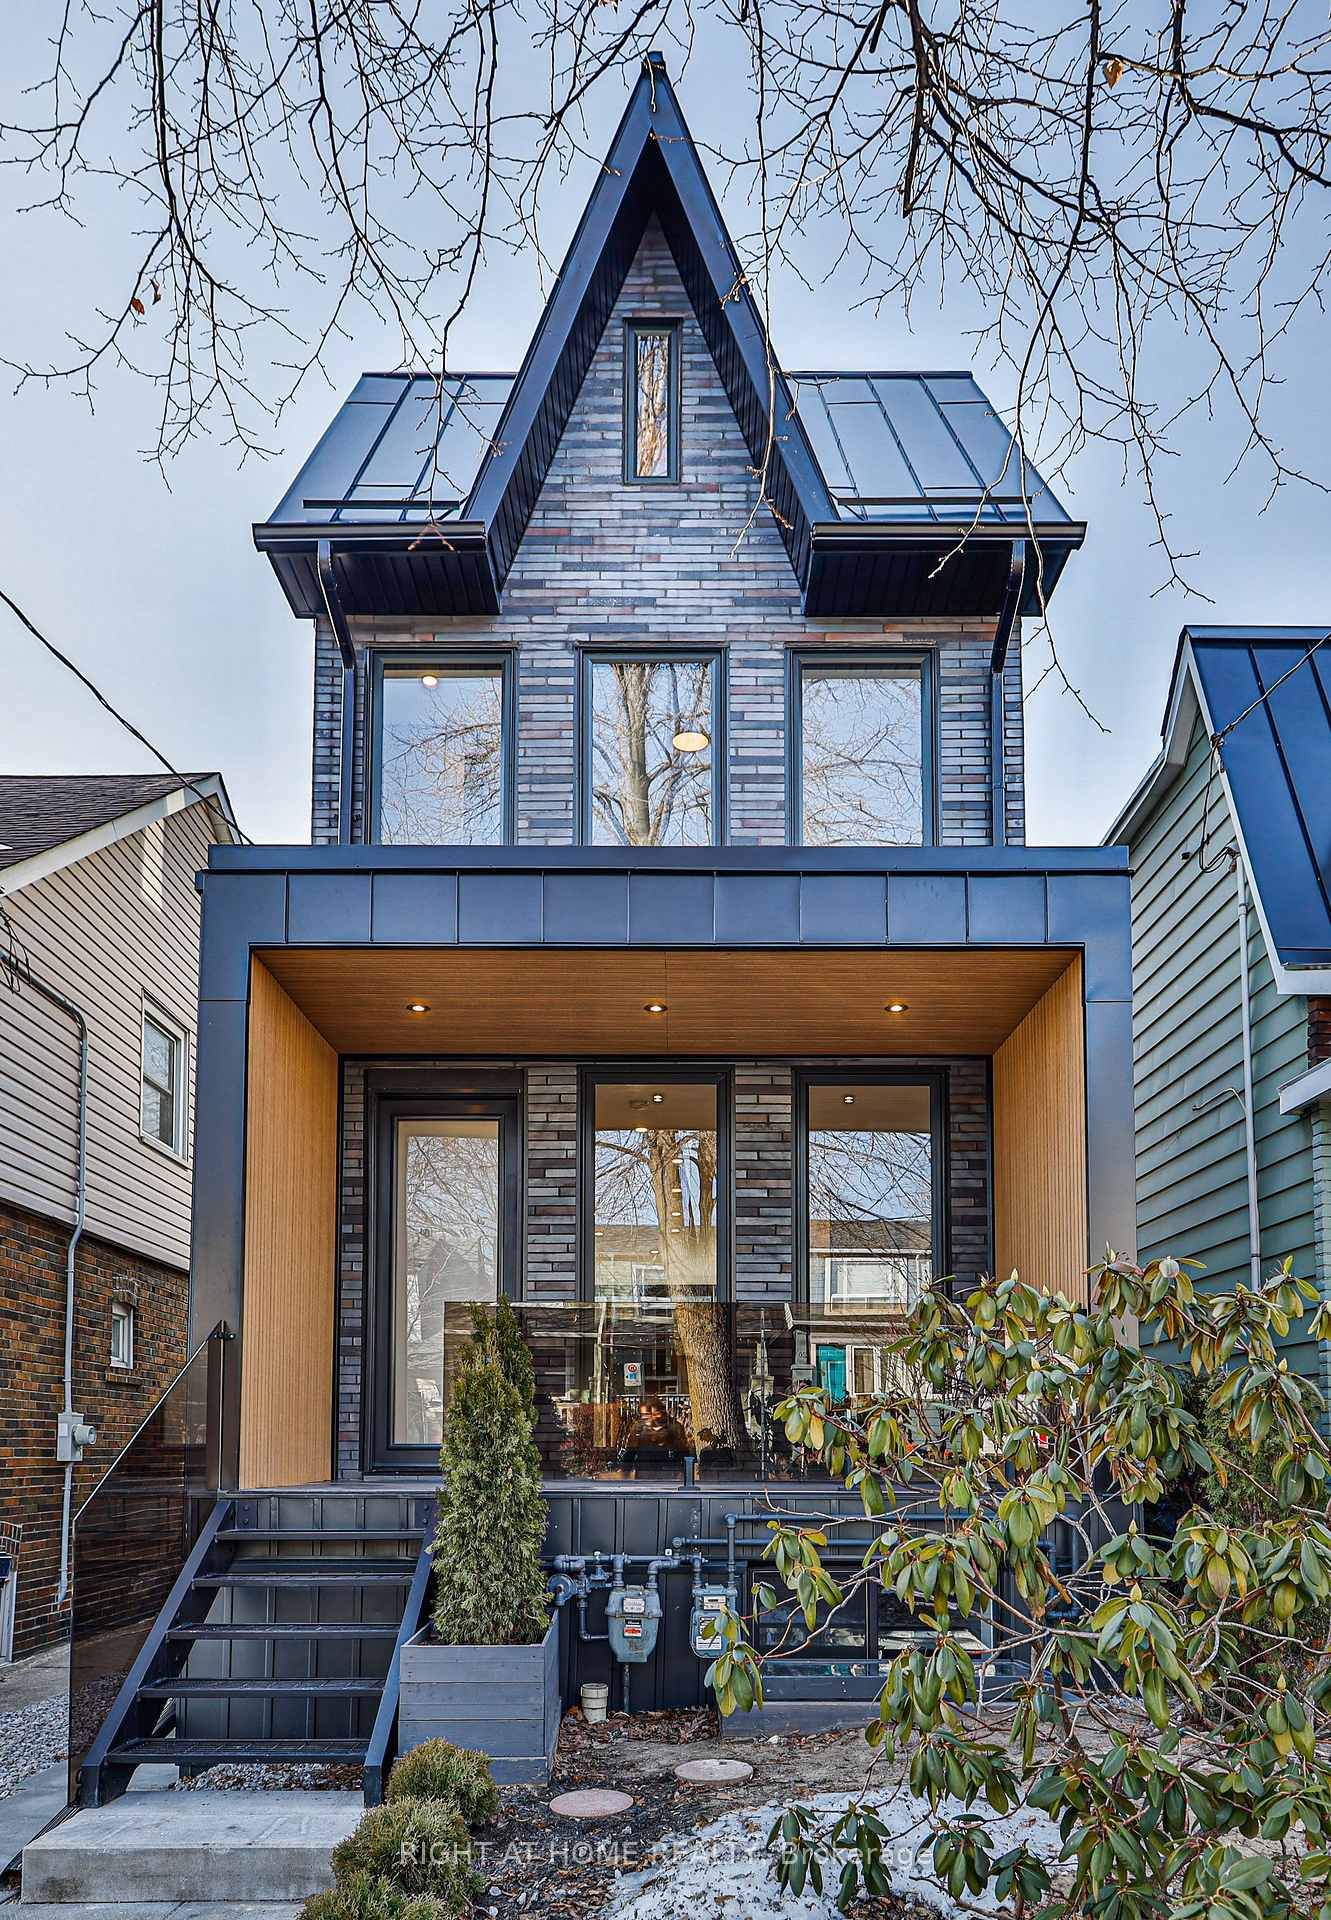
Thoughtfully updated and filled with natural light, this 3+1 bed & 4 bath family home sits in one of the Woodbine Corridor's most loved pockets. Set on a rare 41 ft x123 ft lot w/ 3 car parking plus garage, this home totals 3029 sq ft of top to bottom living space. Designed for both everyday living & entertaining, the generous main floor layout offers exceptional flow & functionality, balanced by thoughtful modern updates. A spacious foyer offers a welcoming introduction to the home w/ ample room. The expansive living room is filled w/ natural light, tall ceilings, gas fireplace, & large windows overlooking the front yard. As seen on CTV's The Good Stuff, the chef's kitchen, combined with living, features an island perfect for prep, a gas stove, wine fridge & extensive storage. This is a home built for gathering! The spacious dining area comfortably accommodates a large dining table & connects seamlessly to the surrounding living spaces. Walk out from the dining to an expansive backyard thoughtfully designed as a true extension of the home. This outdoor space offers a rare sense of tranquility w/ professionally landscaped perennial gardens, a built in fire pit & expansive patio, In Lite lighting, mature cedars, hydrangeas, dogwoods, & extensive drainage upgrades completed throughout. The extra large primary suite feels like a true retreat w/ custom walk in closet shelving & a beautifully appointed 5 pc ensuite. Second & third bedrooms feature vaulted ceilings, large windows, & generous closets. The finished lower level includes a large mudroom W/ separate entrance, additional generous bedroom, rec room, gym space, & ample storage for growing family needs. Surrounded by fantastic local food spots in The Prime and Upper Beach, Queen St E. Lovely neighbours, & a strong sense of community, this is a home that truly checks all the boxes. Rarely does a family home offer this combination of space, warmth, parking, & lot size in such a sought after east end location.
Dimensions
3.37' × 4.42'
Features
stainless steel appl, centre island, pot lights
Dimensions
3.96' × 2.56'
Features
w/o to yard, pot lights, window
Dimensions
4.21' × 5.33'
Features
overlooks frontyard, floor/ceil fireplace, combined w/kitchen
Dimensions
3.38' × 4.24'
Features
w/o to yard, window, hardwood floor
Dimensions
3.44' × 3.17'
Features
above grade window, laminate, pot lights
Dimensions
4.17' × 3.07'
Features
above grade window, pot lights, closet
Dimensions
0' × 0'
Features
w/o to yard, b/i shelves, tile floor
Dimensions
2.52' × 1.18'
Features
3 Pc Bath
Dimensions
3.23' × 4.33'
Features
b/i bar, pot lights, above grade window
Dimensions
2.49' × 1.25'
Features
3 Pc Bath
Dimensions
5.33' × 4.9'
Features
5 pc ensuite, walk-in closet(s), overlooks backyard
Dimensions
3.38' × 3.96'
Features
double closet, large window, vaulted ceiling(s)
Dimensions
3.38' × 3.96'
Features
vaulted ceiling(s), pot lights, closet
Dimensions
3.44' × 3.17'
Features
above grade window, laminate, pot lights
Dimensions
0' × 0'
Features
w/o to yard, b/i shelves, tile floor
Dimensions
3.96' × 2.56'
Features
w/o to yard, pot lights, window
Dimensions
3.23' × 4.33'
Features
b/i bar, pot lights, above grade window
Dimensions
4.21' × 5.33'
Features
overlooks frontyard, floor/ceil fireplace, combined w/kitchen
Dimensions
3.38' × 4.24'
Features
w/o to yard, window, hardwood floor
Dimensions
3.37' × 4.42'
Features
stainless steel appl, centre island, pot lights
Dimensions
5.33' × 4.9'
Features
5 pc ensuite, walk-in closet(s), overlooks backyard
Dimensions
4.17' × 3.07'
Features
above grade window, pot lights, closet
Dimensions
3.38' × 3.96'
Features
double closet, large window, vaulted ceiling(s)
Dimensions
3.38' × 3.96'
Features
vaulted ceiling(s), pot lights, closet
Dimensions
2.49' × 1.25'
Features
3 Pc Bath
Dimensions
2.52' × 1.18'
Features
3 Pc Bath
Have questions about this property?
Contact MeTotal Monthly Payment
$8,206 / month
Down Payment Percentage
20.00%
Mortgage Amount (Principal)
$1,519,200
Total Interest Payments
$936,680
Total Payment (Principal + Interest)
$2,455,880
Estimated Net Proceeds
$68,000
Realtor Fees
$25,000
Total Selling Costs
$32,000
Sale Price
$500,000
Mortgage Balance
$400,000

Toronto, ON M4L 3K1
Listed By: RE/MAX REALTRON REALTY INC.
Toronto, ON M4C 1C4
Listed By: RIGHT AT HOME REALTY

A highly successful and experienced real estate agent, Ken has been serving clients in the Greater Toronto Area for almost two decades. Born and raised in Toronto, Ken has a passion for helping people find their dream homes and investment properties has been the driving force behind his success. He has a deep understanding of the local real estate market, and his extensive knowledge and experience have earned him a reputation amongst his clients as a trusted and reliable partner when dealing with their real estate needs.









