



Ken Matsumoto
Sales Representative
A highly successful and experienced real estate agent, Ken has been serving clients in the Greater Toronto Area for almost two decades.
59 Manderely Drive, Birchcliffe-Cliffside M1N 3G1
Price
$760,000
Bedrooms
2 Beds
Bathrooms
1 Baths
Size
700-1100 sqft
Year Built
51-99
Property Type
House
Property Taxes
$3023.89
Description
Beautiful Manderley Drive Bungalow. Mature Quiet Street, Wonderful Neighbors And Community. 59 Manderley Has Been A Treasured Family Home For Almost 40 Years. Calling All DIYers / Investors. Let The Legacy Continue...... This Is Where Your Family's Story Begins, From Choosing Paint Colors To Designing Your Kitchen For Family's First Dinner, Every Update Is A Memory In The Making. Deep Lot, Great Bones , Large Yard Offering Abundance Of Outdoor Entertaining Space & Gardens. 2 Private Parking. Come And Check It Out
Property Dimensions
Main Level
Foyer
Dimensions
0.92' × 1.83'
Features
Hardwood Floor
Primary Bedroom
Dimensions
2.75' × 3.71'
Features
hardwood floor, window, closet
Bedroom 2
Dimensions
2.75' × 3.12'
Features
hardwood floor, window
Living Room
Dimensions
4.03' × 3.03'
Features
hardwood floor, large window
Dining Room
Dimensions
2.99' × 1.6'
Features
combined w/living, hardwood floor
Kitchen
Dimensions
2.59' × 2.77'
Features
window, ceramic floor
Basement Level
Bedroom 3
Dimensions
5.11' × 2.8'
Features
Window
Recreation
Dimensions
2.74' × 3.63'
Features
Window
All Rooms
Foyer
Dimensions
0.92' × 1.83'
Features
Hardwood Floor
Recreation
Dimensions
2.74' × 3.63'
Features
Window
Living Room
Dimensions
4.03' × 3.03'
Features
hardwood floor, large window
Dining Room
Dimensions
2.99' × 1.6'
Features
combined w/living, hardwood floor
Kitchen
Dimensions
2.59' × 2.77'
Features
window, ceramic floor
Primary Bedroom
Dimensions
2.75' × 3.71'
Features
hardwood floor, window, closet
Bedroom 2
Dimensions
2.75' × 3.12'
Features
hardwood floor, window
Bedroom 3
Dimensions
5.11' × 2.8'
Features
Window
Have questions about this property?
Contact MeSale history for
Sign in to view property history
The Property Location
Calculate Your Monthly Mortgage Payments
Total Monthly Payment
$3,483 / month
Down Payment Percentage
20.00%
Mortgage Amount (Principal)
$608,000
Total Interest Payments
$374,870
Total Payment (Principal + Interest)
$982,870
Get An Estimate On Selling Your House
Estimated Net Proceeds
$68,000
Realtor Fees
$25,000
Total Selling Costs
$32,000
Sale Price
$500,000
Mortgage Balance
$400,000
Related Properties

148 Warden
$899,000Toronto, ON M1N 2Z4
Listed By: KELLER WILLIAMS ADVANTAGE REALTY

275 Victoria Park
$699,888Toronto, ON M4E 3S6
Listed By: SUTTON GROUP-ADMIRAL REALTY INC.
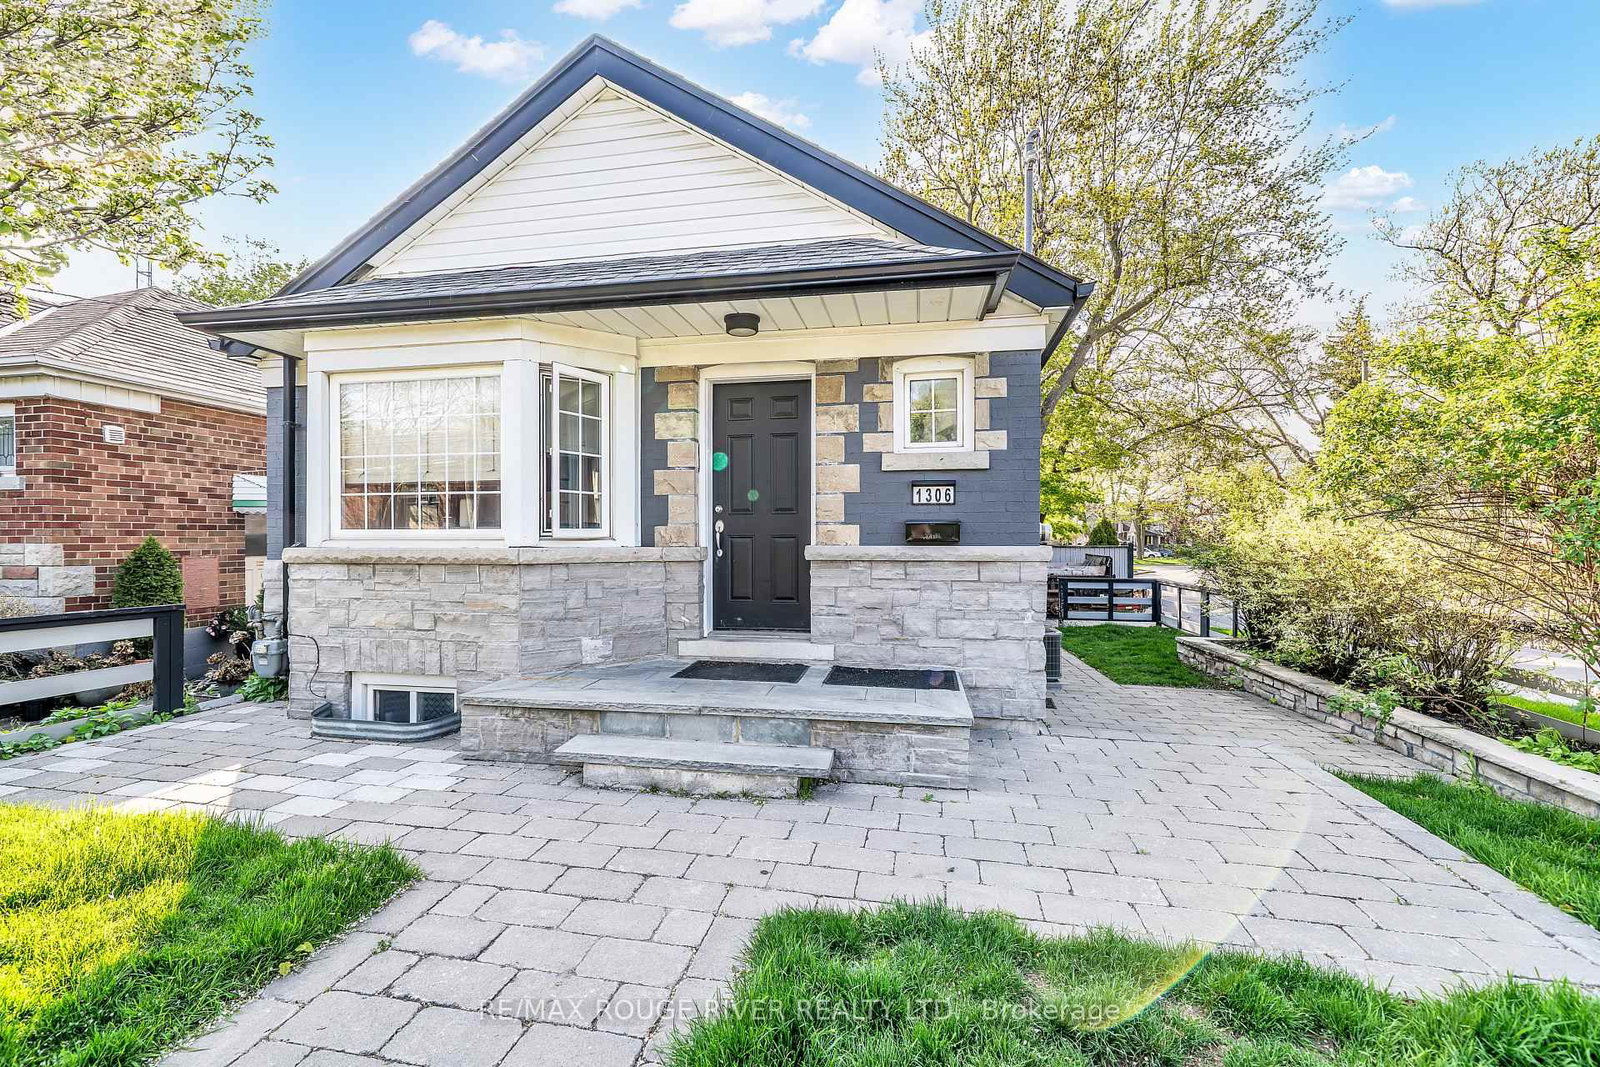
1306 Kingston
$939,900Toronto, ON M1N 1P5
Listed By: RE/MAX ROUGE RIVER REALTY LTD.

20 1/2 East
$859,900Toronto, ON M1N 2A1
Listed By: CENTURY 21 ATRIA REALTY INC.

Meet Ken Matsumoto
A highly successful and experienced real estate agent, Ken has been serving clients in the Greater Toronto Area for almost two decades. Born and raised in Toronto, Ken has a passion for helping people find their dream homes and investment properties has been the driving force behind his success. He has a deep understanding of the local real estate market, and his extensive knowledge and experience have earned him a reputation amongst his clients as a trusted and reliable partner when dealing with their real estate needs.








