



Ken Matsumoto
Sales Representative
A highly successful and experienced real estate agent, Ken has been serving clients in the Greater Toronto Area for almost two decades.
162 Morningside Avenue, West Hill M1E 3C9
Price
$1,195,000
Bedrooms
4 Beds
Bathrooms
4 Baths
Size
1500-2000 sqft
Year Built
Not listed
Property Type
House
Property Taxes
$3664.86
Description
Welcome to 162 Morningside Ave. First Time in over 60 years has never been for Sale until Now! in the West Hill Community! This Bright, Spacious 4+3 Beds and 4 Bath Is What You've Been Looking For! Look No Further! Beautiful Front Entrance Custom Stone Porch, Newer Windows-Front, Kitchen, Basement and Garage 2025, California Shutters, Crown Molding, 4 Heated Floors,200 Amp service with recent ESA inspection. Home Boasts a Separate Entrance To Finished Basement ( 3 Br,2 washrooms, Living, Kitchen, Washer/Dryer room). Main Floor Kitchen is Open Concept, with a open Living Space with Dining Room and Sun Area, Family Room . This Home has Beautifully Hardwood Flooring and a Garage w/ Carport. There is Potential to Park up to 8 Vehicles, 1/1 Spaces in Garage/Carport, 6 Spaces on Paved Driveway . Bonus New Concrete walkway too Concrete Backyard Entertaining Area with newer Fence. This Property has award winning Gardens with the City Of Toronto. A Perfect Home Surrounded By Schools, Parks, Restaurants, Grocery, Shopping, Public Transit, Beautiful Guildwood on the Lake Scarborough Bluffs down the street, And Much More! This Home Is What You've Been Looking For!
Property Dimensions
Main Level
Kitchen
Dimensions
5.06' × 7.35'
Features
hardwood floor, granite counters, pot lights
Bedroom
Dimensions
2.78' × 3.38'
Features
hardwood floor, walk-in closet(s), window
Dining Room
Dimensions
5.06' × 7.35'
Features
hardwood floor, combined w/kitchen, california shutters
Foyer
Dimensions
2.5' × 3.02'
Features
hardwood floor, crown moulding, closet
Family Room
Dimensions
2.87' × 3.38'
Features
hardwood floor, pot lights, crown moulding
Mud Room
Dimensions
1.43' × 2.78'
Features
heated floor, ceramic floor, overlooks backyard
Living Room
Dimensions
3.69' × 4'
Features
hardwood floor, large window, fireplace insert
Basement Level
Bedroom 5
Dimensions
3.38' × 2.77'
Features
walk-in closet(s), vinyl floor, pot lights
Pantry
Dimensions
3.44' × 1.62'
Features
vinyl floor, combined w/living, pantry
Kitchen
Dimensions
5.64' × 2.9'
Features
combined w/living, vinyl floor, window
Living Room
Dimensions
5.64' × 2.9'
Features
combined w/kitchen, vinyl floor, window
Bedroom 4
Dimensions
4.02' × 3.14'
Features
his and hers closets, vinyl floor, pot lights
Bedroom
Dimensions
2.62' × 2.26'
Features
closet, vinyl floor, pot lights
Second Level
Primary Bedroom
Dimensions
5.7' × 3.14'
Features
hardwood floor, walk-in closet(s), walk-out
Bedroom 2
Dimensions
5.82' × 3.47'
Features
hardwood floor, closet, window
Bedroom 3
Dimensions
3.5' × 5.33'
Features
hardwood floor, closet, window
All Rooms
Foyer
Dimensions
2.5' × 3.02'
Features
hardwood floor, crown moulding, closet
Mud Room
Dimensions
1.43' × 2.78'
Features
heated floor, ceramic floor, overlooks backyard
Living Room
Dimensions
5.64' × 2.9'
Features
combined w/kitchen, vinyl floor, window
Living Room
Dimensions
3.69' × 4'
Features
hardwood floor, large window, fireplace insert
Dining Room
Dimensions
5.06' × 7.35'
Features
hardwood floor, combined w/kitchen, california shutters
Kitchen
Dimensions
5.06' × 7.35'
Features
hardwood floor, granite counters, pot lights
Kitchen
Dimensions
5.64' × 2.9'
Features
combined w/living, vinyl floor, window
Primary Bedroom
Dimensions
5.7' × 3.14'
Features
hardwood floor, walk-in closet(s), walk-out
Bedroom 5
Dimensions
3.38' × 2.77'
Features
walk-in closet(s), vinyl floor, pot lights
Bedroom
Dimensions
2.78' × 3.38'
Features
hardwood floor, walk-in closet(s), window
Bedroom 2
Dimensions
5.82' × 3.47'
Features
hardwood floor, closet, window
Bedroom 4
Dimensions
4.02' × 3.14'
Features
his and hers closets, vinyl floor, pot lights
Bedroom 3
Dimensions
3.5' × 5.33'
Features
hardwood floor, closet, window
Bedroom
Dimensions
2.62' × 2.26'
Features
closet, vinyl floor, pot lights
Family Room
Dimensions
2.87' × 3.38'
Features
hardwood floor, pot lights, crown moulding
Pantry
Dimensions
3.44' × 1.62'
Features
vinyl floor, combined w/living, pantry
Have questions about this property?
Contact MeSale history for
Sign in to view property history
The Property Location
Calculate Your Monthly Mortgage Payments
Total Monthly Payment
$5,099 / month
Down Payment Percentage
20.00%
Mortgage Amount (Principal)
$956,000
Total Interest Payments
$589,433
Total Payment (Principal + Interest)
$1,545,433
Get An Estimate On Selling Your House
Estimated Net Proceeds
$68,000
Realtor Fees
$25,000
Total Selling Costs
$32,000
Sale Price
$500,000
Mortgage Balance
$400,000
Related Properties

18 Darlingside
$849,900Toronto, ON M1E 3N8
Listed By: RE/MAX ROUGE RIVER REALTY LTD.
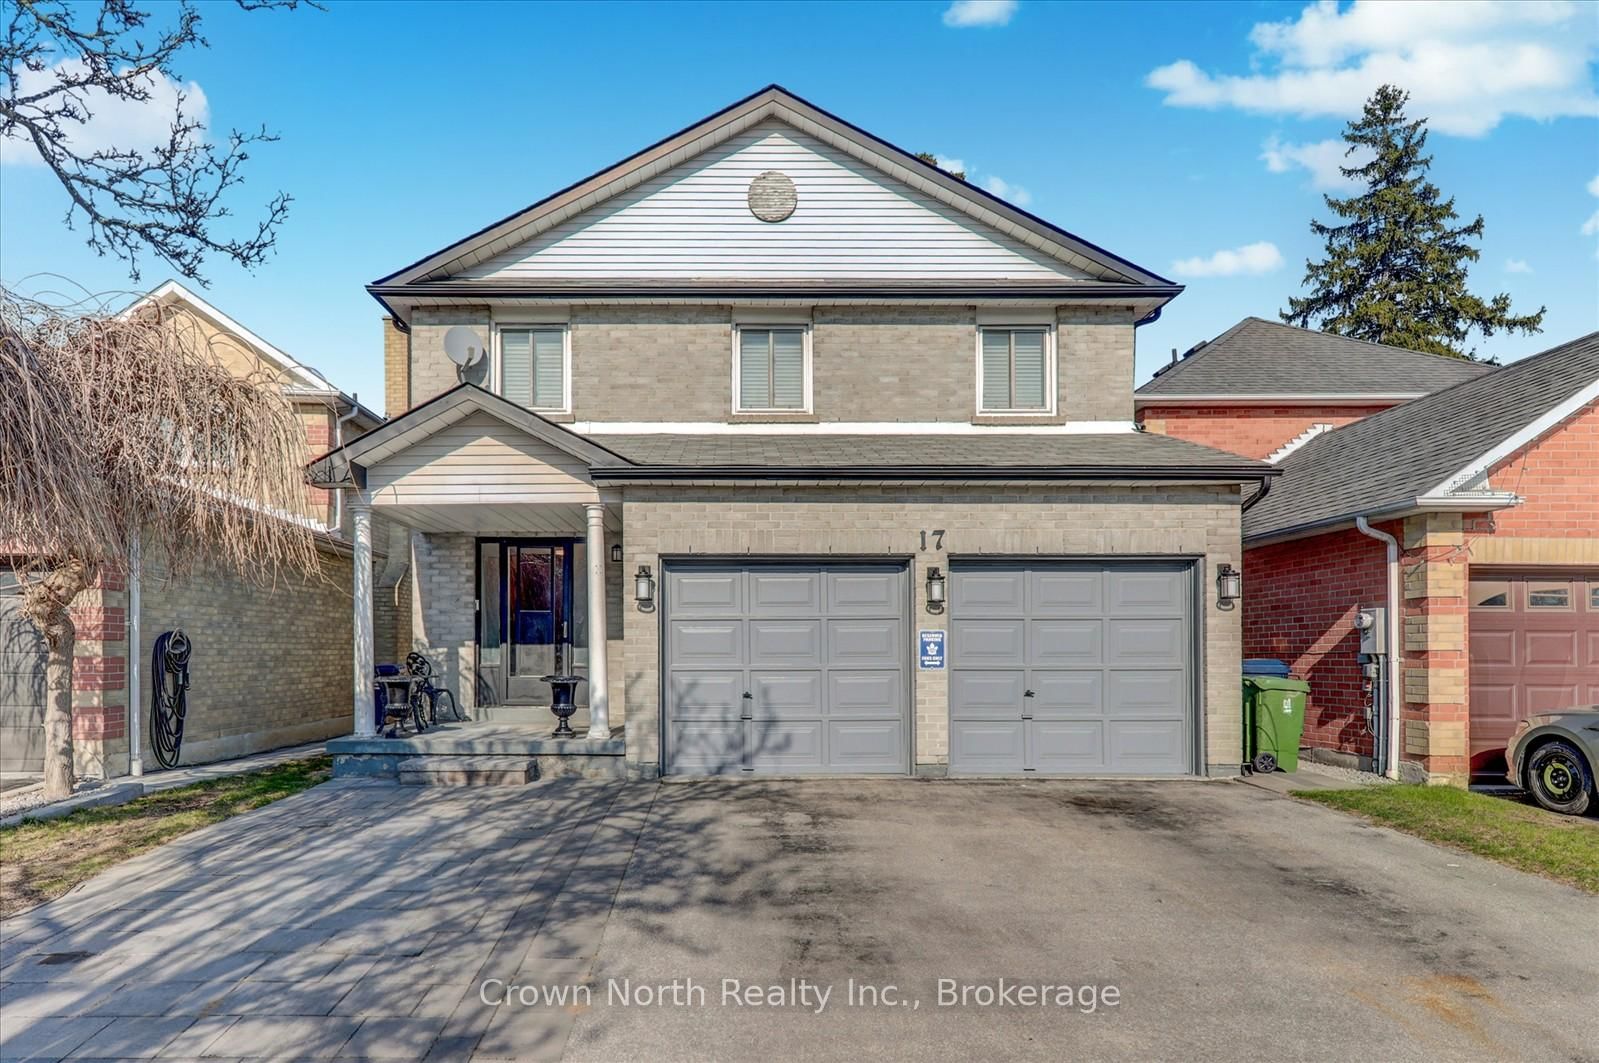
17 Plumrose
$1,080,000Toronto, ON M1E 5E8
Listed By: Crown North Realty Inc.
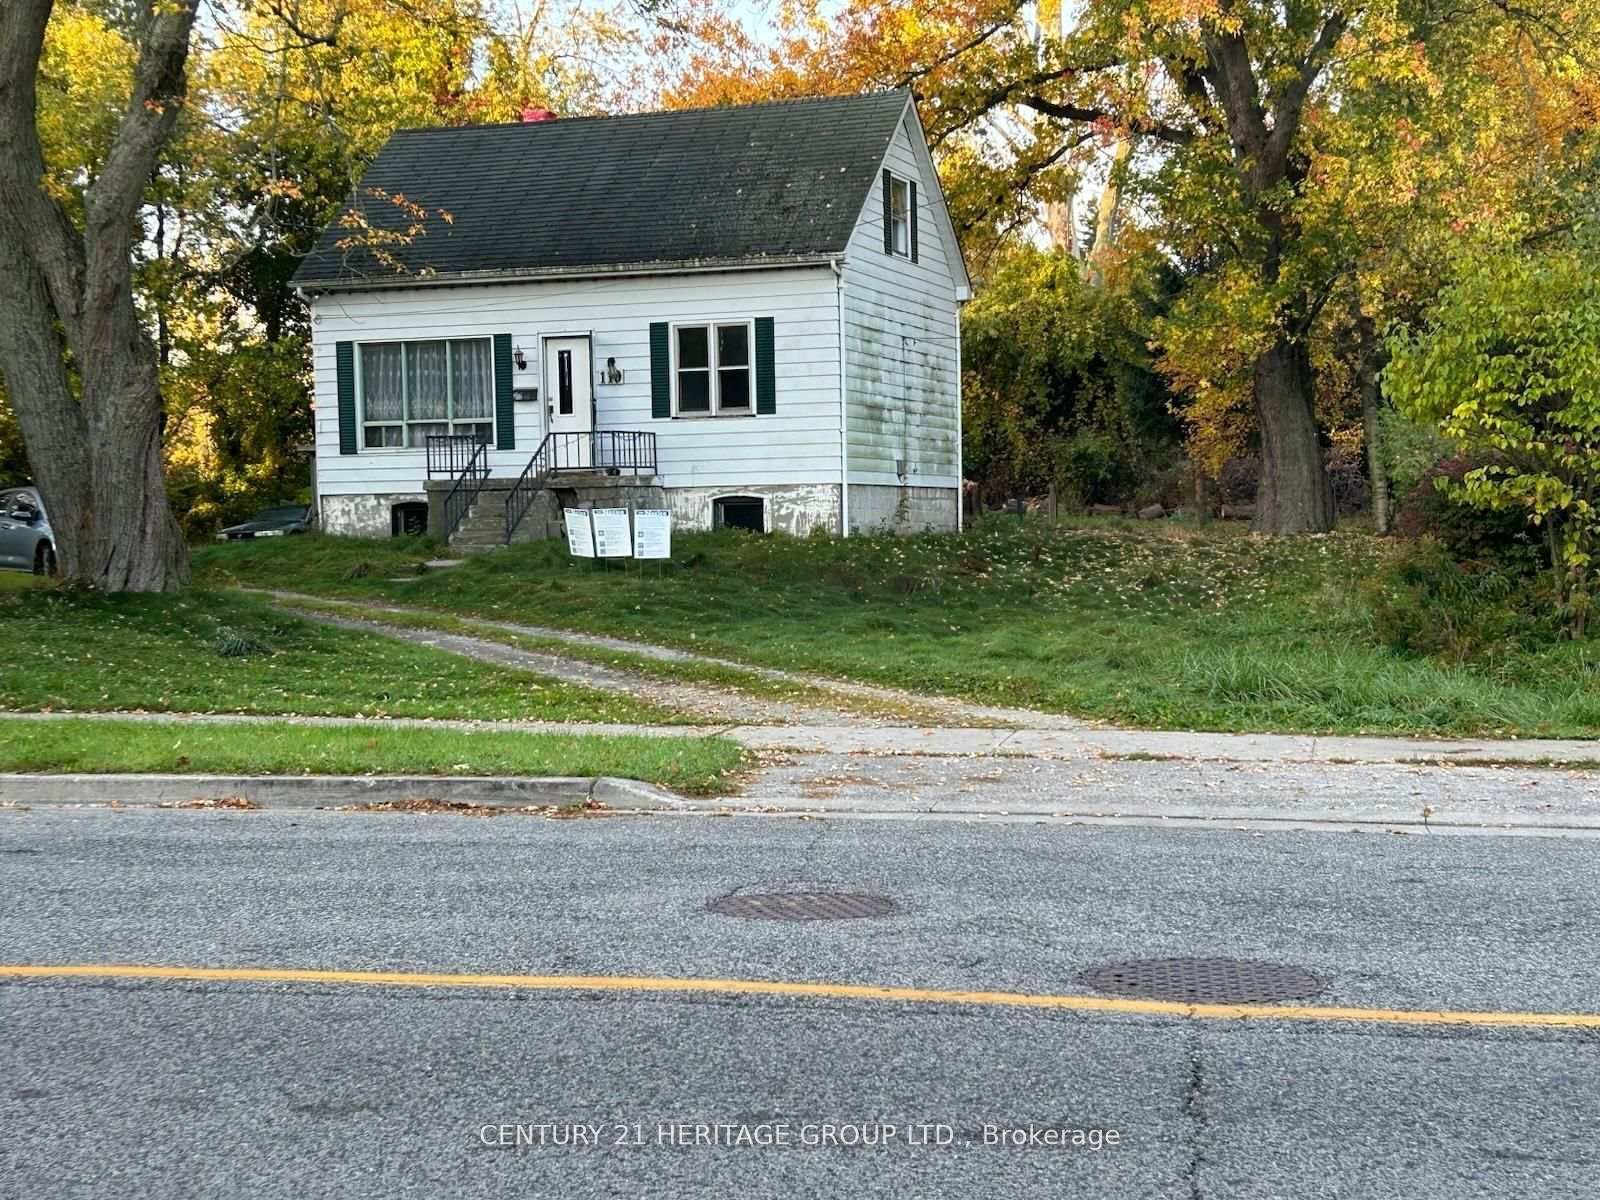
110 Manse
$799,000Toronto, ON M1E 3V1
Listed By: CENTURY 21 HERITAGE GROUP LTD.

79 Bennett
$1,899,900Toronto, ON M1E 3Y4
Listed By: TONY K REAL ESTATE

Meet Ken Matsumoto
A highly successful and experienced real estate agent, Ken has been serving clients in the Greater Toronto Area for almost two decades. Born and raised in Toronto, Ken has a passion for helping people find their dream homes and investment properties has been the driving force behind his success. He has a deep understanding of the local real estate market, and his extensive knowledge and experience have earned him a reputation amongst his clients as a trusted and reliable partner when dealing with their real estate needs.








