



Sales Representative
A highly successful and experienced real estate agent, Ken has been serving clients in the Greater Toronto Area for almost two decades.
Price
$899,900
Bedrooms
3 Beds
Bathrooms
2 Baths
Size
1100-1500 sqft
Year Built
Not listed
Property Type
House
Property Taxes
$4630.09
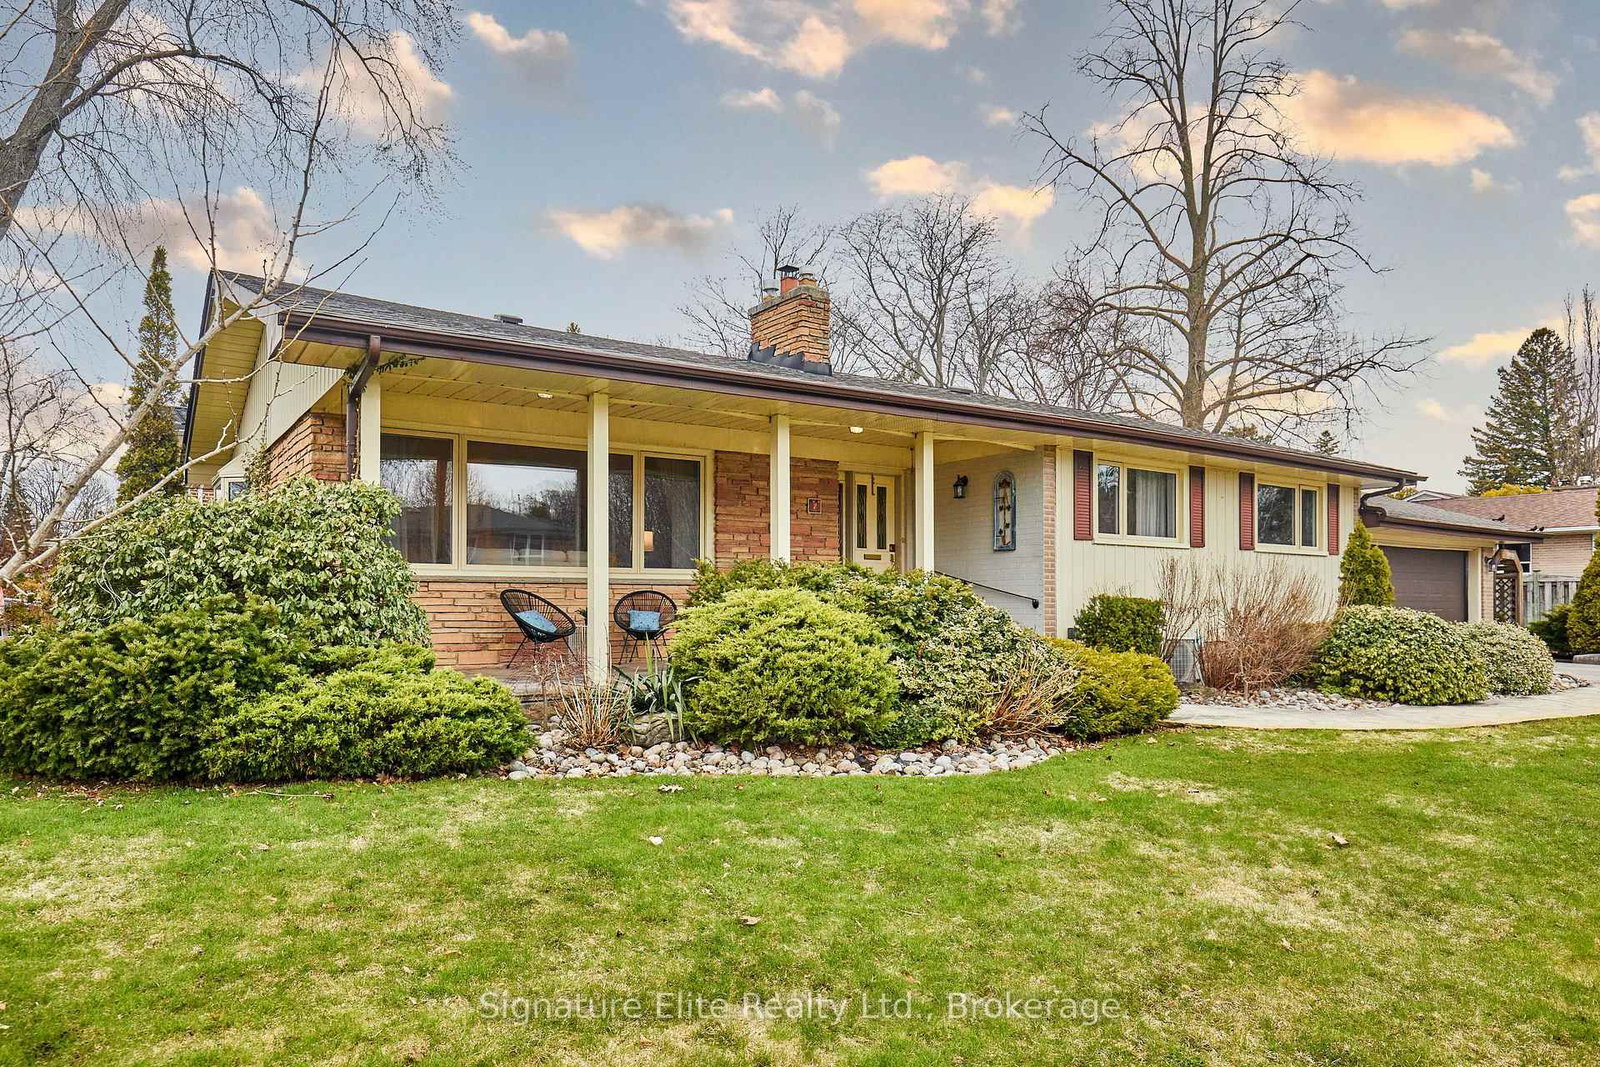
Located in Guildwood, one of Scarborough's most sought-after waterfront, family-oriented communities. Walking distance to puplic and Catholic schools from JK-High-school, nature trails fronting Lake Ontario, TTC, and Go Station (under 30 mins to DT). Backing directly on Rowatson Park. Interior refreshed in May 2026, including professionally painted walls, ceillings, trim, plumbing electrical checked. Roof re-shingled w Timberline Shingles and metal vents replaced in May 2026 w 5 years warranty. Extensive upgrades include hardwood floors, open-concept living area, modern kitchen with quartz countertops, bar-style island, pendant and valance lighting. Ground floor Den ideal for home office or additional bedroom. W/O to patio with hot tub. Spacious backyard shed for extra storage. Deep garage (approx. 25'6''), large driveway for multiple vehicles. Estate Sale-Family selling on behalf of the late homeowner, who did not reside at the property.
Dimensions
2.93' × 2.47'
Features
hardwood floor, closet
Dimensions
4.08' × 3.27'
Features
hardwood floor, closet, overlooks backyard
Dimensions
3.51' × 2.83'
Features
hardwood floor, closet
Dimensions
2.99' × 2.43'
Features
ceramic floor, crown moulding
Dimensions
3.72' × 2.42'
Features
renovated, w/o to patio, french doors
Dimensions
4.64' × 4.62'
Features
broadloom, l-shaped room, 3 pc bath
Dimensions
5.49' × 3.89'
Features
hardwood floor, pot lights, combined w/kitchen
Dimensions
5.49' × 3.89'
Features
updated, overlooks garden, combined w/dining
Dimensions
5.51' × 3.32'
Features
hardwood floor, bay window, crown moulding
Dimensions
2.99' × 2.43'
Features
ceramic floor, crown moulding
Dimensions
4.64' × 4.62'
Features
broadloom, l-shaped room, 3 pc bath
Dimensions
5.51' × 3.32'
Features
hardwood floor, bay window, crown moulding
Dimensions
5.49' × 3.89'
Features
hardwood floor, pot lights, combined w/kitchen
Dimensions
5.49' × 3.89'
Features
updated, overlooks garden, combined w/dining
Dimensions
4.08' × 3.27'
Features
hardwood floor, closet, overlooks backyard
Dimensions
2.93' × 2.47'
Features
hardwood floor, closet
Dimensions
3.51' × 2.83'
Features
hardwood floor, closet
Dimensions
3.72' × 2.42'
Features
renovated, w/o to patio, french doors
Have questions about this property?
Contact MeTotal Monthly Payment
$4,119 / month
Down Payment Percentage
20.00%
Mortgage Amount (Principal)
$719,920
Total Interest Payments
$443,875
Total Payment (Principal + Interest)
$1,163,795
Estimated Net Proceeds
$68,000
Realtor Fees
$25,000
Total Selling Costs
$32,000
Sale Price
$500,000
Mortgage Balance
$400,000

Toronto, ON M1E 1V3
Listed By: FIRST CLASS REALTY INC.

Toronto, ON M1M 1K7
Listed By: ROYAL LEPAGE SIGNATURE REALTY
Toronto, ON M1E 1M8
Listed By: Signature Elite Realty Ltd.

Toronto, ON M1E 1G5
Listed By: Signature Elite Realty Ltd.

A highly successful and experienced real estate agent, Ken has been serving clients in the Greater Toronto Area for almost two decades. Born and raised in Toronto, Ken has a passion for helping people find their dream homes and investment properties has been the driving force behind his success. He has a deep understanding of the local real estate market, and his extensive knowledge and experience have earned him a reputation amongst his clients as a trusted and reliable partner when dealing with their real estate needs.









