









Sales Representative
A highly successful and experienced real estate agent, Ken has been serving clients in the Greater Toronto Area for almost two decades.
Price
$2,475,000
Bedrooms
4 Beds
Bathrooms
5 Baths
Size
2500-3000 sqft
Year Built
Not listed
Property Type
House
Property Taxes
$13513.24
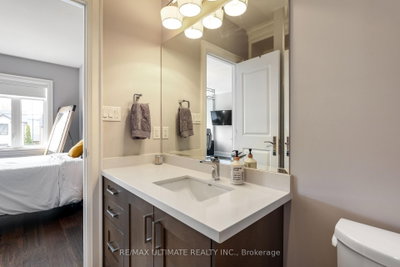
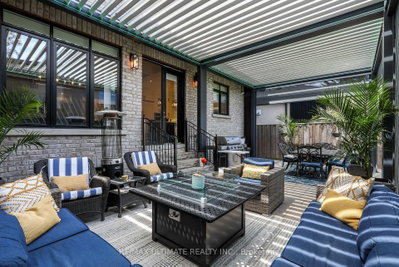
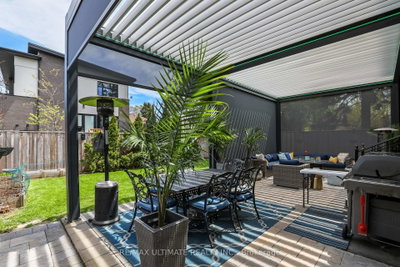
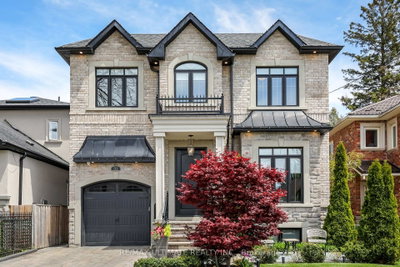
Fabulous custom built, spacious Executive Residence in prestigious Parkview Hills! This luxury home features architectural details, quality workmanship and high end finishes. Featuring 4+1 bedrooms, 5 baths with approximately 4500 sq ft of living space. Hardwood floors throughout, wainscoting, high coffered ceilings, custom trim and mouldings. Elegant, tasteful living and dining rooms, an absolutely stunning bright family room offers yet another spacious sitting & dining area with walkout to patio. Incredible Chef's kitchen with porcelain floor, island, built-in stainless steel appliances. Huge primary bedroom features gorgeous 5-pc ensuite bath and large walk-in closet. All bedrooms have ensuite or semi-ensuite baths and walk-in closets. 2nd floor laundry room for convenience. Incredible finished basement with rec room featuring a fireplace, wet bar with fridge. 5th bedroom used as exercise room, 3-pc bath with glass enclosure. High end, custom aluminum pergola covers large patio area. Terrific for family living & entertaining. This beautiful home must be seen to be fully appreciated!
Dimensions
7.9' × 3.5'
Features
combined w/dining, hardwood floor, wainscoting
Dimensions
2.07' × 1.55'
Features
porcelain floor, closet
Dimensions
4.57' × 2.71'
Features
hardwood floor, w/o to patio
Dimensions
4.57' × 3.47'
Features
centre island, porcelain floor, stainless steel appl
Dimensions
7.9' × 3.5'
Features
combined w/living, hardwood floor, wainscoting
Dimensions
7.81' × 3.65'
Features
hardwood floor, coffered ceiling(s), gas fireplace
Dimensions
3.77' × 3.53'
Features
semi ensuite, hardwood floor, walk-in closet(s)
Dimensions
4.88' × 4.75'
Features
5 pc ensuite, hardwood floor, walk-in closet(s)
Dimensions
3.9' × 3.77'
Features
semi ensuite, hardwood floor, walk-in closet(s)
Dimensions
5.17' × 4.26'
Features
3 pc ensuite, hardwood floor, walk-in closet(s)
Dimensions
8.44' × 4.5'
Features
laminate, wet bar, window
Dimensions
5.79' × 3.9'
Features
laminate, closet, window
Dimensions
2.07' × 1.55'
Features
porcelain floor, closet
Dimensions
8.44' × 4.5'
Features
laminate, wet bar, window
Dimensions
4.57' × 2.71'
Features
hardwood floor, w/o to patio
Dimensions
7.9' × 3.5'
Features
combined w/dining, hardwood floor, wainscoting
Dimensions
7.9' × 3.5'
Features
combined w/living, hardwood floor, wainscoting
Dimensions
4.57' × 3.47'
Features
centre island, porcelain floor, stainless steel appl
Dimensions
4.88' × 4.75'
Features
5 pc ensuite, hardwood floor, walk-in closet(s)
Dimensions
3.77' × 3.53'
Features
semi ensuite, hardwood floor, walk-in closet(s)
Dimensions
5.79' × 3.9'
Features
laminate, closet, window
Dimensions
3.9' × 3.77'
Features
semi ensuite, hardwood floor, walk-in closet(s)
Dimensions
5.17' × 4.26'
Features
3 pc ensuite, hardwood floor, walk-in closet(s)
Dimensions
7.81' × 3.65'
Features
hardwood floor, coffered ceiling(s), gas fireplace
Have questions about this property?
Contact MeTotal Monthly Payment
$10,518 / month
Down Payment Percentage
20.00%
Mortgage Amount (Principal)
$1,980,000
Total Interest Payments
$1,220,791
Total Payment (Principal + Interest)
$3,200,791
Estimated Net Proceeds
$68,000
Realtor Fees
$25,000
Total Selling Costs
$32,000
Sale Price
$500,000
Mortgage Balance
$400,000

Toronto, ON M4B 1L9
Listed By: RE/MAX REAL ESTATE CENTRE INC.

Toronto, ON M4B 2P3
Listed By: REAL ESTATE HOMEWARD

Toronto, ON M4B 2S1
Listed By: ROYAL LEPAGE SIGNATURE SUSAN GUCCI REALTY

Toronto, ON M4B 1G2
Listed By: ROYAL LEPAGE SIGNATURE SUSAN GUCCI REALTY

A highly successful and experienced real estate agent, Ken has been serving clients in the Greater Toronto Area for almost two decades. Born and raised in Toronto, Ken has a passion for helping people find their dream homes and investment properties has been the driving force behind his success. He has a deep understanding of the local real estate market, and his extensive knowledge and experience have earned him a reputation amongst his clients as a trusted and reliable partner when dealing with their real estate needs.









