

















Ken Matsumoto
Sales Representative
A highly successful and experienced real estate agent, Ken has been serving clients in the Greater Toronto Area for almost two decades.
6 Devonridge Crescent, Highland Creek M1C 5B1
Price
$1,650,000
Bedrooms
4 Beds
Bathrooms
4 Baths
Size
3000-3500 sqft
Year Built
16-30
Property Type
House
Property Taxes
$6100.37
Description
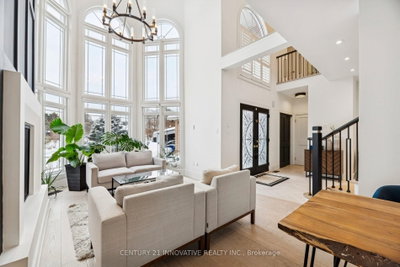
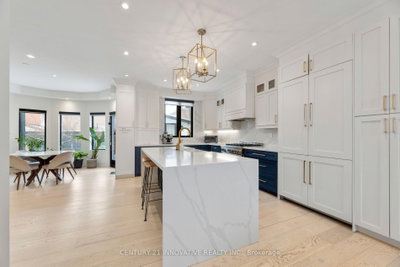
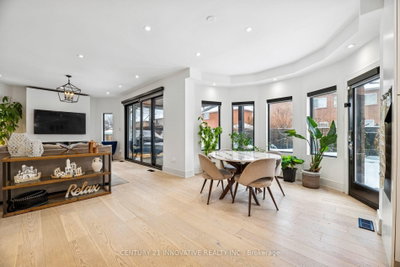
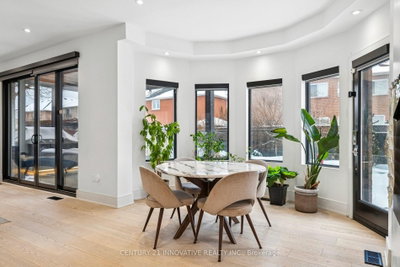
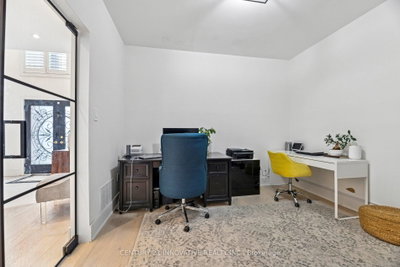
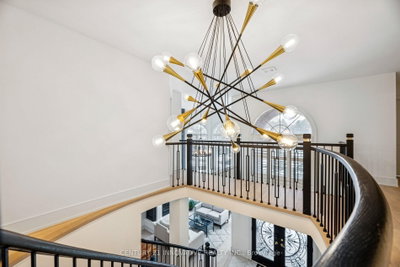
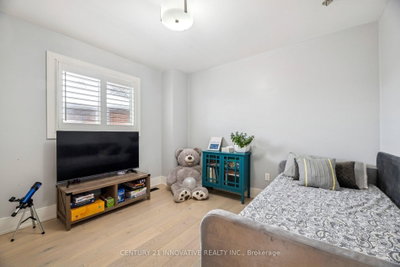
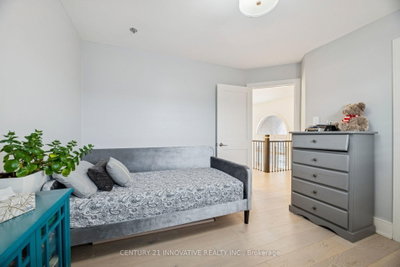
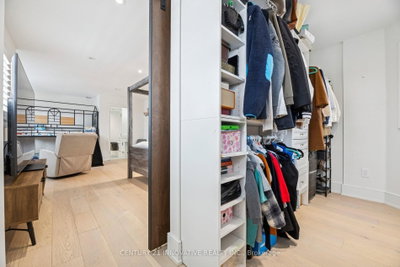
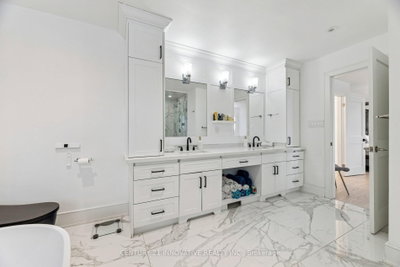
welcome to your dream home . Too many upgrades to list , great layout with a Grand entrance with herringbone porcelain Foyer . Recently renovated top to bottom with top of the line upgrades. 4500 sq feet of living space. The gourmet kitchen is a chef's delight featuring top of the line BI Stainless Steel Appliances. Quartz counter tops, custom cabinetry and premium finishes. The open concept layout is perfect for families who enjoy family get togethers. Newly renovated Harwood floors thru out , pot lights. The main floor has a good size bedroom which can be used as a home office or a bedroom for an elderly parent. Freshly painted garage and windows. Smart controlled lights, Smart toilets in master bathroom and upstairs bathroom, Smart controlled shower with 6 shower heads, Moen 4 pcs smart shower system. Automated smart blinds on main floor. 2 Napolean Gas fireplaces , 1 Electric fireplace in the master bathroom. Ceilings, windows in grand room and staircase updated. Walk out to a private oasis featuring rinox stone pool deck, with pergola thermacell liv mosquito repellant system. Natural gas lines for bbq. Inground heated pool app controlled, waterfall feature, glass fence with locked gate. Pool is 4.6 ft deep . Professional landscape with app controlled lighting. Roof aprox 8 years old, Furnace aprox 7 years old, no rental items. Good size bedroom upstairs . 2 bedroom basement apt with separate entrance. Shed is like a garden home fully finished . close to UFT Scarborough campus, walking distance to TTC. Close to parks shopping mins to 401 . Don't miss this Gem .
Property Dimensions
Ground Level
Dining Room
Dimensions
3.5' × 3.5'
Features
Kitchen
Dimensions
6' × 4'
Features
Breakfast
Dimensions
4' × 3'
Features
Living Room
Dimensions
6.5' × 3.5'
Features
Powder Room
Dimensions
1.5' × 1'
Features
Office
Dimensions
3' × 3.3'
Features
Great Room
Dimensions
3.5' × 5.4'
Features
Second Level
Bedroom 4
Dimensions
3.5' × 4.5'
Features
Bedroom 2
Dimensions
3.1' × 3.2'
Features
Bathroom
Dimensions
4.5' × 3.3'
Features
Primary Bedroom
Dimensions
6.5' × 3.6'
Features
All Rooms
Breakfast
Dimensions
4' × 3'
Features
Powder Room
Dimensions
1.5' × 1'
Features
Office
Dimensions
3' × 3.3'
Features
Great Room
Dimensions
3.5' × 5.4'
Features
Living Room
Dimensions
6.5' × 3.5'
Features
Dining Room
Dimensions
3.5' × 3.5'
Features
Kitchen
Dimensions
6' × 4'
Features
Primary Bedroom
Dimensions
6.5' × 3.6'
Features
Bedroom 4
Dimensions
3.5' × 4.5'
Features
Bedroom 2
Dimensions
3.1' × 3.2'
Features
Bathroom
Dimensions
4.5' × 3.3'
Features
Have questions about this property?
Contact MeSale history for
Sign in to view property history
The Property Location
Calculate Your Monthly Mortgage Payments
Total Monthly Payment
$6,936 / month
Down Payment Percentage
20.00%
Mortgage Amount (Principal)
$1,320,000
Total Interest Payments
$813,861
Total Payment (Principal + Interest)
$2,133,861
Get An Estimate On Selling Your House
Estimated Net Proceeds
$68,000
Realtor Fees
$25,000
Total Selling Costs
$32,000
Sale Price
$500,000
Mortgage Balance
$400,000
Related Properties

3686 Ellesmere
$1,599,999Toronto, ON M1C 1H6
Listed By: HOMELIFE/FUTURE REALTY INC.

1458 Military
$1,498,000Toronto, ON M1C 1A9
Listed By: CENTURY 21 ATRIA REALTY INC.

48 Ridware
$1,299,980Toronto, ON M1C 3S2
Listed By: ROYAL LEPAGE IGNITE REALTY

11 Canmore
$1,199,900Toronto, ON M1C 3T3
Listed By: RE/MAX ROUGE RIVER REALTY LTD.

Meet Ken Matsumoto
A highly successful and experienced real estate agent, Ken has been serving clients in the Greater Toronto Area for almost two decades. Born and raised in Toronto, Ken has a passion for helping people find their dream homes and investment properties has been the driving force behind his success. He has a deep understanding of the local real estate market, and his extensive knowledge and experience have earned him a reputation amongst his clients as a trusted and reliable partner when dealing with their real estate needs.








