



Ken Matsumoto
Sales Representative
A highly successful and experienced real estate agent, Ken has been serving clients in the Greater Toronto Area for almost two decades.
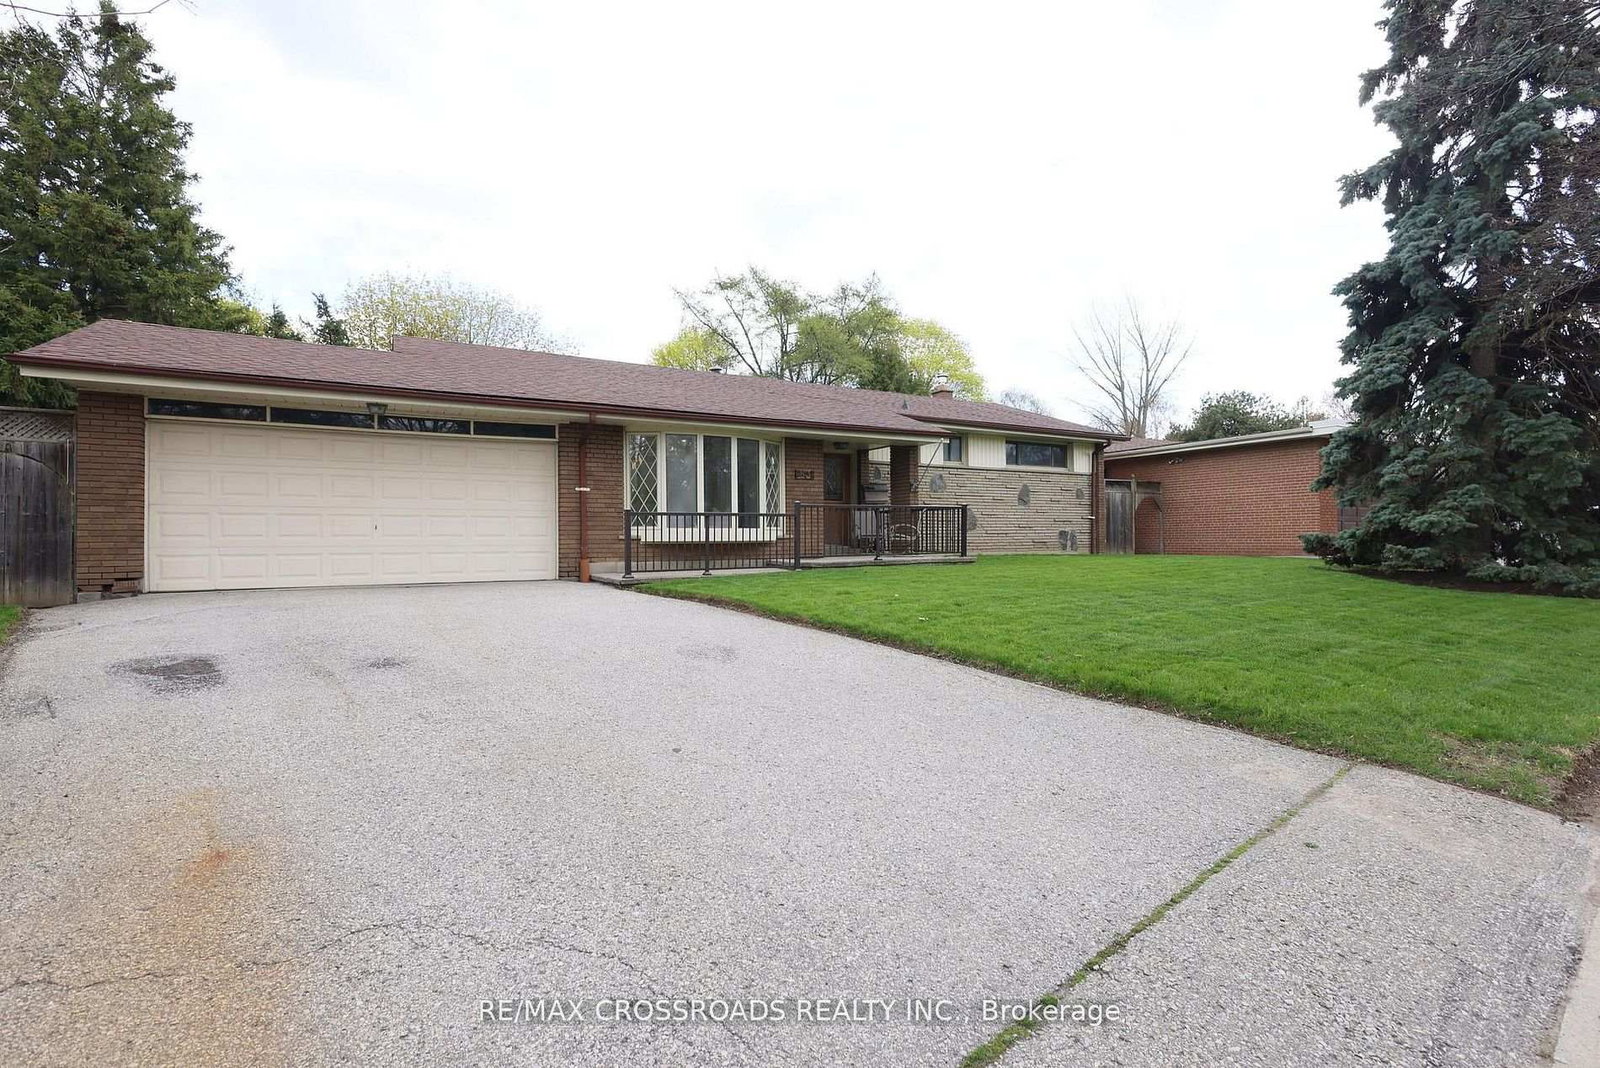
4 Brantwood Drive, Woburn M1H 2G6
Price
$1,169,000
Bedrooms
4 Beds
Bathrooms
5 Baths
Size
2000-2500 sqft
Year Built
51-99
Property Type
House
Property Taxes
$4961.9
Description
Welcome to this spacious and versatile family home that truly has it all! 2196 square feet! and ideally situated close to hospitals, public transit, and key amenities, and is on an oversized lot. This property offers exceptional convenience for families and professionals alike. Featuring oversized bedrooms, including a primary suite with an en-suite bathroom, this home offers both comfort and functionality for growing families or multi-generational living. Upstairs, you'll find convenient second-storey laundry and ample closet space throughout, making organization a breeze. The main level boasts a bright, eat-in kitchen, a separate dining room, and a large living room with a cozy wood-burning fireplace, perfect for entertaining or relaxing evenings. The main floor den/family room has a door and can be used as a main floor bedroom. Downstairs, two in-law suites with separate walk-out entrances provide exceptional flexibility for extended family and or guests. Enjoy parking for up to five cars and an enclosed carport fully operational with hydro, ideal for hobbyists or cold-weather comfort. With five washrooms, abundant storage, and sunlight streaming through every room, this home seamlessly blends warmth, practicality, and function.
Property Dimensions
Second Level
Bedroom 3
Dimensions
4.38' × 2.86'
Features
ceiling fan(s), double closet
Laundry
Dimensions
0' × 0'
Features
W/O To Balcony
Primary Bedroom
Dimensions
4.93' × 4.63'
Features
3 pc ensuite, walk-in closet(s), large window
Bedroom 4
Dimensions
3.84' × 3.2'
Features
ceiling fan(s), closet
Bedroom 2
Dimensions
4.41' × 3.96'
Features
ceiling fan(s), closet
Basement Level
Bedroom 5
Dimensions
3.53' × 2.74'
Features
Bedroom
Dimensions
3.04' × 2.89'
Features
Living Room
Dimensions
4.14' × 2.74'
Features
Living Room
Dimensions
4.02' × 3.65'
Features
Kitchen
Dimensions
2.86' × 1.82'
Features
Kitchen
Dimensions
3.16' × 2.13'
Features
Main Level
Den
Dimensions
3.1' × 2.92'
Features
Kitchen
Dimensions
4.14' × 3.16'
Features
sliding doors, stainless steel appl, w/o to yard
Dining Room
Dimensions
4.02' × 3.38'
Features
Laminate
Living Room
Dimensions
6.18' × 4.11'
Features
laminate, brick fireplace
All Rooms
Laundry
Dimensions
0' × 0'
Features
W/O To Balcony
Living Room
Dimensions
4.14' × 2.74'
Features
Living Room
Dimensions
4.02' × 3.65'
Features
Living Room
Dimensions
6.18' × 4.11'
Features
laminate, brick fireplace
Dining Room
Dimensions
4.02' × 3.38'
Features
Laminate
Kitchen
Dimensions
4.14' × 3.16'
Features
sliding doors, stainless steel appl, w/o to yard
Kitchen
Dimensions
2.86' × 1.82'
Features
Kitchen
Dimensions
3.16' × 2.13'
Features
Primary Bedroom
Dimensions
4.93' × 4.63'
Features
3 pc ensuite, walk-in closet(s), large window
Bedroom 3
Dimensions
4.38' × 2.86'
Features
ceiling fan(s), double closet
Bedroom 5
Dimensions
3.53' × 2.74'
Features
Bedroom
Dimensions
3.04' × 2.89'
Features
Bedroom 4
Dimensions
3.84' × 3.2'
Features
ceiling fan(s), closet
Bedroom 2
Dimensions
4.41' × 3.96'
Features
ceiling fan(s), closet
Den
Dimensions
3.1' × 2.92'
Features
Have questions about this property?
Contact MeSale history for
Sign in to view property history
The Property Location
Calculate Your Monthly Mortgage Payments
Total Monthly Payment
$5,113 / month
Down Payment Percentage
20.00%
Mortgage Amount (Principal)
$935,200
Total Interest Payments
$576,608
Total Payment (Principal + Interest)
$1,511,808
Get An Estimate On Selling Your House
Estimated Net Proceeds
$68,000
Realtor Fees
$25,000
Total Selling Costs
$32,000
Sale Price
$500,000
Mortgage Balance
$400,000
Related Properties
83 Pegasus
$1,075,000Toronto, ON M1G 3N8
Listed By: RE/MAX CROSSROADS REALTY INC.

2 Chelway
$999,000Toronto, ON M1J 2T7
Listed By: SUTTON GROUP OLD MILL REALTY INC.

19 Portico
$999,000Toronto, ON M1G 3R4
Listed By: RE/MAX CROSSROADS REALTY INC.

23 Cheyenne
$929,888Toronto, ON M1J 2Y5
Listed By: REMAX YOUR COMMUNITY REALTY

Meet Ken Matsumoto
A highly successful and experienced real estate agent, Ken has been serving clients in the Greater Toronto Area for almost two decades. Born and raised in Toronto, Ken has a passion for helping people find their dream homes and investment properties has been the driving force behind his success. He has a deep understanding of the local real estate market, and his extensive knowledge and experience have earned him a reputation amongst his clients as a trusted and reliable partner when dealing with their real estate needs.








