













Sales Representative
A highly successful and experienced real estate agent, Ken has been serving clients in the Greater Toronto Area for almost two decades.
Price
$1,100,000
Bedrooms
2 Beds
Bathrooms
3 Baths
Size
700-1100 sqft
Year Built
Not listed
Property Type
House
Property Taxes
$4878.94
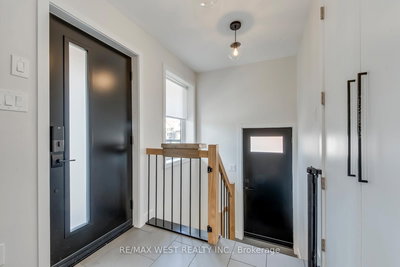
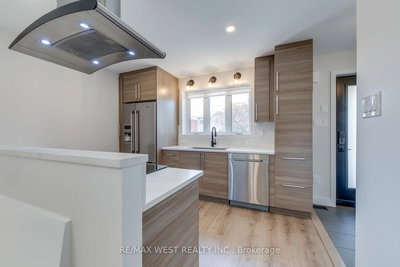
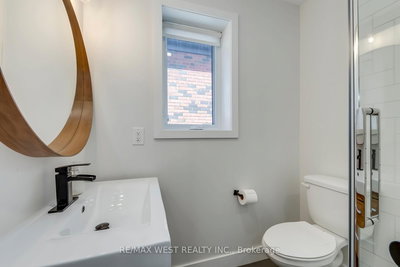
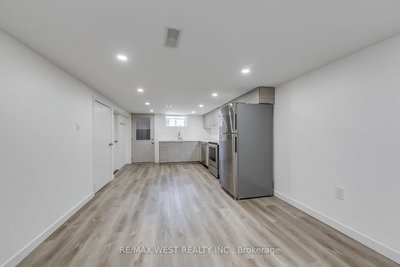
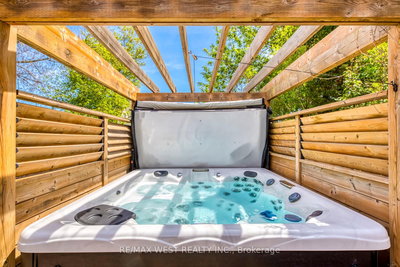
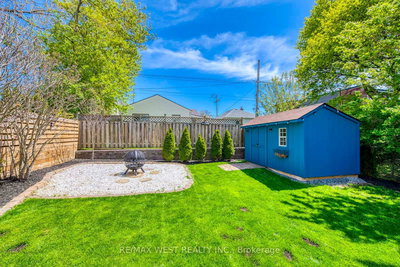
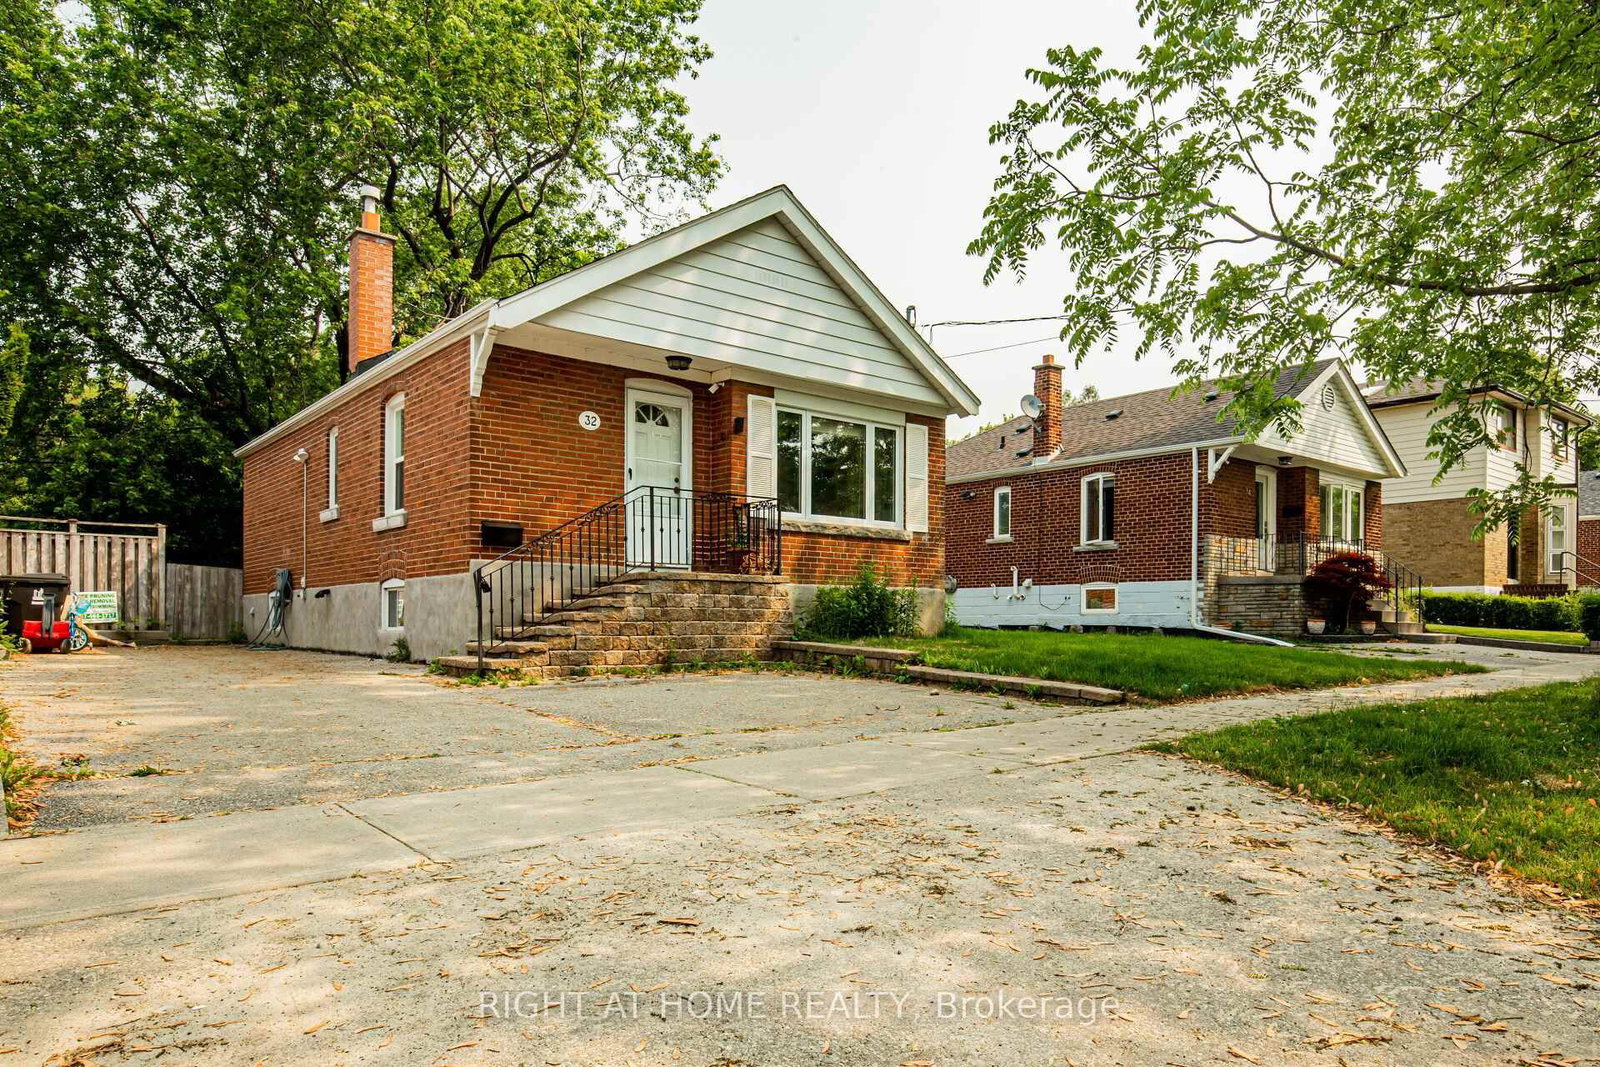
Welcome to 145 Bexhill Ave, a beautifully renovated detached home tucked into one of Toronto's most connected east-end neighbourhoods. Thoughtfully redesigned from top to bottom, this home blends clean modern finishes with practical upgrades that truly set it apart. From the moment you walk in, the attention to detail is obvious, with solid core doors, wide plank flooring, upgraded insulation, custom built-ins, and a warm contemporary feel throughout. The main floor features a stylish open living and dining space with custom banquette seating and built-in storage, creating both character and everyday functionality. One of the standout features of this home is the extensive soundproofing completed throughout the property, including between levels, offering added comfort and privacy for families, guests, or flexible multi-generational living. The finished lower level with separate entrance offers flexible additional living space complete with a beautifully updated second kitchen, full bathroom, and dedicated in-suite laundry. Outside, enjoy a custom-built deck and fencing setup complete with hot tub, creating a backyard space designed for relaxing and entertaining. Located just minutes from Warden Station, parks, schools, shopping, the Danforth, and only a short drive to the Beaches and Scarborough Bluffs, this is a home that combines thoughtful upgrades, flexible living space, and everyday convenience in a rapidly evolving neighbourhood.
Dimensions
3.28' × 3.1'
Features
open concept, laminate, pot lights
Dimensions
3.28' × 3.1'
Features
Combined w/Dining
Dimensions
2.57' × 3.05'
Features
large closet, window, laminate
Dimensions
2.69' × 3.3'
Features
laminate, window, pot lights
Dimensions
3.28' × 3.1'
Features
stainless steel appl, modern kitchen, w/o to yard
Dimensions
3.43' × 4.7'
Features
open concept, window, updated
Dimensions
3.02' × 2.64'
Features
walk-in closet(s), 4 pc ensuite, large window
Dimensions
3.43' × 2.79'
Features
modern kitchen, large window, stainless steel appl
Dimensions
3.43' × 4.7'
Features
combined w/dining, w/o to deck, pot lights
Dimensions
2.72' × 2.69'
Features
double closet, window
Dimensions
2.69' × 3.3'
Features
laminate, window, pot lights
Dimensions
3.28' × 3.1'
Features
Combined w/Dining
Dimensions
3.43' × 4.7'
Features
combined w/dining, w/o to deck, pot lights
Dimensions
3.28' × 3.1'
Features
open concept, laminate, pot lights
Dimensions
3.43' × 4.7'
Features
open concept, window, updated
Dimensions
3.43' × 2.79'
Features
modern kitchen, large window, stainless steel appl
Dimensions
3.28' × 3.1'
Features
stainless steel appl, modern kitchen, w/o to yard
Dimensions
3.02' × 2.64'
Features
walk-in closet(s), 4 pc ensuite, large window
Dimensions
2.57' × 3.05'
Features
large closet, window, laminate
Dimensions
2.72' × 2.69'
Features
double closet, window
Have questions about this property?
Contact MeTotal Monthly Payment
$4,859 / month
Down Payment Percentage
20.00%
Mortgage Amount (Principal)
$880,000
Total Interest Payments
$542,574
Total Payment (Principal + Interest)
$1,422,574
Estimated Net Proceeds
$68,000
Realtor Fees
$25,000
Total Selling Costs
$32,000
Sale Price
$500,000
Mortgage Balance
$400,000
Toronto, ON M1L 1R6
Listed By: RIGHT AT HOME REALTY

Toronto, ON M1L 3B5
Listed By: ROYAL LEPAGE SIGNATURE SUSAN GUCCI REALTY

Toronto, ON M1K 1S8
Listed By: RE/MAX PRIME PROPERTIES - UNIQUE GROUP

Toronto, ON M1K 1C1
Listed By: COMFREE

A highly successful and experienced real estate agent, Ken has been serving clients in the Greater Toronto Area for almost two decades. Born and raised in Toronto, Ken has a passion for helping people find their dream homes and investment properties has been the driving force behind his success. He has a deep understanding of the local real estate market, and his extensive knowledge and experience have earned him a reputation amongst his clients as a trusted and reliable partner when dealing with their real estate needs.









