



Ken Matsumoto
Sales Representative
A highly successful and experienced real estate agent, Ken has been serving clients in the Greater Toronto Area for almost two decades.
54 Saratoga Drive, Bendale M1P 4J1
Price
$960,000
Bedrooms
3 Beds
Bathrooms
4 Baths
Size
1100-1500 sqft
Year Built
51-99
Property Type
House
Property Taxes
$4600
Description
Positioned on a premium corner lot, this home delivers the space, presence, and privacy buyers are searching for while offering something far more valuable in today's market: built-in financial support. Inside, you'll find a functional layout designed for everyday living, with room to grow, host, and settle in comfortably. What truly sets this property apart is the self-contained basement apartment generating approximately $2,500/monthly, a powerful advantage that can significantly offset your mortgage and make homeownership far more attainable. Located in a desirable, family-friendly neighbourhood close to schools, parks, transit, and all essential amenities.
Property Dimensions
Main Level
Family Room
Dimensions
5.2' × 7.44'
Features
open concept, bay window, pot lights
Dining Room
Dimensions
5.2' × 7.44'
Features
overlooks living, hardwood floor, led lighting
Bedroom 2
Dimensions
3.48' × 2.98'
Features
laminate, large closet, large window
Bedroom 3
Dimensions
3.76' × 2.97'
Features
laminate, large closet, large window
Kitchen
Dimensions
3.2' × 7.44'
Features
b/i appliances, quartz counter, led lighting
Laundry
Dimensions
0' × 0'
Features
Primary Bedroom
Dimensions
9.95' × 3.78'
Features
laminate, large closet, large window
Basement Level
Bedroom 4
Dimensions
3.45' × 2.98'
Features
vinyl floor, above grade window, led lighting
Bedroom
Dimensions
2.75' × 2.8'
Features
vinyl floor, above grade window, led lighting
Bedroom 5
Dimensions
2.75' × 2.8'
Features
vinyl floor, above grade window, led lighting
Kitchen
Dimensions
2.98' × 2.5'
Features
b/i appliances, above grade window, led lighting
Sitting
Dimensions
3.5' × 2.96'
Features
vinyl floor, above grade window, led lighting
All Rooms
Sitting
Dimensions
3.5' × 2.96'
Features
vinyl floor, above grade window, led lighting
Laundry
Dimensions
0' × 0'
Features
Dining Room
Dimensions
5.2' × 7.44'
Features
overlooks living, hardwood floor, led lighting
Kitchen
Dimensions
2.98' × 2.5'
Features
b/i appliances, above grade window, led lighting
Kitchen
Dimensions
3.2' × 7.44'
Features
b/i appliances, quartz counter, led lighting
Primary Bedroom
Dimensions
9.95' × 3.78'
Features
laminate, large closet, large window
Bedroom 4
Dimensions
3.45' × 2.98'
Features
vinyl floor, above grade window, led lighting
Bedroom
Dimensions
2.75' × 2.8'
Features
vinyl floor, above grade window, led lighting
Bedroom 5
Dimensions
2.75' × 2.8'
Features
vinyl floor, above grade window, led lighting
Bedroom 2
Dimensions
3.48' × 2.98'
Features
laminate, large closet, large window
Bedroom 3
Dimensions
3.76' × 2.97'
Features
laminate, large closet, large window
Family Room
Dimensions
5.2' × 7.44'
Features
open concept, bay window, pot lights
Have questions about this property?
Contact MeSale history for
Sign in to view property history
The Property Location
Calculate Your Monthly Mortgage Payments
Total Monthly Payment
$4,332 / month
Down Payment Percentage
20.00%
Mortgage Amount (Principal)
$768,000
Total Interest Payments
$473,519
Total Payment (Principal + Interest)
$1,241,519
Get An Estimate On Selling Your House
Estimated Net Proceeds
$68,000
Realtor Fees
$25,000
Total Selling Costs
$32,000
Sale Price
$500,000
Mortgage Balance
$400,000
Related Properties

122 Haileybury
$879,000Toronto, ON M1K 4X5
Listed By: Signature Elite Realty Ltd.
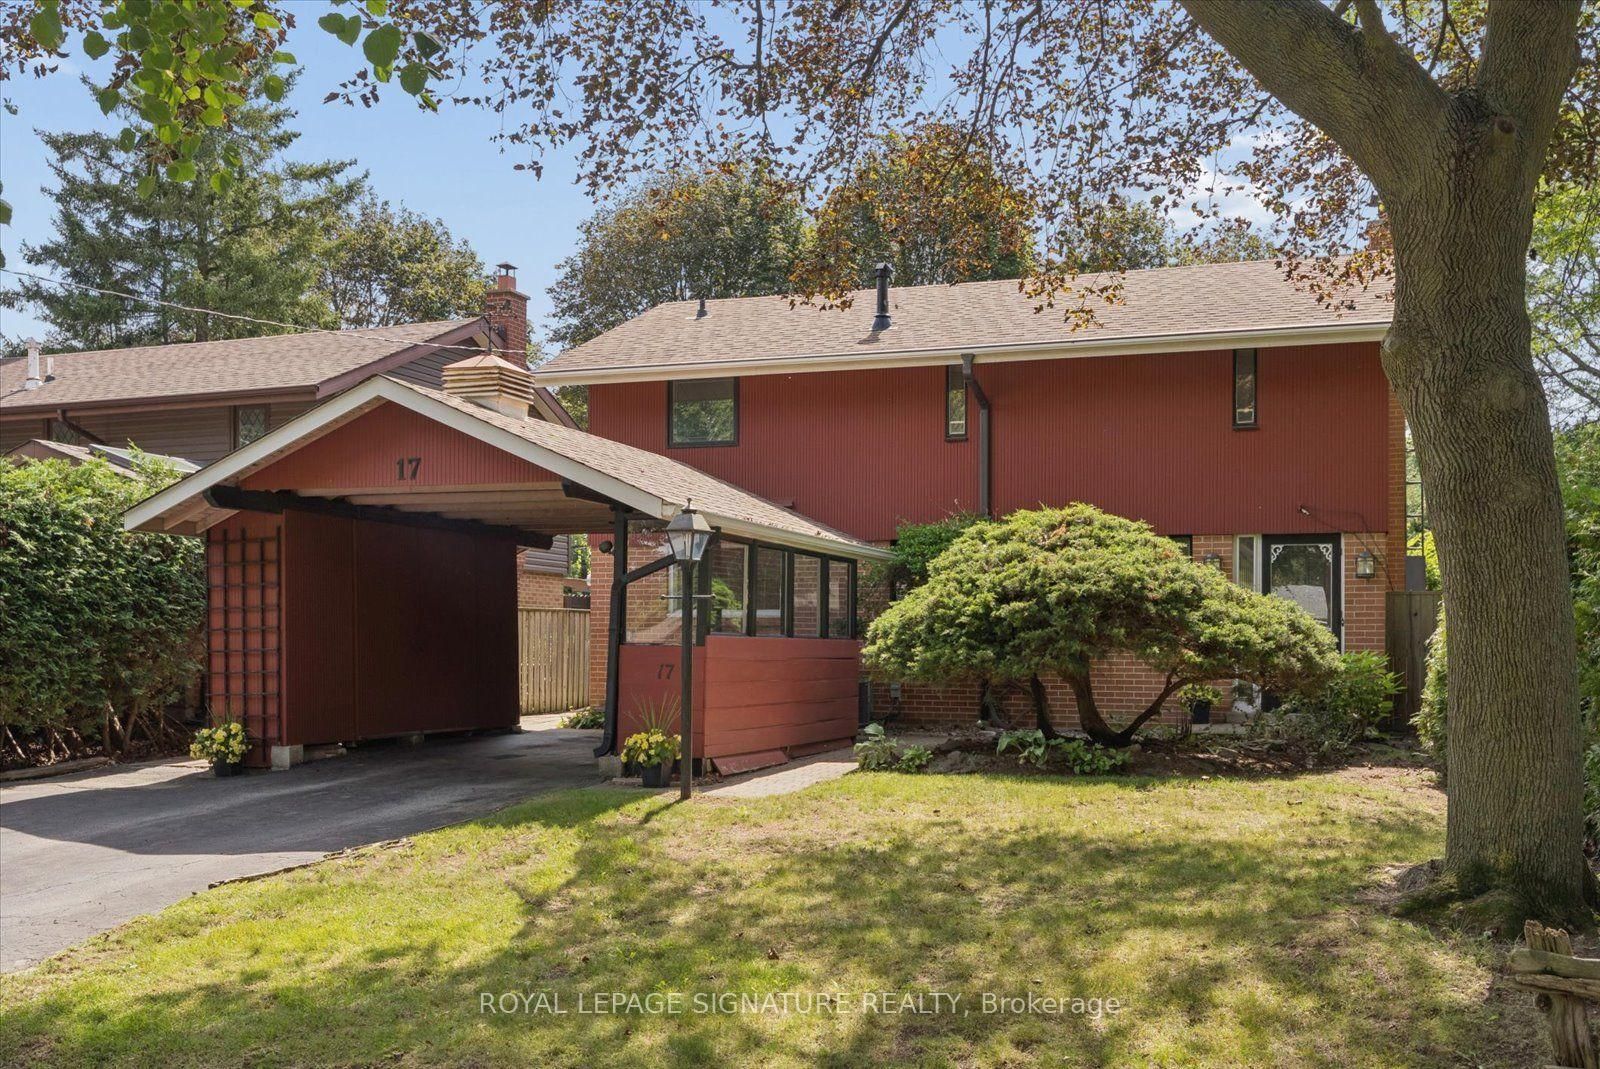
17 Lesterwood
$775,000Toronto, ON M1P 3L5
Listed By: ROYAL LEPAGE SIGNATURE REALTY

47 Haileybury
$938,000Toronto, ON M1K 4X7
Listed By: BAY STREET GROUP INC.
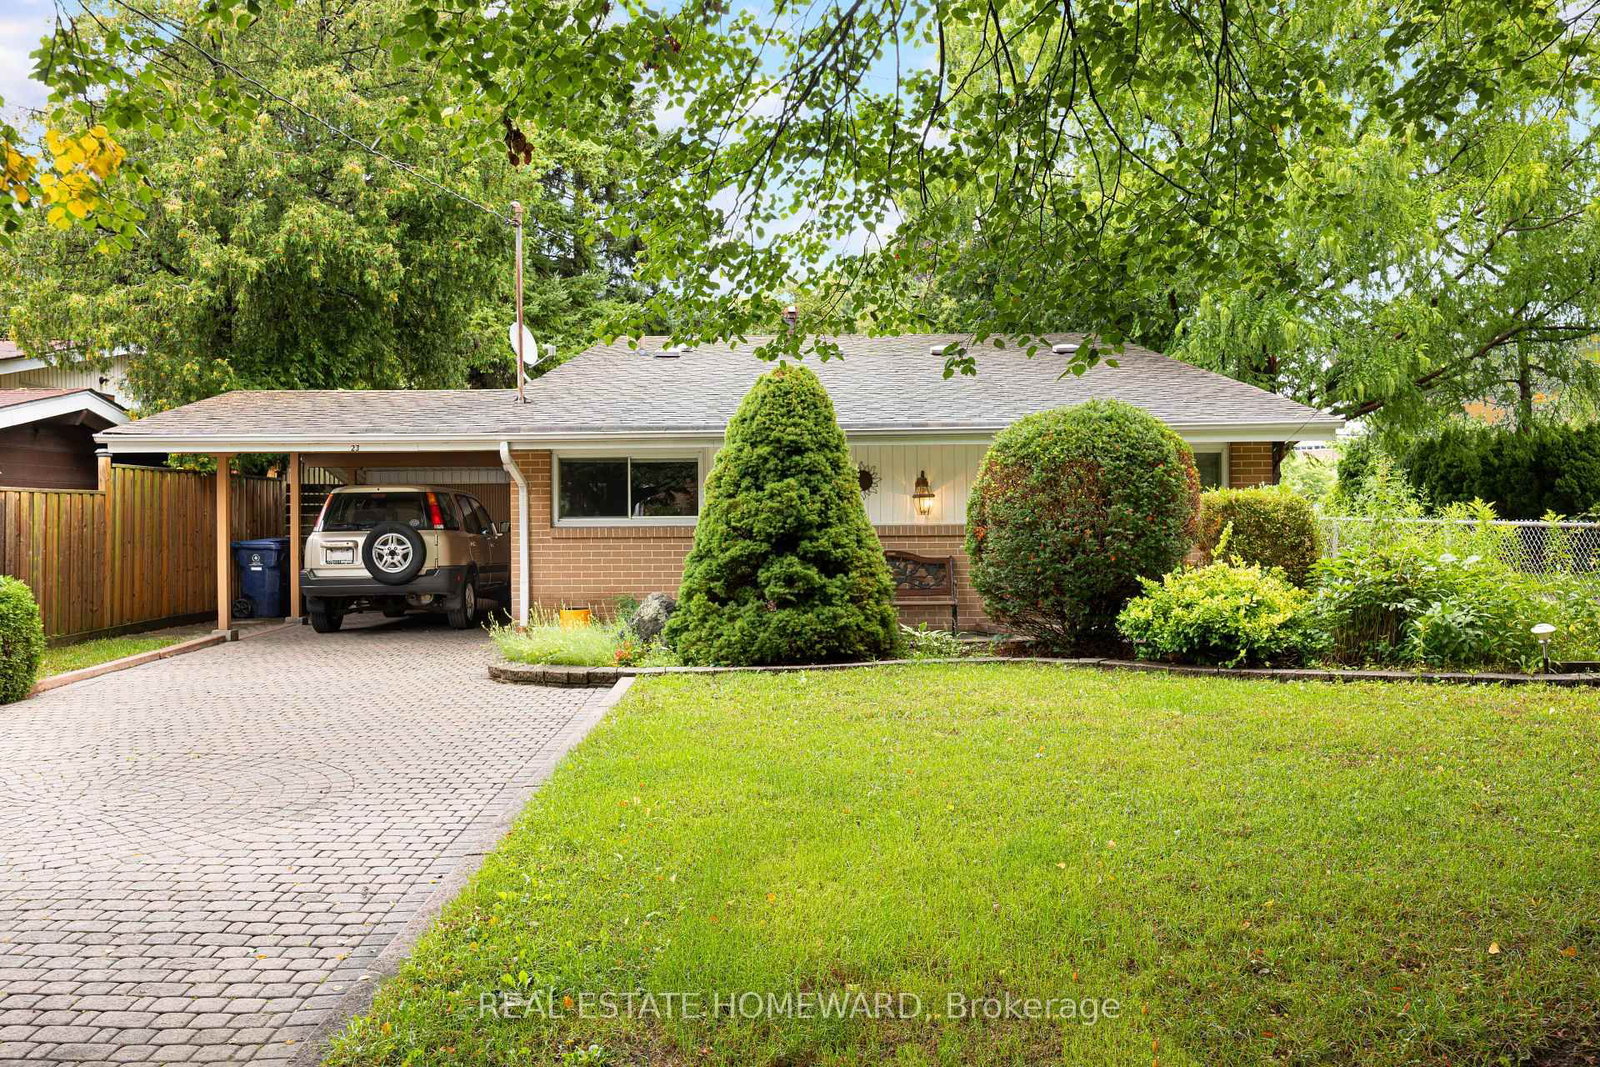
23 Norbury
$945,000Toronto, ON M1P 3J7
Listed By: REAL ESTATE HOMEWARD

Meet Ken Matsumoto
A highly successful and experienced real estate agent, Ken has been serving clients in the Greater Toronto Area for almost two decades. Born and raised in Toronto, Ken has a passion for helping people find their dream homes and investment properties has been the driving force behind his success. He has a deep understanding of the local real estate market, and his extensive knowledge and experience have earned him a reputation amongst his clients as a trusted and reliable partner when dealing with their real estate needs.








