







Sales Representative
A highly successful and experienced real estate agent, Ken has been serving clients in the Greater Toronto Area for almost two decades.
Price
$824,500
Bedrooms
2 Beds
Bathrooms
2 Baths
Size
800-899 sqft
Year Built
6-10
Property Type
Condo
Property Taxes
$3442.02
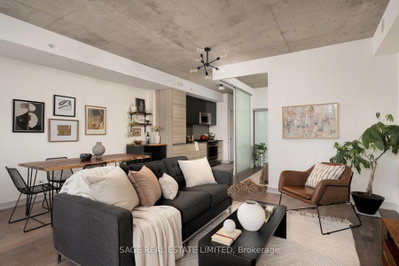
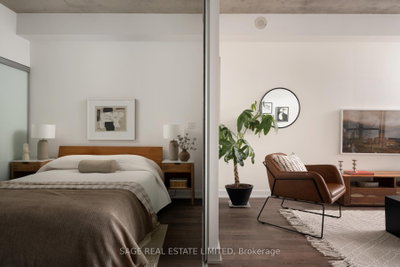
Stylish without being pretentious, Leslieville feels like the sound of a bright saxophone under a lamppost. In the boutique Taylor Lofts, this 2 bedroom 2 bathroom split-layout is wide and well proportioned with 890 total square feet of living space. Say goodbye to the narrow floor plan, Suite #403 has 9-ft high exposed concrete ceilings and large windows across the back offering plenty of natural light. A cold craft beer, a good book, and your feet up on your roomy balcony, equipped with a gas hookup for the self-proclaimed grill master, your friends will have serious 'end of day' envy. That's pretty rare, but it doesn't stop there, as it also comes with a full-sized gas range stove and ensuite bathroom in the primary bedroom, notably large enough for a Queen! The open concept living / dining room is a breathable space you'll spend most of your time. When not relaxing deep into the couch or impressing with your smash burger recipe on the weekend, Queen Street East is Leslieville's very own "Champs-Elysees" to grab a bite or slip in and out of the boutique shops and local markets. A location triumph, there aren't enough days to hit up all the east end hot spots within striking distance- Lake Inez, "The Nose", Lady Marmalade, The Broadview Hotel, Bonjour Brioche to name a few. Plus, to satisfy your active and social side, enjoy the pick of the litter; go for a workout in your own condo gym or choose from an endless number of gyms & fitness studios in the area. Walk to cafes, niche retail stores and dog-friendly breweries nearby. Take the 501 Queen into the city, or vibe over your favourite playlist during a short 20 minute drive to the downtown core. Just launched - Leslieville's Tour de Dundas . Ready, steady. Go!
Unit Number
33
Maintenance Fee
$686.45/month
Inclusions
Parking, Water
Building Insurance
Yes
Exposure
South
Locker
Not listed
Parking Type
Underground
Pet Policy
Yes-with Restrictions
Property Manager
Crossbridge Condominium Services
Stories
3 floors
Condo Corp Number
2524
Water
Included
Hydro
Not included
Cable
Not included
Heat
Not included
Parking
Included
Taxes
Not included
Total Monthly Payment
$0 / month
Down Payment Percentage
20.00%
Mortgage Amount (Principal)
$659,600
Total Interest Payments
$406,684
Total Payment (Principal + Interest)
$1,066,284
Estimated Net Proceeds
$68,000
Realtor Fees
$25,000
Total Selling Costs
$32,000
Sale Price
$500,000
Mortgage Balance
$400,000

Toronto, ON M4M 1S2
Listed By: CORCORAN HORIZON REALTY

Toronto, ON M4M 3N8
Listed By: ROYAL LEPAGE TERREQUITY SW REALTY

Toronto, ON M4M 2S1
Listed By: iCloud Realty Ltd.

Toronto, ON M4M 0H1
Listed By: KELLER WILLIAMS ADVANTAGE REALTY

A highly successful and experienced real estate agent, Ken has been serving clients in the Greater Toronto Area for almost two decades. Born and raised in Toronto, Ken has a passion for helping people find their dream homes and investment properties has been the driving force behind his success. He has a deep understanding of the local real estate market, and his extensive knowledge and experience have earned him a reputation amongst his clients as a trusted and reliable partner when dealing with their real estate needs.









