

Ken Matsumoto
Sales Representative
A highly successful and experienced real estate agent, Ken has been serving clients in the Greater Toronto Area for almost two decades.
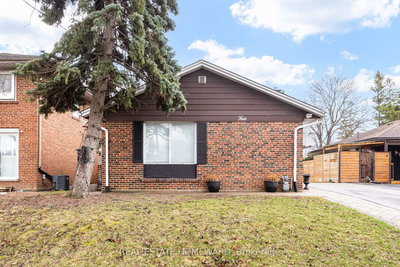
4 Moorecroft Crescent, Ionview M1K 3V1
Price
$899,900
Bedrooms
3 Beds
Bathrooms
3 Baths
Size
700-1100 sqft
Year Built
Not listed
Property Type
House
Property Taxes
$3989.12
Description
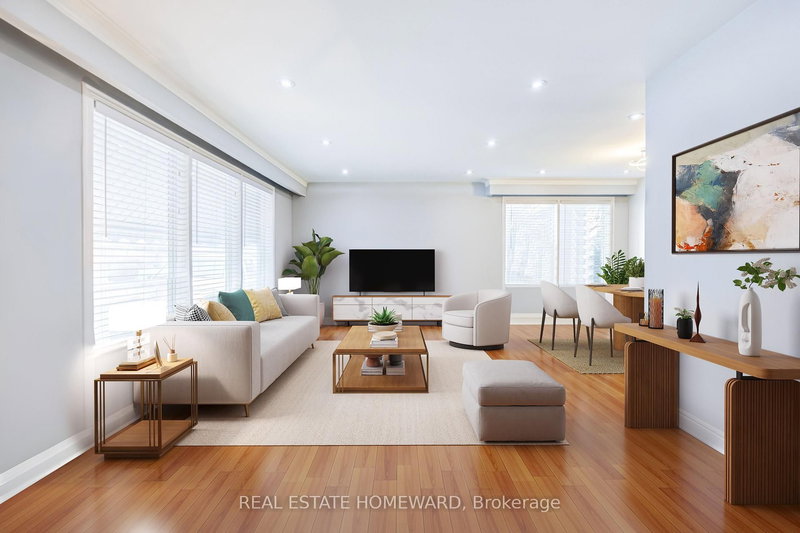
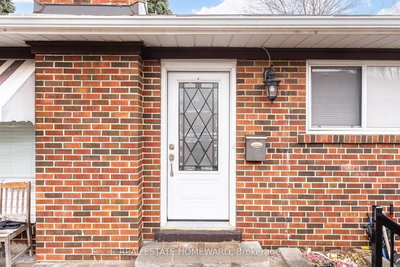
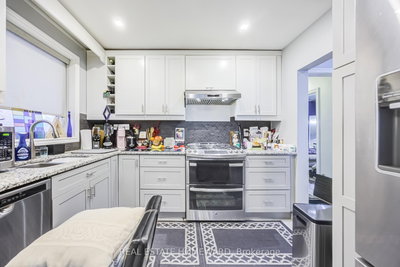
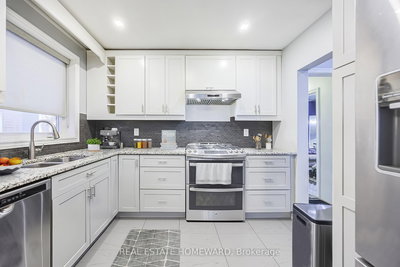
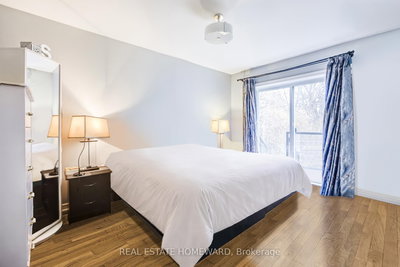
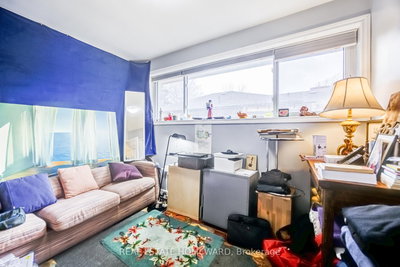
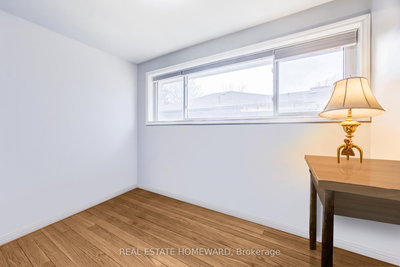
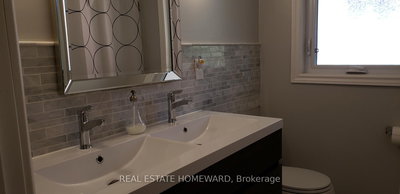
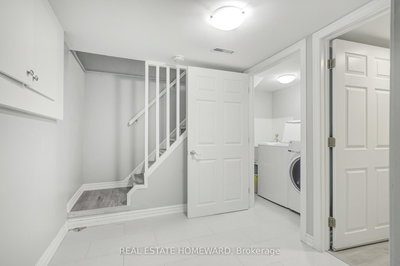
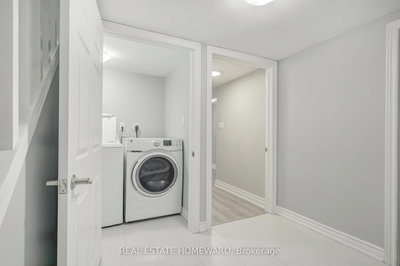
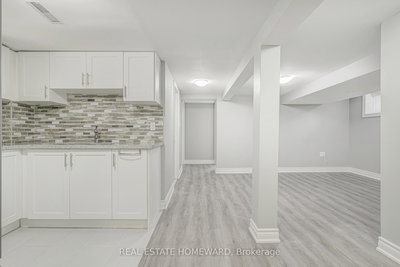

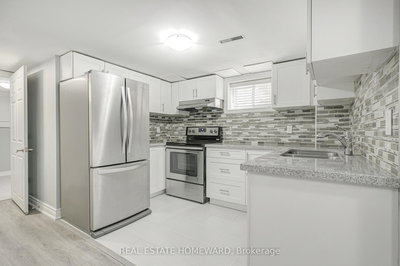
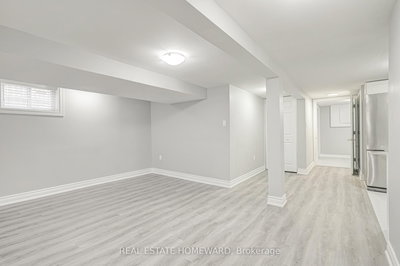

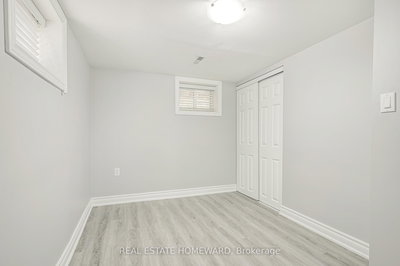
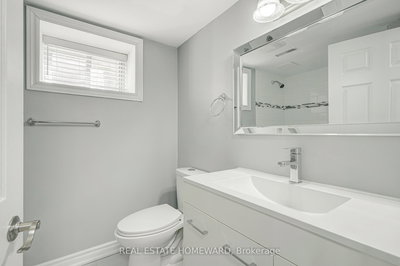
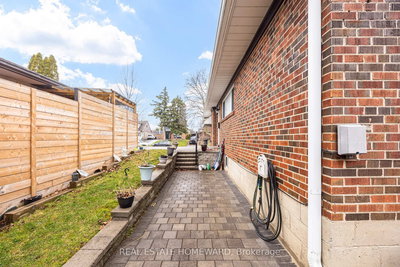
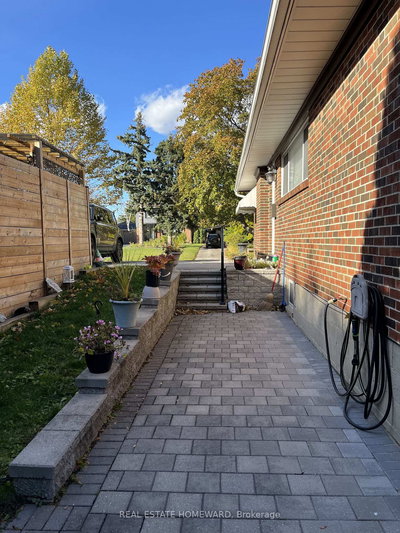

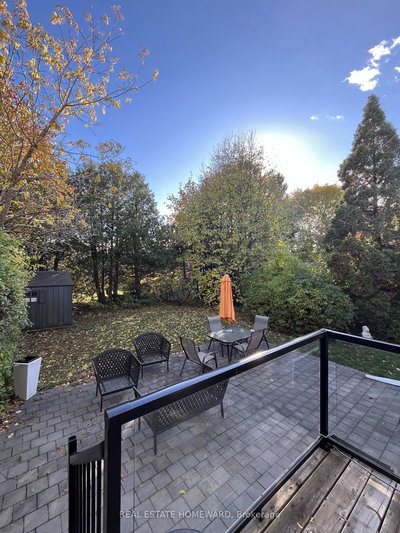
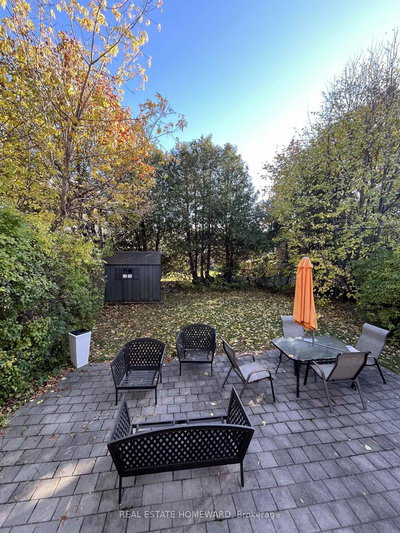
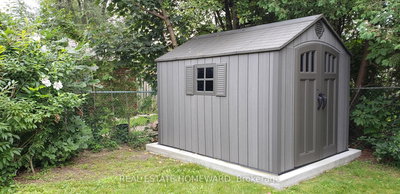
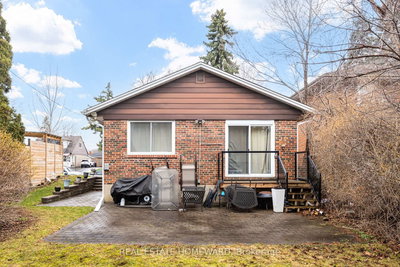
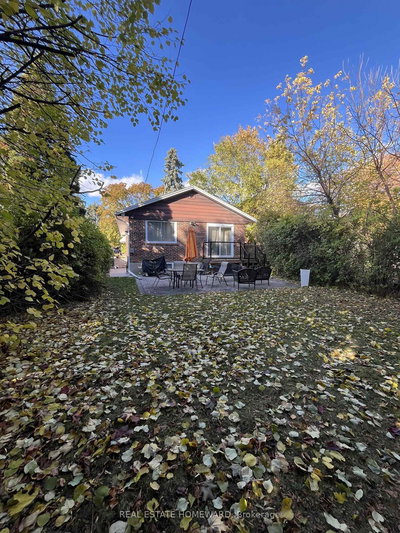
Want Moore? Come to Moorecroft! Calling all multigenerational families, move-up buyers, downsizers and investors! This beautifully maintained turnkey detached 3-bedroom bungalow on a generously sized lot, is nestled on a quiet, family-friendly crescent in one of Toronto's most connected and nature-filled neighbourhoods, Treverton Park. With thoughtful upgrades, this home is as functional as it is charming. The flow of the main floor emphasizes efficient and accessible, single-level living with an open-concept core linking the kitchen, dining area, and living room for seamless movement and natural light. The fully finished basement features a second kitchen, 2-bedrooms and a full 4 piece washroom with a separate entrance. You'll also find a bonus amply-sized storage room, offering rare extra space for seasonal items, a home gym, or a hobby room. Step outside and enjoy the professionally designed backyard patio, ideal for summer entertaining, plus elegant stone walkways around the home, enhancing curb appeal and convenience. A large backyard shed adds ample storage for tools, bikes, and garden equipment. Conveniently close to Kennedy Station, access the Eglinton Crosstown LRT, Centennial College, local parks, and the Kennedy/Eglinton shopping plazas with all the essential amenities. Plenty of local vibes to fall in love with! The property's biggest draw is its versatility, since it can function as a family home, a mortgage-helper property, or a rental-focused acquisition. Come and get it!
Property Dimensions
Basement Level
Bedroom 2
Dimensions
3.6' × 2.38'
Features
vinyl floor, closet, window
Living Room
Dimensions
4.43' × 3.28'
Features
vinyl floor, open concept, window
Kitchen
Dimensions
3.12' × 2.1'
Features
ceramic backsplash, stainless steel appl, window
Bedroom
Dimensions
3.55' × 3.3'
Features
vinyl floor, large closet, window
Dining Room
Dimensions
2.18' × 2.06'
Features
vinyl floor, open concept
Main Level
Bedroom 3
Dimensions
3.21' × 2.46'
Features
closet, hardwood floor
Kitchen
Dimensions
3.29' × 3'
Features
renovated, granite counters, b/i dishwasher
Bedroom 2
Dimensions
3.54' × 3.09'
Features
double closet, hardwood floor
Dining Room
Dimensions
3.36' × 2.36'
Features
hardwood floor, window
Living Room
Dimensions
6.22' × 3.63'
Features
hardwood floor, large window
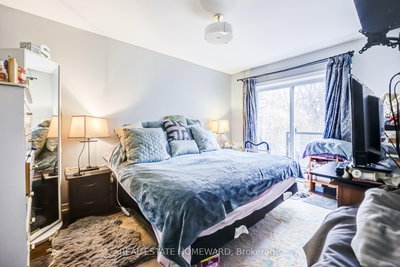
Primary Bedroom
Dimensions
4.2' × 2.95'
Features
double closet, hardwood floor, south view
All Rooms
Living Room
Dimensions
4.43' × 3.28'
Features
vinyl floor, open concept, window
Living Room
Dimensions
6.22' × 3.63'
Features
hardwood floor, large window
Dining Room
Dimensions
3.36' × 2.36'
Features
hardwood floor, window
Dining Room
Dimensions
2.18' × 2.06'
Features
vinyl floor, open concept
Kitchen
Dimensions
3.29' × 3'
Features
renovated, granite counters, b/i dishwasher
Kitchen
Dimensions
3.12' × 2.1'
Features
ceramic backsplash, stainless steel appl, window
Primary Bedroom
Dimensions
4.2' × 2.95'
Features
double closet, hardwood floor, south view
Bedroom 2
Dimensions
3.6' × 2.38'
Features
vinyl floor, closet, window
Bedroom 3
Dimensions
3.21' × 2.46'
Features
closet, hardwood floor
Bedroom 2
Dimensions
3.54' × 3.09'
Features
double closet, hardwood floor
Bedroom
Dimensions
3.55' × 3.3'
Features
vinyl floor, large closet, window
Have questions about this property?
Contact MeSale history for
Sign in to view property history
The Property Location
Calculate Your Monthly Mortgage Payments
Total Monthly Payment
$4,066 / month
Down Payment Percentage
20.00%
Mortgage Amount (Principal)
$719,920
Total Interest Payments
$443,875
Total Payment (Principal + Interest)
$1,163,795
Get An Estimate On Selling Your House
Estimated Net Proceeds
$68,000
Realtor Fees
$25,000
Total Selling Costs
$32,000
Sale Price
$500,000
Mortgage Balance
$400,000
Related Properties

20 Corinne
$849,900Toronto, ON M1K 2Y8
Listed By: RE/MAX ULTIMATE REALTY INC.

26 Mozart
$975,000Toronto, ON M1K 2V9
Listed By: ROYAL LEPAGE ESTATE REALTY

2 Midholm
$919,000Toronto, ON M1K 3A9
Listed By: RIGHT AT HOME REALTY

23 Rensburg
$829,900Toronto, ON M1K 3A2
Listed By: RE/MAX GOLD REALTY INC.

Meet Ken Matsumoto
A highly successful and experienced real estate agent, Ken has been serving clients in the Greater Toronto Area for almost two decades. Born and raised in Toronto, Ken has a passion for helping people find their dream homes and investment properties has been the driving force behind his success. He has a deep understanding of the local real estate market, and his extensive knowledge and experience have earned him a reputation amongst his clients as a trusted and reliable partner when dealing with their real estate needs.








