

Ken Matsumoto
Sales Representative
A highly successful and experienced real estate agent, Ken has been serving clients in the Greater Toronto Area for almost two decades.
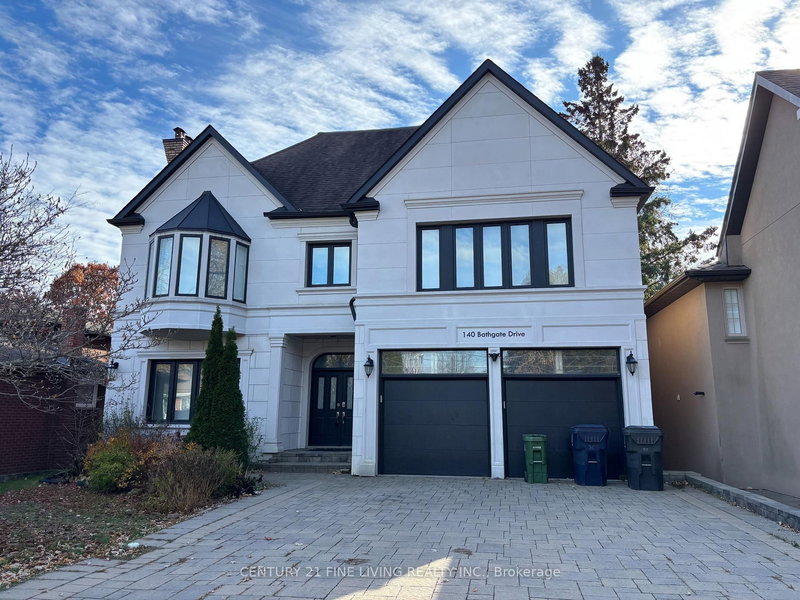
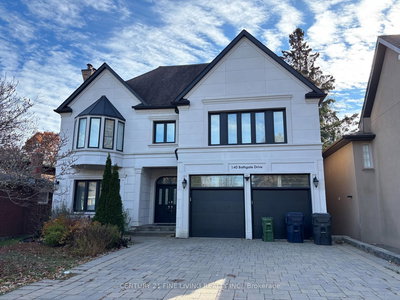
140 Bathgate Drive, Centennial Scarborough M1C 1T5
Price
$1,699,550
Bedrooms
5 Beds
Bathrooms
6 Baths
Size
3500-5000 sqft
Year Built
Not listed
Property Type
House
Property Taxes
$10572
Description
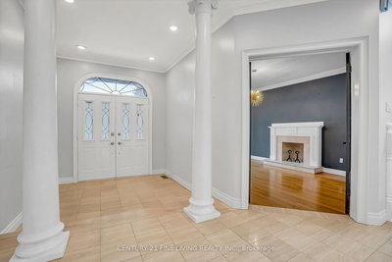
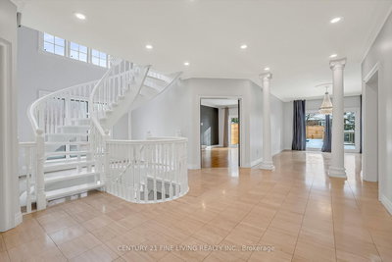
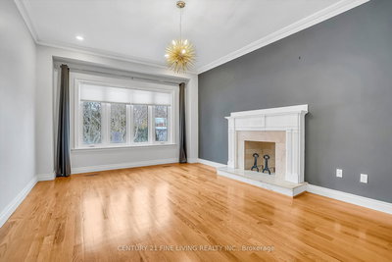
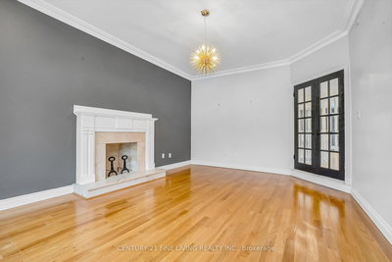
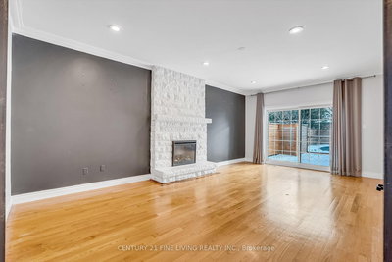
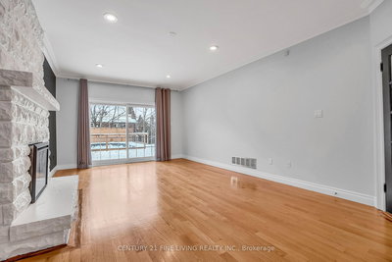
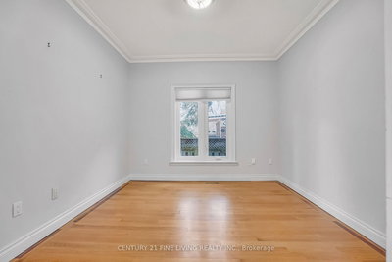
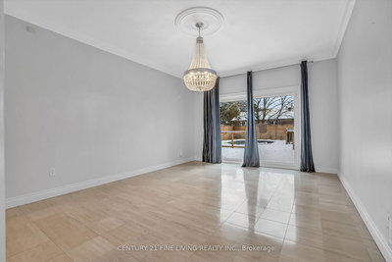
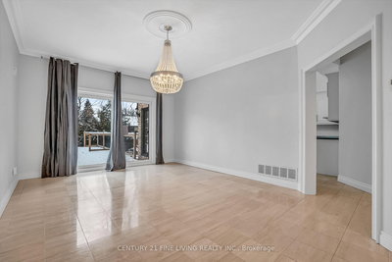
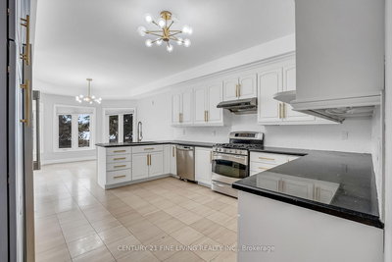
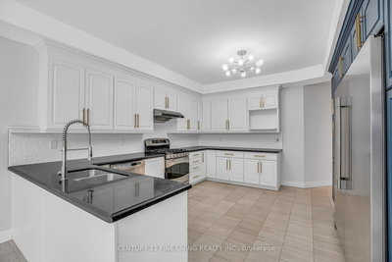
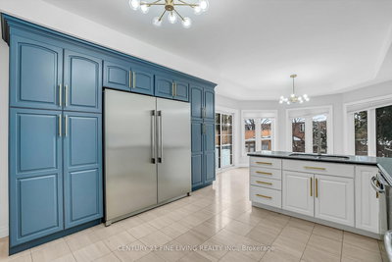
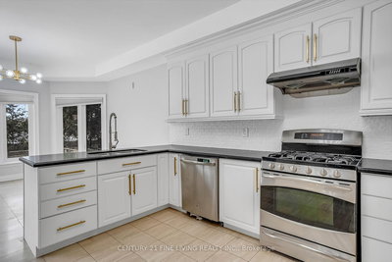
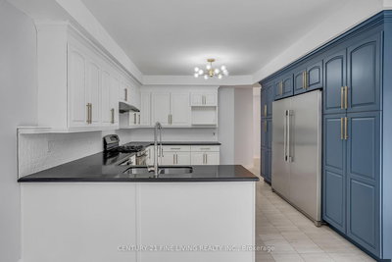
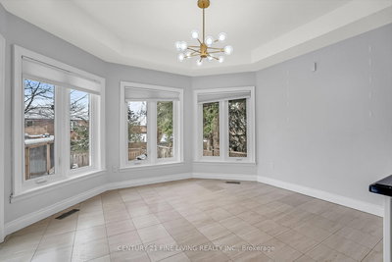
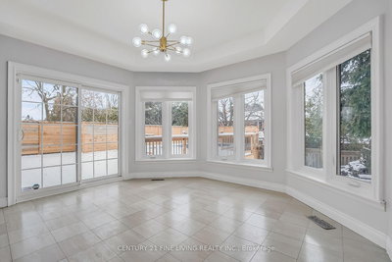
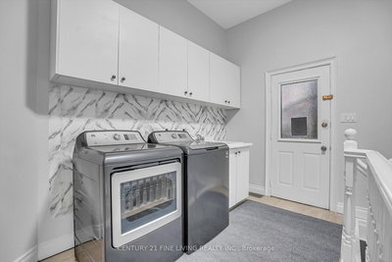
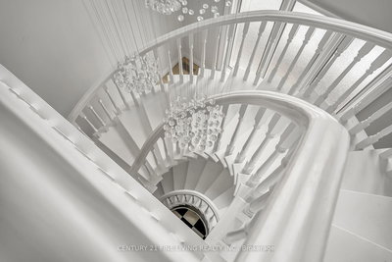
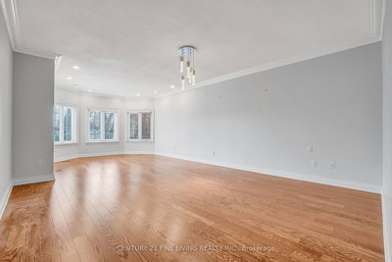
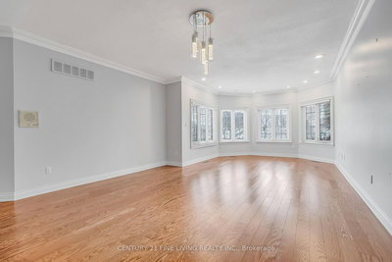
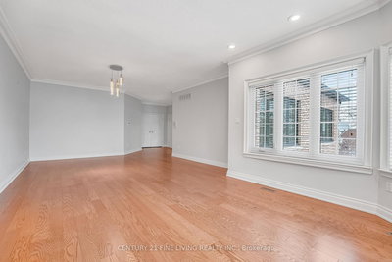
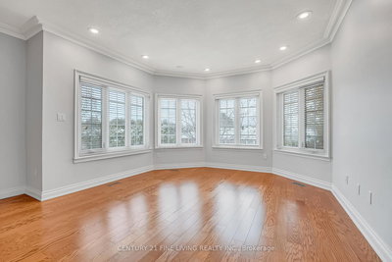
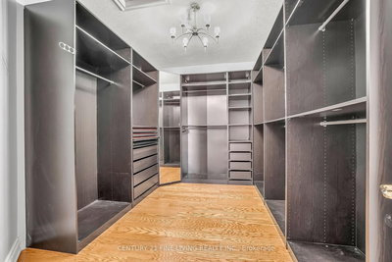
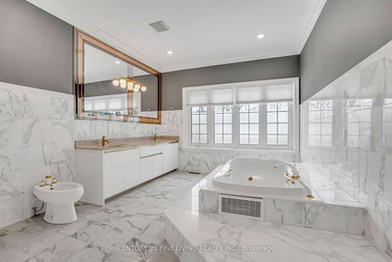
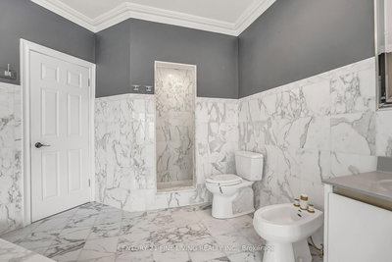

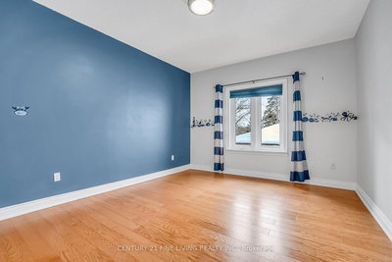
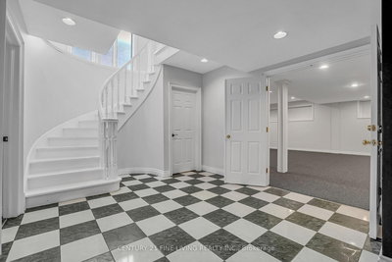
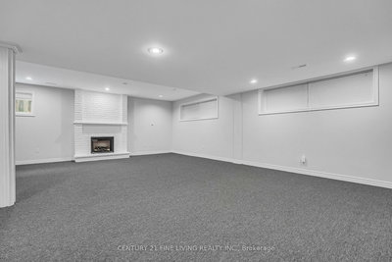
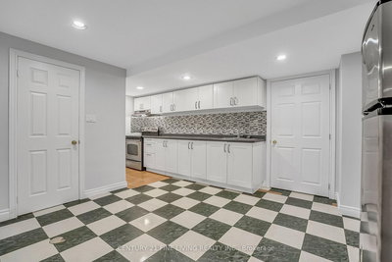
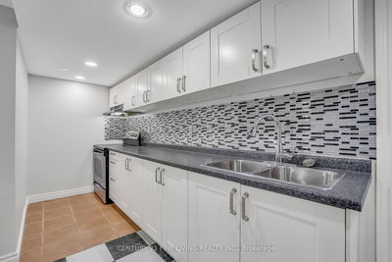
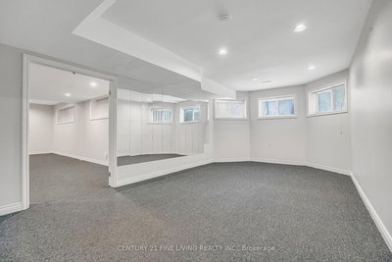
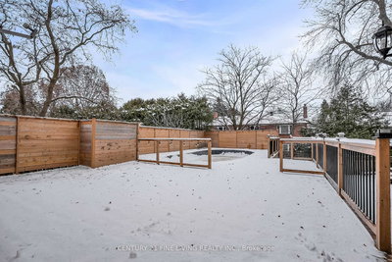
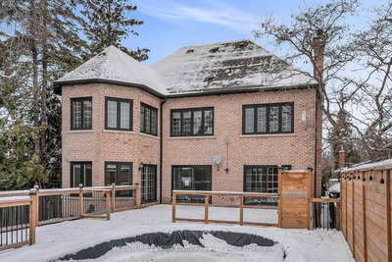
****POWER OF SALE**** Great Opportunity. Vacant and Easy to Show. Custom 2 storey 5 bedroom home located in the highly demanded Centennial Community and close to the Rouge. The home is situated on a large 52 x 150.18 foot site. The kitchen is a chef's delight. Adjoining the kitchen is a large eat in breakfast room that features a walk out to the fenced rear yard and pool. The family room has a beautiful fireplace, crown moulding and gleaming hardwood floors. The main floor office is such a bonus. The main floor laundry room is such a convenience. Multiple fireplaces and walkouts are added features of the home. The primary suite features hardwood flooring, a gorgeous 6 piece ensuite and a large walk in closet. The 2nd bedroom has its own 4 piece ensuite. The 3rd and 4th bedrooms share a 5 piece ensuite. The full finished basement features a kitchen, large recreation room with a fireplace and 2 bedrooms. There is plenty of room for extra storage in the basement. Direct garage access and plenty of room for multiple cars in the driveway. You will not be disappointed.
Property Dimensions
Second Level
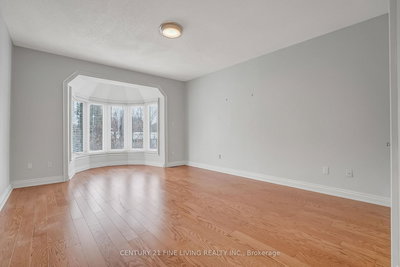
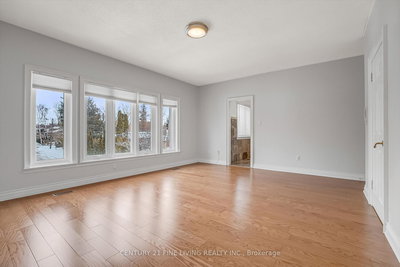
Primary Bedroom
Dimensions
8.48' × 5.97'
Features
hardwood floor, 6 pc ensuite, walk-in closet(s)
Bedroom 3
Dimensions
5.89' × 4.18'
Features
hardwood floor, semi ensuite, double closet
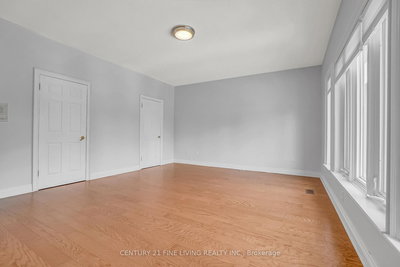
Bedroom 2
Dimensions
6.69' × 4.11'
Features
hardwood floor, 4 pc ensuite, double closet
Bedroom 4
Dimensions
5.56' × 5.28'
Features
hardwood floor, semi ensuite, closet
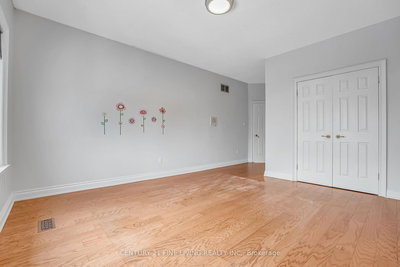
Bedroom 5
Dimensions
4.45' × 3.64'
Features
hardwood floor, walk-in closet(s)
Main Level
Family Room
Dimensions
6.69' × 5.02'
Features
hardwood floor, fireplace, crown moulding
Living Room
Dimensions
5.41' × 4.04'
Features
hardwood floor, fireplace, crown moulding
Breakfast
Dimensions
4.12' × 3.58'
Features
marble floor, w/o to yard
Office
Dimensions
3.79' × 3.37'
Features
hardwood floor, crown moulding
Kitchen
Dimensions
4.5' × 4.43'
Features
marble floor, granite counters
Dining Room
Dimensions
5.34' × 4.05'
Features
marble floor, w/o to deck, crown moulding
All Rooms
Breakfast
Dimensions
4.12' × 3.58'
Features
marble floor, w/o to yard
Office
Dimensions
3.79' × 3.37'
Features
hardwood floor, crown moulding
Living Room
Dimensions
5.41' × 4.04'
Features
hardwood floor, fireplace, crown moulding
Dining Room
Dimensions
5.34' × 4.05'
Features
marble floor, w/o to deck, crown moulding
Kitchen
Dimensions
4.5' × 4.43'
Features
marble floor, granite counters
Primary Bedroom
Dimensions
8.48' × 5.97'
Features
hardwood floor, 6 pc ensuite, walk-in closet(s)
Bedroom 3
Dimensions
5.89' × 4.18'
Features
hardwood floor, semi ensuite, double closet
Bedroom 2
Dimensions
6.69' × 4.11'
Features
hardwood floor, 4 pc ensuite, double closet
Bedroom 4
Dimensions
5.56' × 5.28'
Features
hardwood floor, semi ensuite, closet
Bedroom 5
Dimensions
4.45' × 3.64'
Features
hardwood floor, walk-in closet(s)
Family Room
Dimensions
6.69' × 5.02'
Features
hardwood floor, fireplace, crown moulding
Have questions about this property?
Contact MeSale history for
Sign in to view property history
The Property Location
Calculate Your Monthly Mortgage Payments
Total Monthly Payment
$7,487 / month
Down Payment Percentage
20.00%
Mortgage Amount (Principal)
$1,359,640
Total Interest Payments
$838,301
Total Payment (Principal + Interest)
$2,197,941
Get An Estimate On Selling Your House
Estimated Net Proceeds
$68,000
Realtor Fees
$25,000
Total Selling Costs
$32,000
Sale Price
$500,000
Mortgage Balance
$400,000
Related Properties

16 Elkwood
$1,329,900Toronto, ON M1C 2C1
Listed By: ROYAL LEPAGE ESTATE REALTY

72 Bonacres
$1,650,000Toronto, ON M1C 3B9
Listed By: KELLER WILLIAMS ADVANTAGE REALTY

63 Lawson
$1,198,800Toronto, ON M1C 2J1
Listed By: RE/MAX ROYAL TEAM SACHDEVA REALTY

172 Lawson
$1,420,000Toronto, ON M1C 2J4
Listed By: NU STREAM REALTY (TORONTO) INC.

Meet Ken Matsumoto
A highly successful and experienced real estate agent, Ken has been serving clients in the Greater Toronto Area for almost two decades. Born and raised in Toronto, Ken has a passion for helping people find their dream homes and investment properties has been the driving force behind his success. He has a deep understanding of the local real estate market, and his extensive knowledge and experience have earned him a reputation amongst his clients as a trusted and reliable partner when dealing with their real estate needs.








