












Ken Matsumoto
Sales Representative
A highly successful and experienced real estate agent, Ken has been serving clients in the Greater Toronto Area for almost two decades.
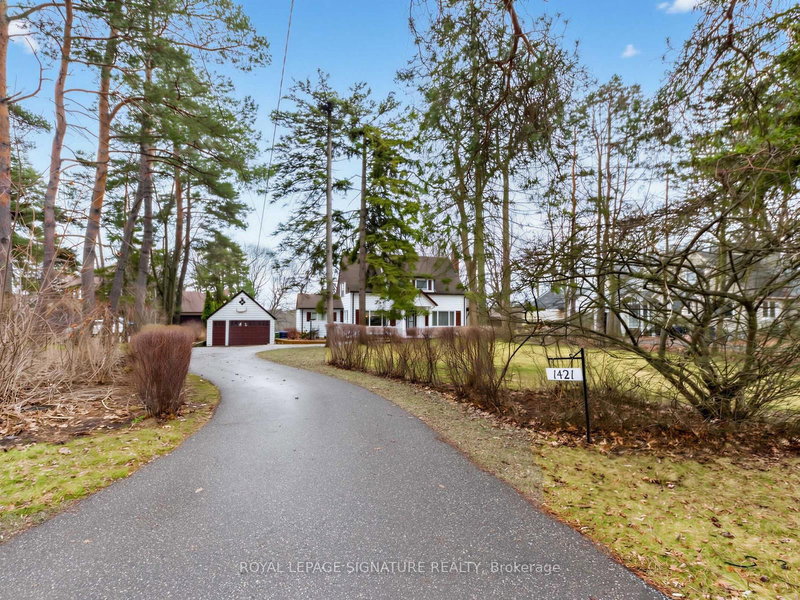
1421 Military Trail, Highland Creek M1C 1A7
Price
$1,950,000
Bedrooms
3 Beds
Bathrooms
3 Baths
Size
1500-2000 sqft
Year Built
Not listed
Property Type
House
Property Taxes
$5595.33
Explore A Virtual Tour
Description
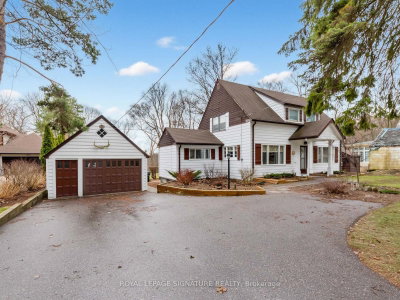
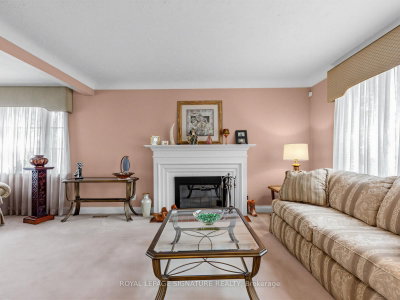
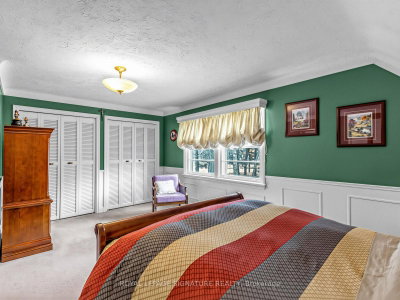
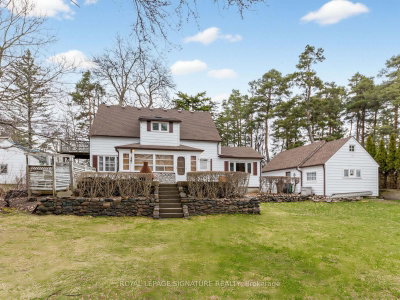
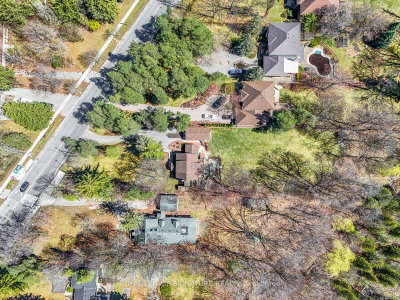
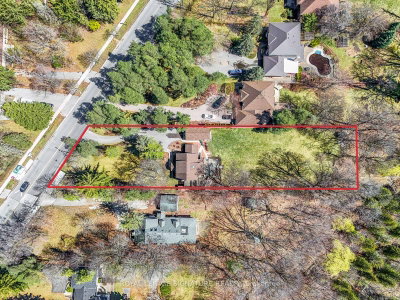
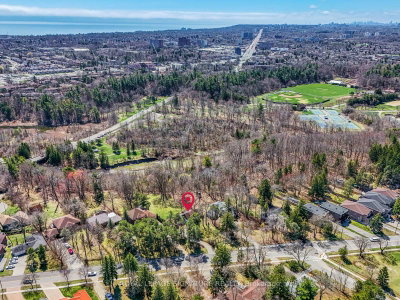
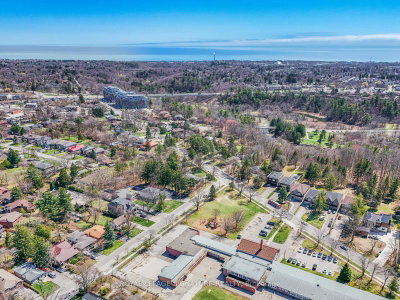
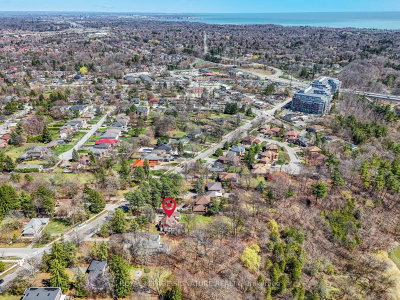
Country living in the city! An extraordinary opportunity on a rare 100 x 478 ft ravine lot offering endless possibilities-renovate, rebuild your dream estate, or explore potential severance options (buyer to verify). Nestled in a serene, nature-filled setting with frequent wildlife sightings, this circa 1952 home exudes charm with expansive principal rooms, formal dining, and a sun-filled breakfast/sunroom addition. Walk out to a picturesque flagstone terrace and enjoy ultimate privacy. The upper level features 3 spacious bedrooms, a full bath, and skylight. Separate walk-up entry to a 1-bedroom basement suite-ideal for extended family or income potential. Steps to UTSC, Centennial College, Rouge Valley Hospital, and more. A truly rare offering combining tranquility with urban convenience.
Property Dimensions
Main Level
Dining Room
Dimensions
3.95' × 3.65'
Features
Formal Rm
Kitchen
Dimensions
3.65' × 2.75'
Features
Ceramic Floor
Living Room
Dimensions
6.95' × 3.95'
Features
Fireplace
Breakfast
Dimensions
3.65' × 3.65'
Features
hardwood floor, pot lights, overlooks backyard
Sunroom
Dimensions
5.5' × 2.25'
Features
ceramic floor, w/o to yard
Basement Level
Bedroom 4
Dimensions
3.5' × 3.2'
Features
broadloom, closet
Kitchen
Dimensions
2.45' × 2.1'
Features
Recreation
Dimensions
6.55' × 3.8'
Features
pot lights, walk-up
Upper Level
Bedroom 3
Dimensions
3.8' × 2.75'
Features
broadloom, closet
Primary Bedroom
Dimensions
5.4' × 3.8'
Features
broadloom, his and hers closets
Bedroom 2
Dimensions
5.6' × 3.8'
Features
Broadloom
All Rooms
Breakfast
Dimensions
3.65' × 3.65'
Features
hardwood floor, pot lights, overlooks backyard
Recreation
Dimensions
6.55' × 3.8'
Features
pot lights, walk-up
Sunroom
Dimensions
5.5' × 2.25'
Features
ceramic floor, w/o to yard
Living Room
Dimensions
6.95' × 3.95'
Features
Fireplace
Dining Room
Dimensions
3.95' × 3.65'
Features
Formal Rm
Kitchen
Dimensions
2.45' × 2.1'
Features
Kitchen
Dimensions
3.65' × 2.75'
Features
Ceramic Floor
Primary Bedroom
Dimensions
5.4' × 3.8'
Features
broadloom, his and hers closets
Bedroom 4
Dimensions
3.5' × 3.2'
Features
broadloom, closet
Bedroom 3
Dimensions
3.8' × 2.75'
Features
broadloom, closet
Bedroom 2
Dimensions
5.6' × 3.8'
Features
Broadloom
Have questions about this property?
Contact MeSale history for
Sign in to view property history
The Property Location
Calculate Your Monthly Mortgage Payments
Total Monthly Payment
$7,972 / month
Down Payment Percentage
20.00%
Mortgage Amount (Principal)
$1,560,000
Total Interest Payments
$961,835
Total Payment (Principal + Interest)
$2,521,835
Get An Estimate On Selling Your House
Estimated Net Proceeds
$68,000
Realtor Fees
$25,000
Total Selling Costs
$32,000
Sale Price
$500,000
Mortgage Balance
$400,000
Related Properties

97 Zaph
$799,900Toronto, ON M1C 1M9
Listed By: CENTURY 21 HERITAGE GROUP LTD.
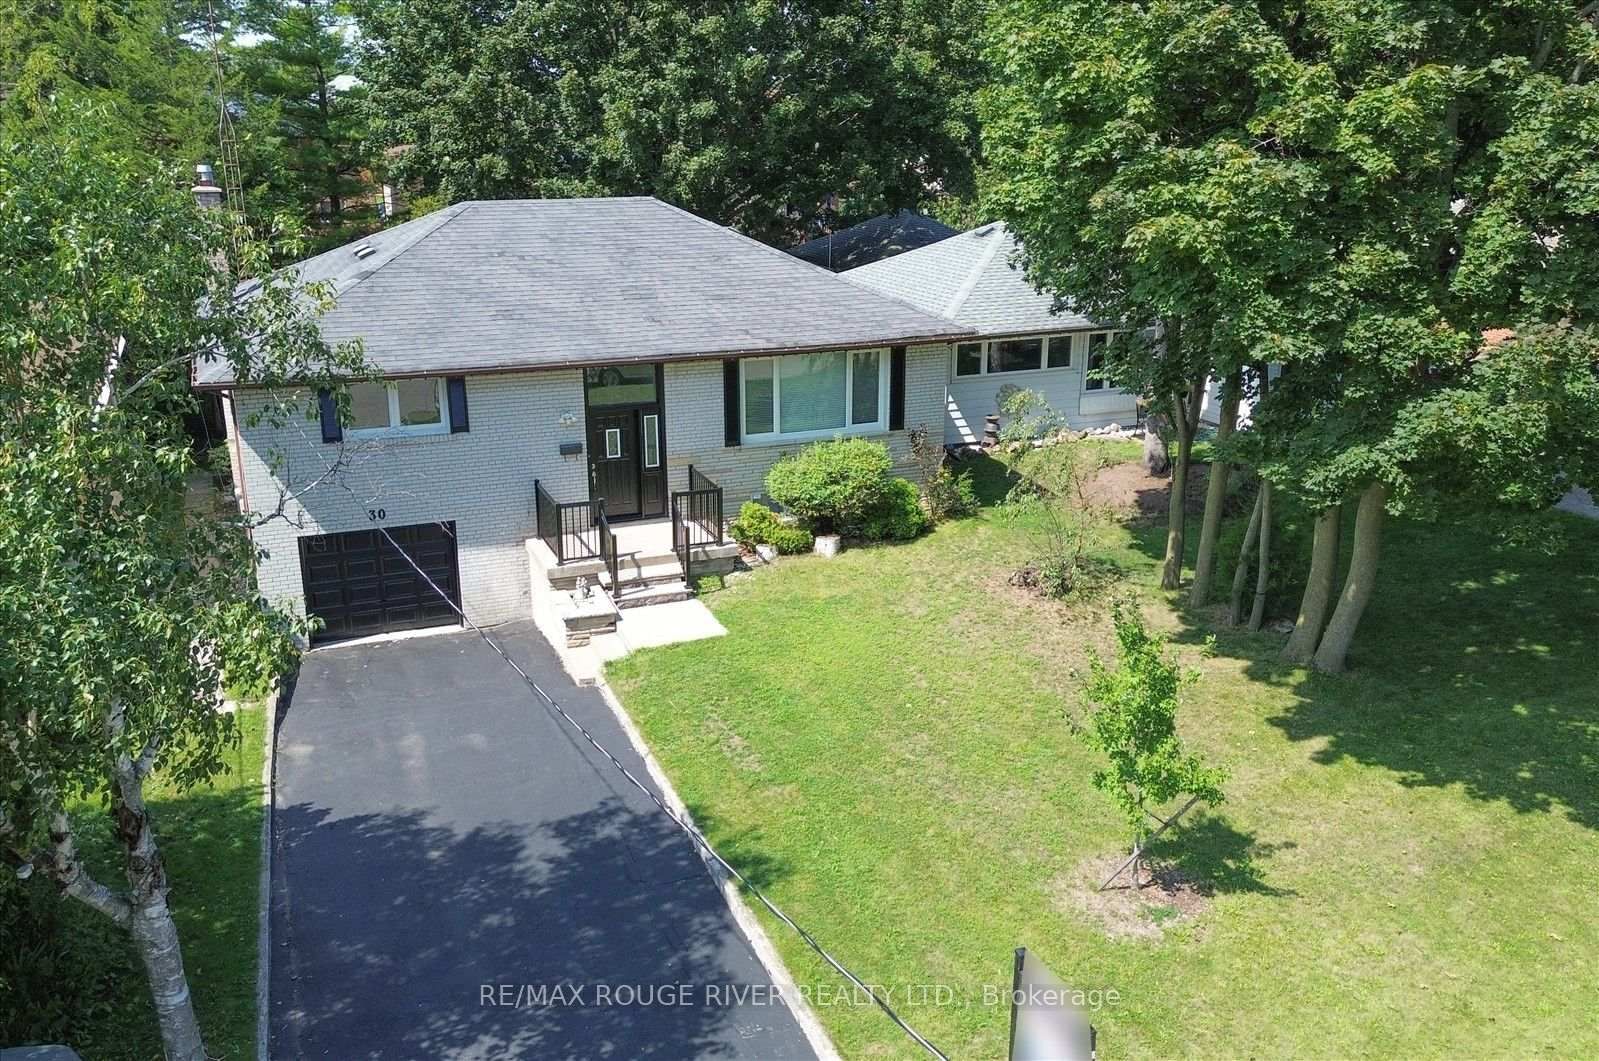
30 Scarboro
$1,099,000Toronto, ON M1C 1M3
Listed By: RE/MAX ROUGE RIVER REALTY LTD.

6 Scarbell
$975,000Toronto, ON M1C 3Z6
Listed By: RE/MAX REALTY SERVICES INC.

86 Halfmoon
$1,049,000Toronto, ON M1C 3V3
Listed By: HOMELIFE/FUTURE REALTY INC.

Meet Ken Matsumoto
A highly successful and experienced real estate agent, Ken has been serving clients in the Greater Toronto Area for almost two decades. Born and raised in Toronto, Ken has a passion for helping people find their dream homes and investment properties has been the driving force behind his success. He has a deep understanding of the local real estate market, and his extensive knowledge and experience have earned him a reputation amongst his clients as a trusted and reliable partner when dealing with their real estate needs.








