






Sales Representative
A highly successful and experienced real estate agent, Ken has been serving clients in the Greater Toronto Area for almost two decades.
Price
$760,000
Bedrooms
3 Beds
Bathrooms
2 Baths
Size
700-1100 sqft
Year Built
Not listed
Property Type
House
Property Taxes
$3695.03
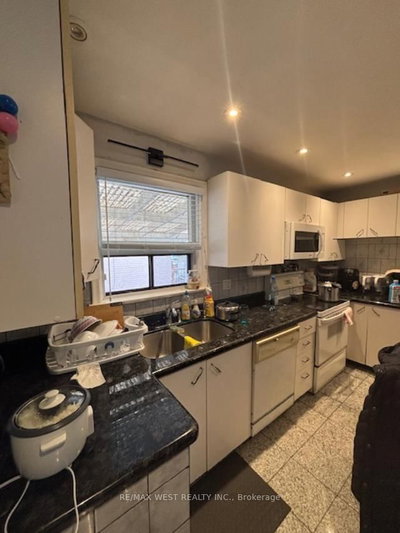
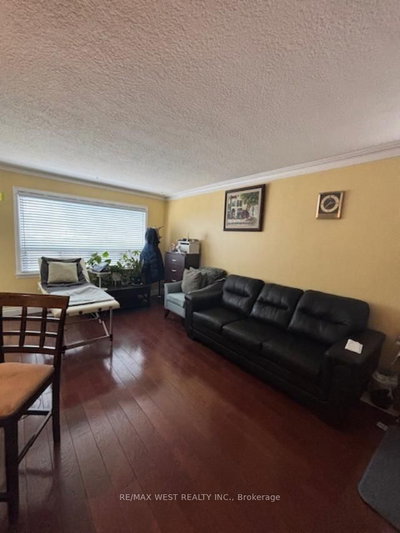
The home itself offers 3+1 bedrooms, and the kitchen overlooks a combined living and dining area-perfect for family gatherings and entertaining guests.Additionally, there's a carport that accommodates up to 3 cars, providing plenty of parking space for you and your guests. With a wood stove in the basement, this property also has great investment potential.*** Super Value *** FANTASTIC GIGANTIC LOT TO BUILD YOUR DREAM HOME! This is an incredible opportunity to own a spacious property that does NOT back onto railway tracks. The vendor is seriously motivated, making this the perfect time to invest!Ideally located close to schools, shopping, public transit, and just minutes from the lake and beautiful waterfront trails, this home truly has it all! The property features a separate entrance to the basement, making it easy to create an in-law suite or additional living space.Enjoy the convenience of being near the lake, TTC, French immersion and public schools, parks, and bike trails. Don't miss out on this rare opportunity-seize it now and start envisioning the possibilities for your new dream home! !
Dimensions
6.7' × 3.3'
Features
combined w/dining, hardwood floor
Dimensions
6.7' × 3.3'
Features
Hardwood Floor
Dimensions
3.65' × 3.33'
Features
Hardwood Floor
Dimensions
3.3' × 2.5'
Features
Hardwood Floor
Dimensions
3.15' × 2.7'
Features
ceramic floor, granite counters
Dimensions
2.9' × 2.75'
Features
Hardwood Floor
Dimensions
4.57' × 1.79'
Features
Ceramic Floor
Dimensions
6.3' × 3.2'
Features
wood stove, laminate
Dimensions
6' × 3.35'
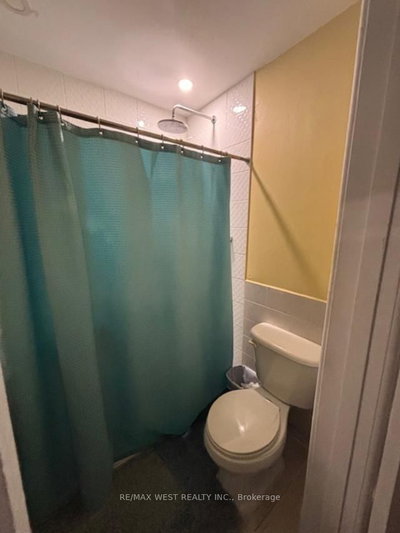
Features
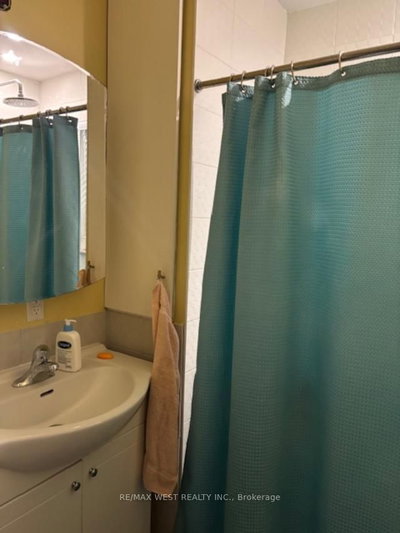
4 Pc Bath
Dimensions
4.57' × 1.79'
Features
Ceramic Floor
Dimensions
0' × 0'
Features
Dimensions
6.3' × 3.2'
Features
wood stove, laminate
Dimensions
6.7' × 3.3'
Features
combined w/dining, hardwood floor
Dimensions
6.7' × 3.3'
Features
Hardwood Floor
Dimensions
3.15' × 2.7'
Features
ceramic floor, granite counters
Dimensions
3.65' × 3.33'
Features
Hardwood Floor
Dimensions
6' × 3.35'
Features
4 Pc Bath
Dimensions
3.3' × 2.5'
Features
Hardwood Floor
Dimensions
2.9' × 2.75'
Features
Hardwood Floor
Have questions about this property?
Contact MeTotal Monthly Payment
$3,539 / month
Down Payment Percentage
20.00%
Mortgage Amount (Principal)
$608,000
Total Interest Payments
$374,870
Total Payment (Principal + Interest)
$982,870
Estimated Net Proceeds
$68,000
Realtor Fees
$25,000
Total Selling Costs
$32,000
Sale Price
$500,000
Mortgage Balance
$400,000

Toronto, ON M1E 2Z1
Listed By: HOMELIFE/MIRACLE REALTY LTD

Toronto, ON M1E 3L6
Listed By: RE/MAX ROYAL TEAM SACHDEVA REALTY

Toronto, ON M1E 1W9
Listed By: LANDSTARS 360 REALTY INC.

Toronto, ON M1E 5A8
Listed By: ROYAL LEPAGE ASSOCIATES REALTY

A highly successful and experienced real estate agent, Ken has been serving clients in the Greater Toronto Area for almost two decades. Born and raised in Toronto, Ken has a passion for helping people find their dream homes and investment properties has been the driving force behind his success. He has a deep understanding of the local real estate market, and his extensive knowledge and experience have earned him a reputation amongst his clients as a trusted and reliable partner when dealing with their real estate needs.









