


Sales Representative
A highly successful and experienced real estate agent, Ken has been serving clients in the Greater Toronto Area for almost two decades.
Price
$774,900
Bedrooms
2 Beds
Bathrooms
2 Baths
Size
700-1100 sqft
Year Built
Not listed
Property Type
House
Property Taxes
$4599.93
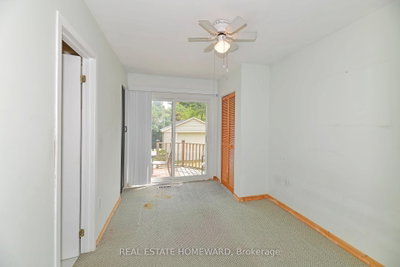
A Classic East York Home Blends Craftsmanship and Community. Set along a quiet residential street just minutes from parkland and subway access, this East York residence presents an opportunity: timeless double-brick construction paired with thoughtful upgrades and a setting that balances tranquility with connectivity. The homes original structure remains true and level a testament to its enduring build quality. Step inside to find spacious, sunlit rooms and a layout that suits everyday life with ease. A main-floor family room addition, complete with a four-piece bath, opens to a generous back deck ideal for warm summer evenings, shaded al fresco dining, or early-morning coffee overlooking the garden. Out front, a leafy, shaded porch invites slow mornings and neighbourly chats an increasingly rare luxury in Toronto's fast-paced housing market. Below grade, recent waterproofing (invoice from 2019 available) ensures a dry and comfortable basement, ready to be tailored to future needs. Mechanical updates include a 100-amp electrical service, a high-efficiency heat pump, and a central air conditioning system (2023), supplementing the forced-air gas furnace (2020). Newer windows improve both energy performance and natural light. A private drive leads to a solid block garage with a newer overhead door and concrete floor, providing excellent utility and secure storage. Beyond the front door, East York's dynamic community is at your fingertips. A short stroll connects you to the subway, local schools, and the expansive Taylor Creek Ravine. Stan Wadlow Clubhouse, East York Arena, the Curling Club, and an outdoor pool are all nearby offering year-round activities for all ages. This is more than just a home its an invitation to live well. A rare find in one of Toronto's most connected and character-rich neighbourhoods.
Dimensions
5.1' × 3.82'
Features
Dimensions
2.55' × 1.6'
Features
3 Pc Ensuite
Dimensions
3.77' × 2.52'
Features
Dimensions
3.84' × 3.61'
Features
4 pc bath, w/o to deck
Dimensions
3.85' × 3.15'
Features
Hardwood Floor
Dimensions
3.35' × 3.4'
Features
Hardwood Floor
Dimensions
3.86' × 3.45'
Features
Eat-in Kitchen
Dimensions
3.87' × 3.18'
Features
Hardwood Floor
Dimensions
3.38' × 2.95'
Features
Hardwood Floor
Dimensions
2.55' × 1.6'
Features
3 Pc Ensuite
Dimensions
3.77' × 2.52'
Features
Dimensions
3.85' × 3.15'
Features
Hardwood Floor
Dimensions
3.35' × 3.4'
Features
Hardwood Floor
Dimensions
3.86' × 3.45'
Features
Eat-in Kitchen
Dimensions
3.87' × 3.18'
Features
Hardwood Floor
Dimensions
5.1' × 3.82'
Features
Dimensions
3.38' × 2.95'
Features
Hardwood Floor
Dimensions
3.84' × 3.61'
Features
4 pc bath, w/o to deck
Have questions about this property?
Contact MeTotal Monthly Payment
$3,668 / month
Down Payment Percentage
20.00%
Mortgage Amount (Principal)
$619,920
Total Interest Payments
$382,219
Total Payment (Principal + Interest)
$1,002,139
Estimated Net Proceeds
$68,000
Realtor Fees
$25,000
Total Selling Costs
$32,000
Sale Price
$500,000
Mortgage Balance
$400,000

Toronto, ON M4C 4E1
Listed By: REAL ESTATE HOMEWARD

A highly successful and experienced real estate agent, Ken has been serving clients in the Greater Toronto Area for almost two decades. Born and raised in Toronto, Ken has a passion for helping people find their dream homes and investment properties has been the driving force behind his success. He has a deep understanding of the local real estate market, and his extensive knowledge and experience have earned him a reputation amongst his clients as a trusted and reliable partner when dealing with their real estate needs.