Sales Representative
A highly successful and experienced real estate agent, Ken has been serving clients in the Greater Toronto Area for almost two decades.
Price
$1,479,000
Bedrooms
3 Beds
Bathrooms
2 Baths
Size
1100-1500 sqft
Year Built
Not listed
Property Type
House
Property Taxes
$5082.55
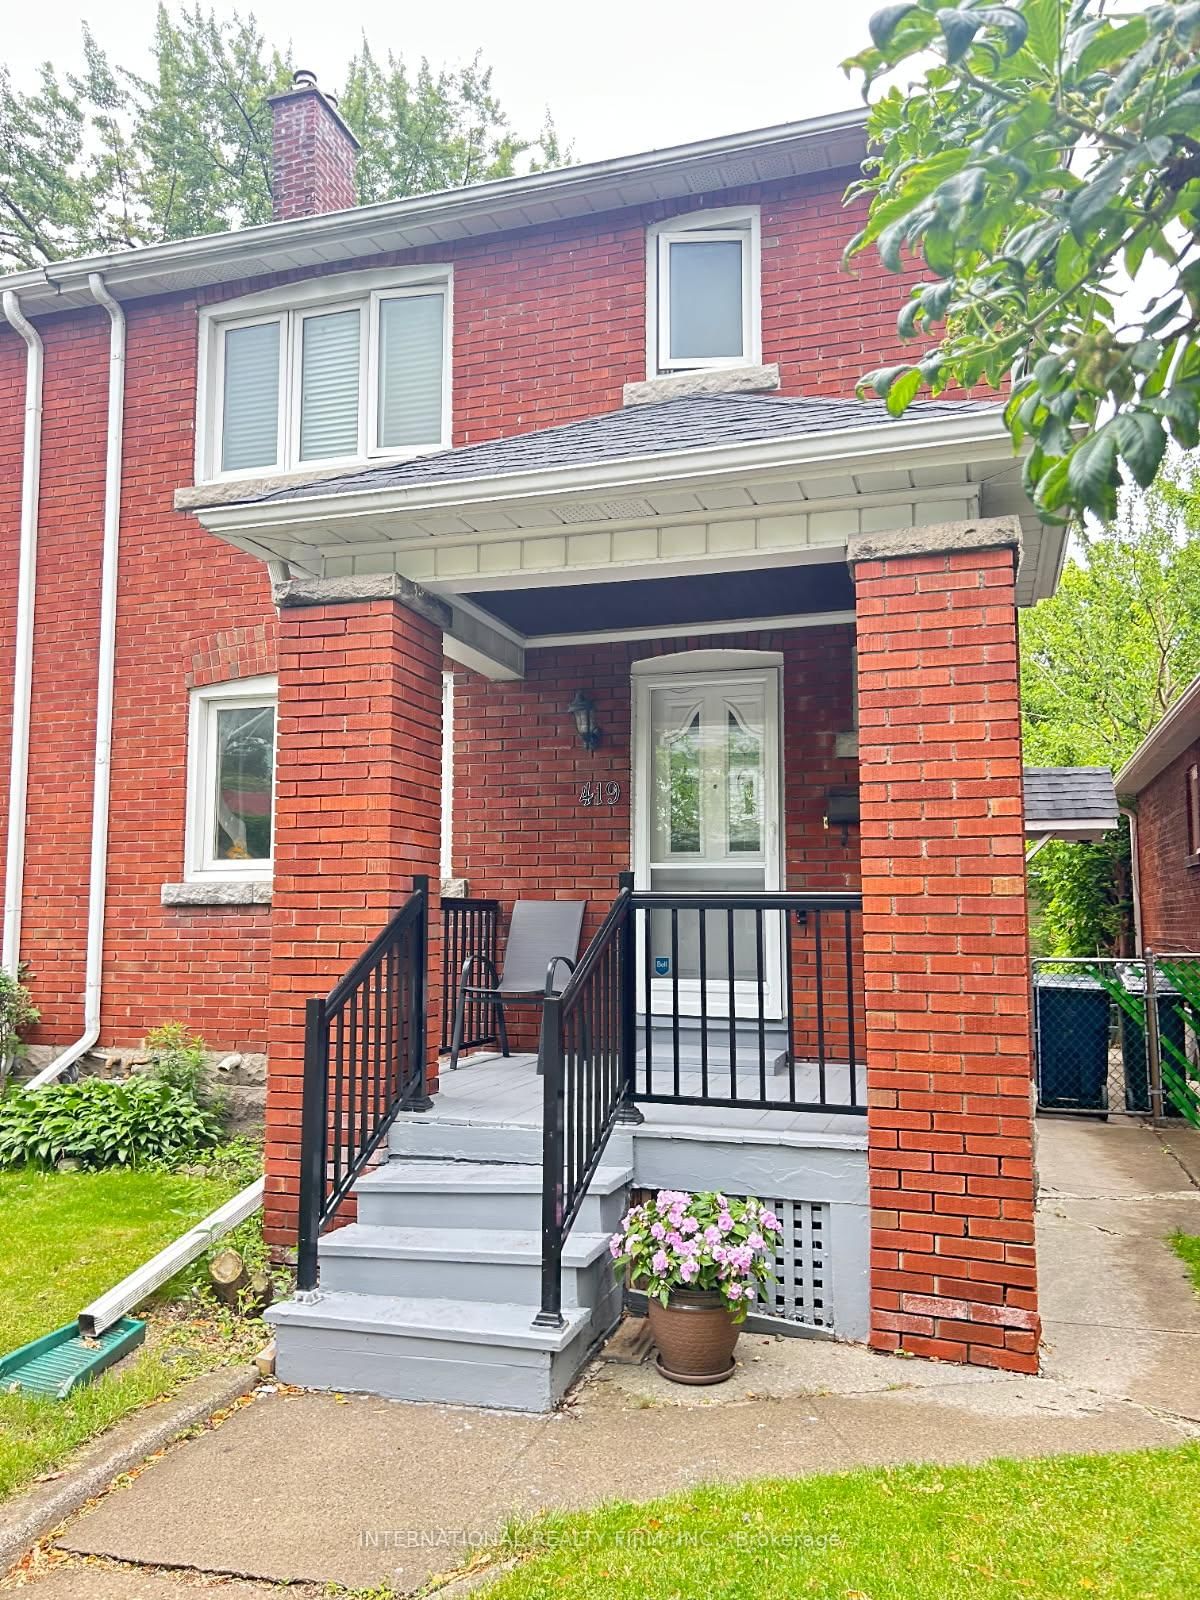
STUNNING Semi in Prime Danforth Village - Friendly neighborhood, steps to Donlands subway station. Walking distance to future Ontario Line (Pape/Cosburn Stations). Featuring 3 bedrooms (with B/I closet) with 2 updated full baths (21') plus a recently finished basement with a bedroom (24'). Loaded with upgrades ($$$ spent): 1 legalized parking pad, Upgraded Hardwood Floors (carpet free) & Modern Bannister, Gourmet custom kitchen with Stainless Steel appliances, granite countertop, valance light, Chimney style hood range, pot lights. Whole house with updated windows (mostly year 2024) and upgraded extra wide casing - taller windows in basement, Attic upgraded R-60 insulation (24'), Whole house filled with ductless/heat pump high efficiency air-conditioner system (main floor, basement, master bedroom, 2nd bedroom & 2nd floor). Water main replaced (21') Good size fully fenced backyard with deck. Very well kept home!!
Dimensions
3.96' × 4.09'
Features
double closet, hardwood floor, picture window
Dimensions
3.98' × 2.45'
Features
closet, hardwood floor, picture window
Dimensions
2.75' × 4.09'
Features
closet, hardwood floor, picture window
Dimensions
3.96' × 2.72'
Features
vinyl floor, pot lights, 3 pc bath
Dimensions
2.37' × 2.4'
Features
vinyl floor, pot lights, b/i shelves
Dimensions
4.55' × 3.16'
Features
combined w/living, hardwood floor, pot lights
Dimensions
3.94' × 2.91'
Features
combined w/dining, california shutters, pot lights
Dimensions
2.76' × 4.03'
Features
quartz counter, stainless steel appl, w/o to deck
Dimensions
3.96' × 2.72'
Features
vinyl floor, pot lights, 3 pc bath
Dimensions
3.94' × 2.91'
Features
combined w/dining, california shutters, pot lights
Dimensions
4.55' × 3.16'
Features
combined w/living, hardwood floor, pot lights
Dimensions
2.76' × 4.03'
Features
quartz counter, stainless steel appl, w/o to deck
Dimensions
3.96' × 4.09'
Features
double closet, hardwood floor, picture window
Dimensions
3.98' × 2.45'
Features
closet, hardwood floor, picture window
Dimensions
2.37' × 2.4'
Features
vinyl floor, pot lights, b/i shelves
Dimensions
2.75' × 4.09'
Features
closet, hardwood floor, picture window
Have questions about this property?
Contact MeTotal Monthly Payment
$6,237 / month
Down Payment Percentage
20.00%
Mortgage Amount (Principal)
$1,183,200
Total Interest Payments
$729,515
Total Payment (Principal + Interest)
$1,912,715
Estimated Net Proceeds
$68,000
Realtor Fees
$25,000
Total Selling Costs
$32,000
Sale Price
$500,000
Mortgage Balance
$400,000

A highly successful and experienced real estate agent, Ken has been serving clients in the Greater Toronto Area for almost two decades. Born and raised in Toronto, Ken has a passion for helping people find their dream homes and investment properties has been the driving force behind his success. He has a deep understanding of the local real estate market, and his extensive knowledge and experience have earned him a reputation amongst his clients as a trusted and reliable partner when dealing with their real estate needs.