Sales Representative
A highly successful and experienced real estate agent, Ken has been serving clients in the Greater Toronto Area for almost two decades.
Price
$1,088,800
Bedrooms
3 Beds
Bathrooms
3 Baths
Size
700-1100 sqft
Year Built
Not listed
Property Type
House
Property Taxes
$4520.62
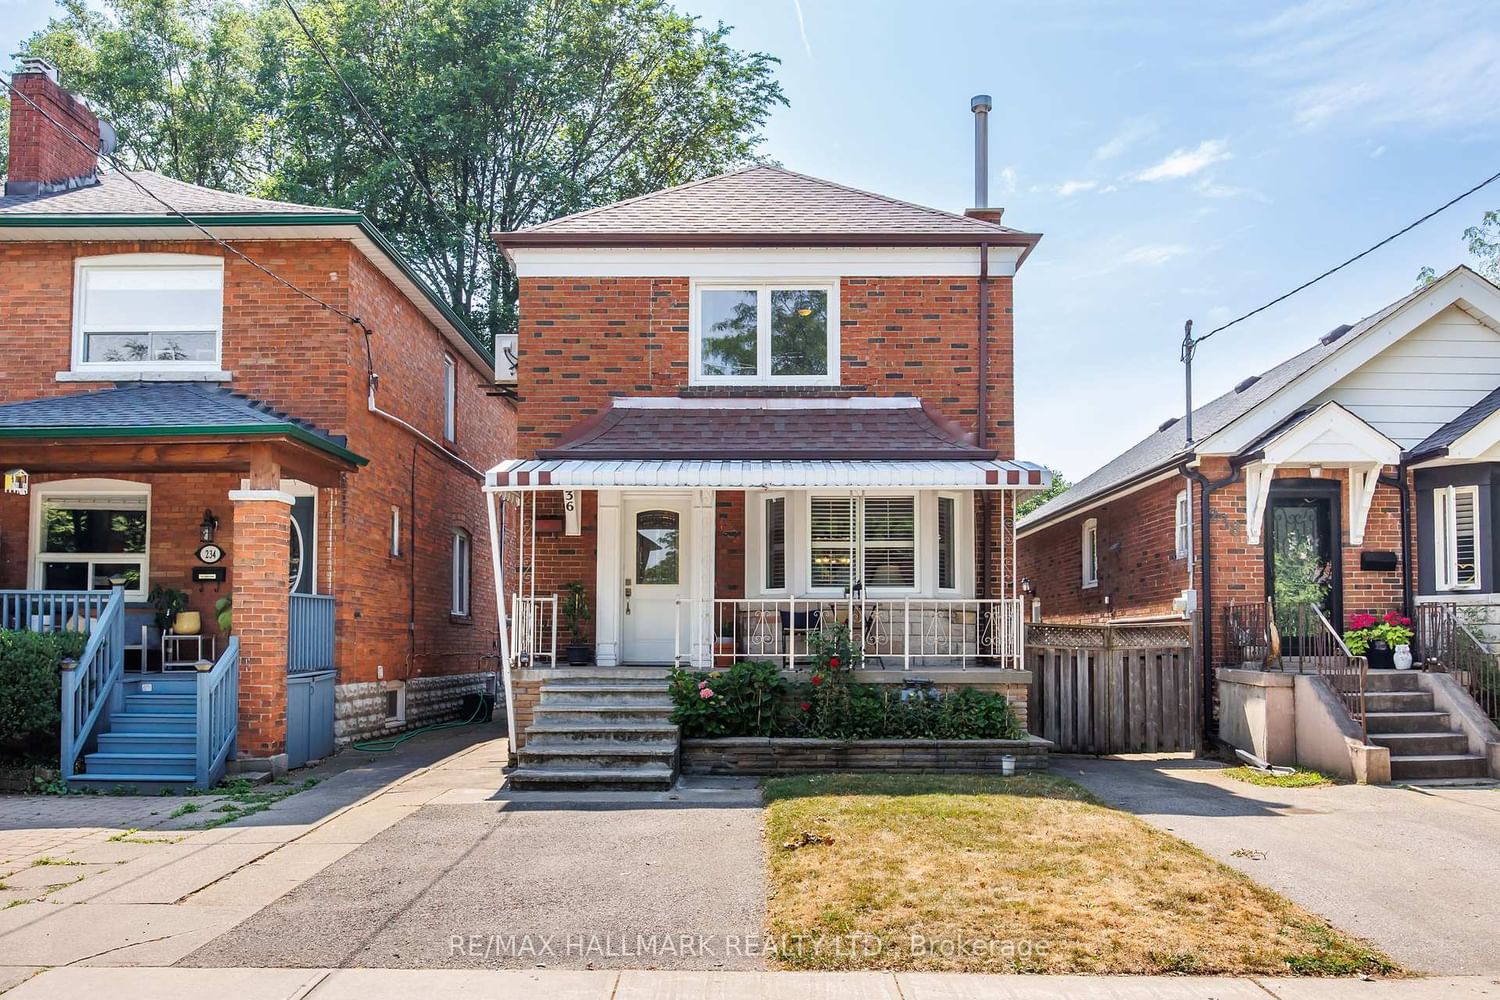
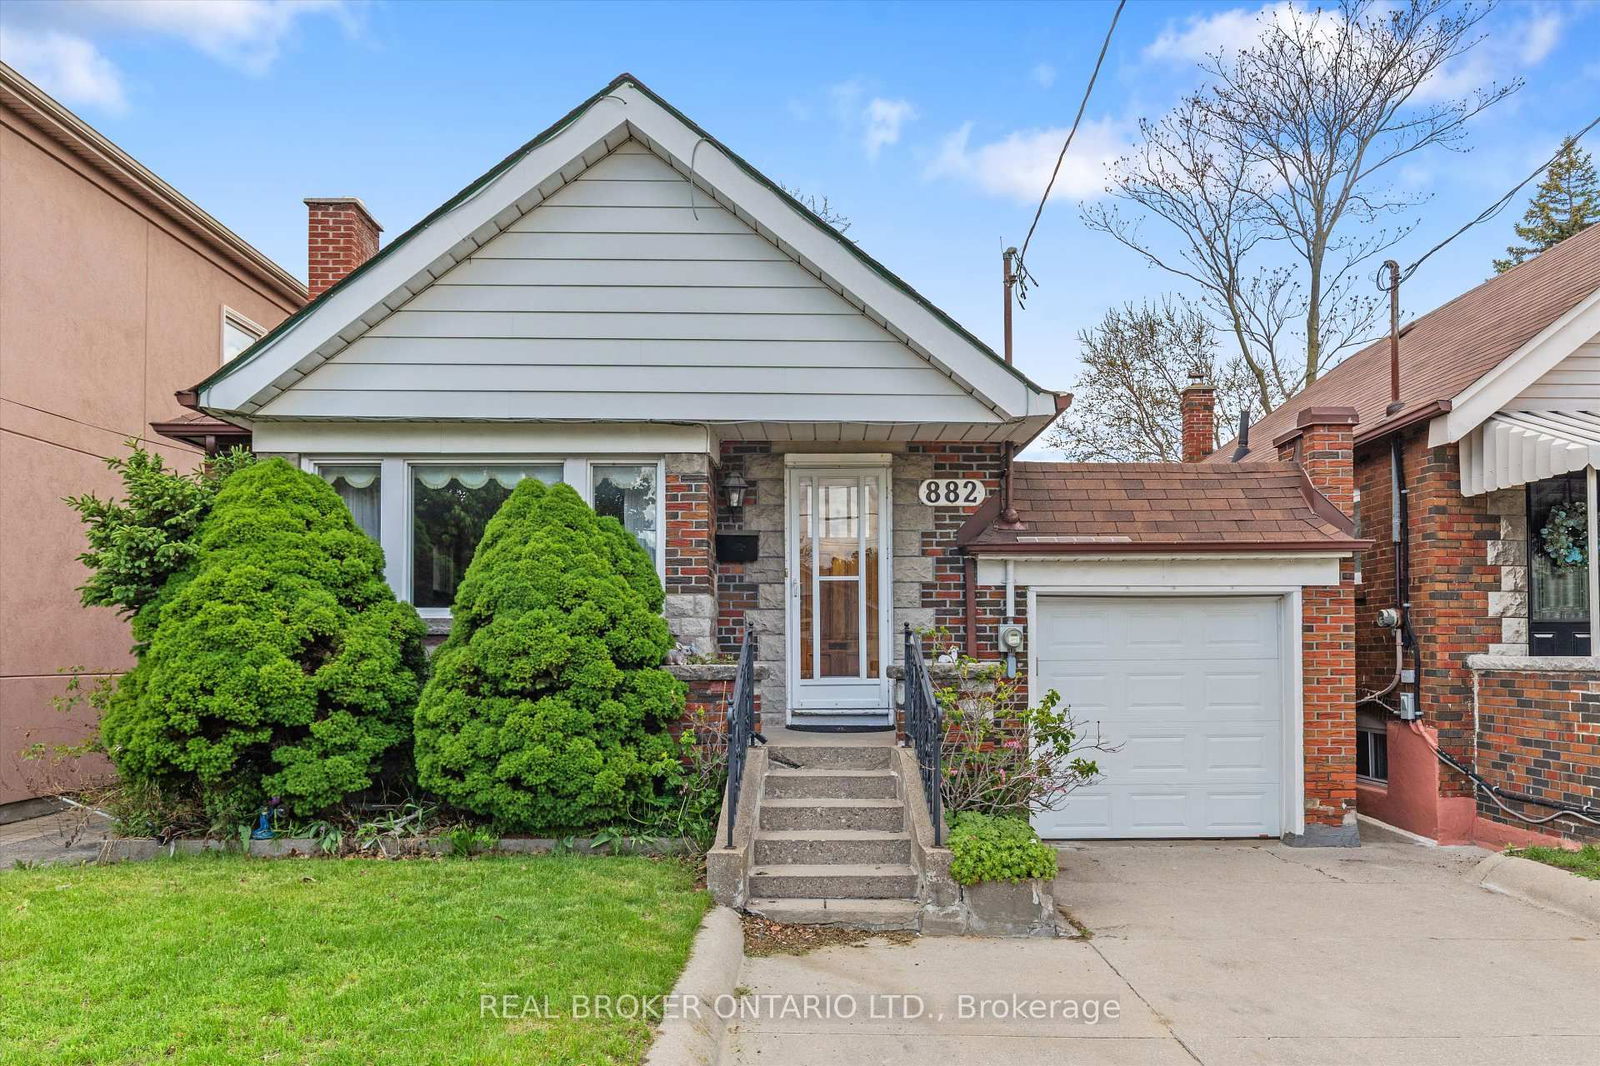
YOUR SEARCH ENDS HERE! Introducing 261 Glebemount Avenue! This one-of-a-kind, bright, open, airy home has been loved by the same family for just shy of 30 years. From the moment you walk through the front door you are greeted by stunning high vaulted ceilings and an open concept living & dining room. When you step outside to the backyard, due to the oversized 120 ft lot, you will be very impressed to see a patio with gas bbq hook up and green space (watered by a 2-step timer irrigation system), still allowing room for an 8 by 10 shed with an oversized heated 2 car garage with a powered workshop and custom-built surround sound for family entertainment. Just a short walk from all amenities; the Danforth, Restaurants, top rated Schools, Hospital, Parks, and the subway, you cannot find a better location. The RARELY offered main floor Primary Bedroom offers a complete retreat in the home once the kids go to bed upstairs to their fairytale vaulted ceiling rooms we all wished for as children. The Jack and Jill bathroom upstairs is ideal for the kids to share with complete privacy from the rest of the home. The basement boasts extra living space, an extra bedroom, tons of storage, another full bathroom and hook ups for a kitchen ideal for an in-law suite or basement apartment. You will not be disappointed in any aspect of this home. The love of the current homeowners shows throughout the entire property. This is truly the HONEY STOP THE CAR! Property, where you can own a fully DETACHED home in East York with 4 car parking for less than what most semi-detached properties go for in the area. Please ensure to see Property Feature Sheet to view this home's included value adds! Do not miss out on this one! OFFERS ANYTIME AND PRICED TO SELL!!
Dimensions
4.46' × 3.66'
Features
combined w/laundry, vinyl floor, pot lights
Dimensions
3.21' × 2.43'
Features
laminate, pot lights
Dimensions
2.83' × 2.94'
Features
laminate, pot lights
Dimensions
3.07' × 3.54'
Features
Hardwood Floor
Dimensions
4.07' × 5.95'
Features
combined w/dining, hardwood floor, pot lights
Dimensions
4.07' × 5.95'
Features
combined w/living, vaulted ceiling(s), large window
Dimensions
3' × 3.75'
Features
quartz counter, eat-in kitchen
Dimensions
3.17' × 2.82'
Features
hardwood floor, mirrored closet
Dimensions
3.23' × 2.75'
Features
hardwood floor, mirrored closet
Dimensions
4.46' × 3.66'
Features
combined w/laundry, vinyl floor, pot lights
Dimensions
4.07' × 5.95'
Features
combined w/dining, hardwood floor, pot lights
Dimensions
4.07' × 5.95'
Features
combined w/living, vaulted ceiling(s), large window
Dimensions
3' × 3.75'
Features
quartz counter, eat-in kitchen
Dimensions
3.07' × 3.54'
Features
Hardwood Floor
Dimensions
3.21' × 2.43'
Features
laminate, pot lights
Dimensions
3.17' × 2.82'
Features
hardwood floor, mirrored closet
Dimensions
3.23' × 2.75'
Features
hardwood floor, mirrored closet
Dimensions
2.83' × 2.94'
Features
laminate, pot lights
Have questions about this property?
Contact MeTotal Monthly Payment
$4,789 / month
Down Payment Percentage
20.00%
Mortgage Amount (Principal)
$871,040
Total Interest Payments
$537,050
Total Payment (Principal + Interest)
$1,408,090
Estimated Net Proceeds
$68,000
Realtor Fees
$25,000
Total Selling Costs
$32,000
Sale Price
$500,000
Mortgage Balance
$400,000

A highly successful and experienced real estate agent, Ken has been serving clients in the Greater Toronto Area for almost two decades. Born and raised in Toronto, Ken has a passion for helping people find their dream homes and investment properties has been the driving force behind his success. He has a deep understanding of the local real estate market, and his extensive knowledge and experience have earned him a reputation amongst his clients as a trusted and reliable partner when dealing with their real estate needs.