



Sales Representative
A highly successful and experienced real estate agent, Ken has been serving clients in the Greater Toronto Area for almost two decades.
Price
$1,849,000
Bedrooms
3 Beds
Bathrooms
3 Baths
Size
2000-2500 sqft
Year Built
Not listed
Property Type
House
Property Taxes
$10596.56
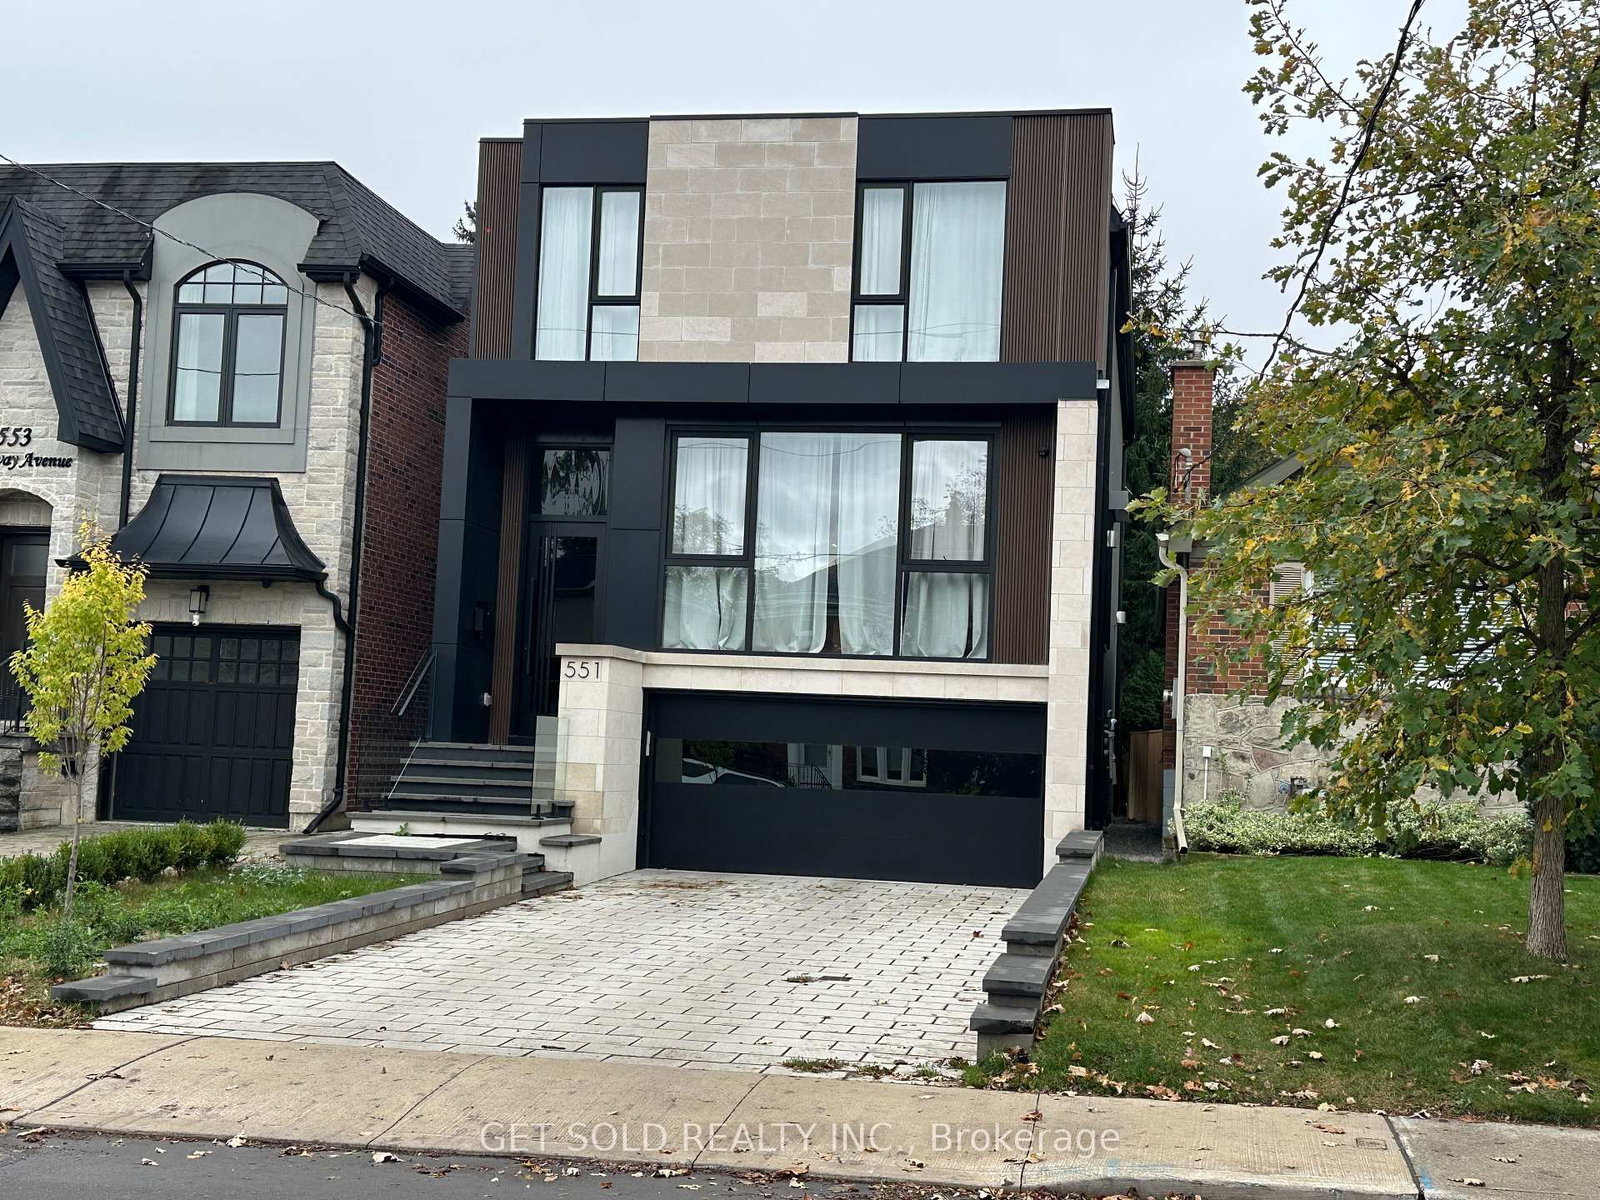
Prime South Leaside Location. Convenient Location: Walk To Shops, Recreation, Parks, Transit And Highly Rated Schools. Detached 2-Storey. Primary Bedroom has vaulted ceiling, His and Hers Walk-In Closets And A 3-Piece Ensuite. Main Floor Family Room and Powder Room. Kitchen Has All Newer Appliances. Separate Entrance To Finished Basement. Sunny And Private West Facing Backyard. Private Drive. Renovated Garage (2019) With: New Foundation, Concrete Floor New Garage Roof And Siding And Garage Door With Remote Opener. Backyard Decking (2021), Garden Shed(2021), New Front Porch (2023). Second Floor Landing Skylight (2024)
Dimensions
3.12' × 3.33'
Features
Dimensions
5.92' × 11.23'
Features
pot lights, fireplace
Dimensions
3.12' × 3.89'
Features
B/I Closet
Dimensions
3.2' × 3.28'
Features
double closet, broadloom
Dimensions
3.86' × 2.31'
Features
double closet, broadloom
Dimensions
5.99' × 4.39'
Features
4 pc ensuite, hardwood floor, skylight
Dimensions
106' × 2.87'
Features
combined w/living, hardwood floor, crown moulding
Dimensions
2.62' × 3.61'
Features
ceramic backsplash, b/i microwave, b/i dishwasher
Dimensions
3.2' × 4.39'
Features
combined w/dining, hardwood floor, bay window
Dimensions
5.92' × 5.82'
Features
hardwood floor, w/o to yard
Dimensions
3.12' × 3.33'
Features
Dimensions
5.92' × 11.23'
Features
pot lights, fireplace
Dimensions
3.2' × 4.39'
Features
combined w/dining, hardwood floor, bay window
Dimensions
106' × 2.87'
Features
combined w/living, hardwood floor, crown moulding
Dimensions
2.62' × 3.61'
Features
ceramic backsplash, b/i microwave, b/i dishwasher
Dimensions
5.99' × 4.39'
Features
4 pc ensuite, hardwood floor, skylight
Dimensions
3.2' × 3.28'
Features
double closet, broadloom
Dimensions
3.86' × 2.31'
Features
double closet, broadloom
Dimensions
3.12' × 3.89'
Features
B/I Closet
Dimensions
5.92' × 5.82'
Features
hardwood floor, w/o to yard
Have questions about this property?
Contact MeTotal Monthly Payment
$8,026 / month
Down Payment Percentage
20.00%
Mortgage Amount (Principal)
$1,479,200
Total Interest Payments
$912,017
Total Payment (Principal + Interest)
$2,391,217
Estimated Net Proceeds
$68,000
Realtor Fees
$25,000
Total Selling Costs
$32,000
Sale Price
$500,000
Mortgage Balance
$400,000

Toronto, ON M4G 2H1
Listed By: RE/MAX REALTRON BARRY COHEN HOMES INC.

Toronto, ON M4G 1W1
Listed By: RARE REAL ESTATE
Toronto, ON M4G 2S2
Listed By: GET SOLD REALTY INC.

Toronto, ON M4G 1W3
Listed By: ROYAL LEPAGE REAL ESTATE SERVICES HEAPS ESTRIN TEAM

A highly successful and experienced real estate agent, Ken has been serving clients in the Greater Toronto Area for almost two decades. Born and raised in Toronto, Ken has a passion for helping people find their dream homes and investment properties has been the driving force behind his success. He has a deep understanding of the local real estate market, and his extensive knowledge and experience have earned him a reputation amongst his clients as a trusted and reliable partner when dealing with their real estate needs.









