



Sales Representative
A highly successful and experienced real estate agent, Ken has been serving clients in the Greater Toronto Area for almost two decades.
Price
$4,388,000
Bedrooms
8 Beds
Bathrooms
9 Baths
Size
5000 + sqft
Year Built
Not listed
Property Type
House
Property Taxes
$26031.08
Luxurious 8+2 bedroom with 5 bedrooms on second floor and 3 additional rooms on a private third floor. Stone front, located in prestigious Bayview and York Mills area. This unique home features over 10,870 square feet of Living Area with over 7,100 Sq ft above the ground. Large lot with over 100 feet frontage, huge garage (1,300 SQFT) that fits 5+ cars. Magnificent 2 storey hallway , 3 air conditioners, Master bedroom with dream newly built walk-in closet and a fabulous private lounge with fireplace, Main kitchen with attached private prep (wok) kitchen equipped with appliances is a chef's dream, and perfect for entertaining. 3 skylights, 2 front entrances (main and service). Great house for entertainment, in finest school district and in vicinity of the City's finest private schools and the Granite club. Proximity to Hwy 401/DVP and subway lines. Third floor bedrooms can be ideal for multigenerational families or for families/guests wanting a private upper floor.
Dimensions
4.81' × 4.26'
Features
3 pc ensuite, hardwood floor, double closet
Dimensions
5.57' × 3.23'
Features
semi ensuite, hardwood floor, closet
Dimensions
5.06' × 4.39'
Features
semi ensuite, closet, hardwood floor
Dimensions
4.81' × 4.26'
Features
4 pc ensuite, hardwood floor, double closet
Dimensions
6.28' × 4.96'
Features
6 pc ensuite, hardwood floor, walk-in closet(s)
Dimensions
7.1' × 4.87'
Features
walk-out, b/i appliances, overlooks garden
Dimensions
10.78' × 5.57'
Features
Dimensions
7.1' × 3.96'
Features
semi ensuite, hardwood floor, fireplace
Dimensions
6.9' × 4.57'
Features
combined w/dining, hardwood floor, moulded ceiling
Dimensions
3.44' × 2.74'
Features
B/I Range
Dimensions
6.12' × 4.14'
Features
b/i appliances, b/i bookcase, moulded ceiling
Dimensions
6.09' × 4.9'
Features
hardwood floor, combined w/living, moulded ceiling
Dimensions
4.87' × 3.13'
Features
b/i bookcase, wood trim, hardwood floor
Dimensions
8.77' × 7.68'
Features
fireplace, parquet, carpet free
Dimensions
4.48' × 4.14'
Features
hardwood floor, sauna
Dimensions
3.96' × 3.52'
Features
hardwood floor, closet
Dimensions
4.63' × 3.41'
Features
hardwood floor, closet
Dimensions
6.4' × 3.4'
Features
Parquet
Dimensions
4.32' × 4.22'
Features
hardwood floor, closet
Dimensions
4.32' × 4.26'
Features
hardwood floor, walk-in closet(s)
Dimensions
6.4' × 4'
Features
hardwood floor, walk-in closet(s), walk-out
Dimensions
8.77' × 7.68'
Features
fireplace, parquet, carpet free
Dimensions
10.78' × 5.57'
Features
Dimensions
7.1' × 3.96'
Features
semi ensuite, hardwood floor, fireplace
Dimensions
4.48' × 4.14'
Features
hardwood floor, sauna
Dimensions
4.87' × 3.13'
Features
b/i bookcase, wood trim, hardwood floor
Dimensions
6.4' × 3.4'
Features
Parquet
Dimensions
6.9' × 4.57'
Features
combined w/dining, hardwood floor, moulded ceiling
Dimensions
6.09' × 4.9'
Features
hardwood floor, combined w/living, moulded ceiling
Dimensions
7.1' × 4.87'
Features
walk-out, b/i appliances, overlooks garden
Dimensions
3.44' × 2.74'
Features
B/I Range
Dimensions
6.28' × 4.96'
Features
6 pc ensuite, hardwood floor, walk-in closet(s)
Dimensions
4.81' × 4.26'
Features
3 pc ensuite, hardwood floor, double closet
Dimensions
4.32' × 4.22'
Features
hardwood floor, closet
Dimensions
4.32' × 4.26'
Features
hardwood floor, walk-in closet(s)
Dimensions
3.96' × 3.52'
Features
hardwood floor, closet
Dimensions
4.63' × 3.41'
Features
hardwood floor, closet
Dimensions
5.57' × 3.23'
Features
semi ensuite, hardwood floor, closet
Dimensions
6.4' × 4'
Features
hardwood floor, walk-in closet(s), walk-out
Dimensions
5.06' × 4.39'
Features
semi ensuite, closet, hardwood floor
Dimensions
4.81' × 4.26'
Features
4 pc ensuite, hardwood floor, double closet
Dimensions
6.12' × 4.14'
Features
b/i appliances, b/i bookcase, moulded ceiling
Have questions about this property?
Contact MeTotal Monthly Payment
$18,433 / month
Down Payment Percentage
20.00%
Mortgage Amount (Principal)
$3,510,400
Total Interest Payments
$2,164,376
Total Payment (Principal + Interest)
$5,674,776
Estimated Net Proceeds
$68,000
Realtor Fees
$25,000
Total Selling Costs
$32,000
Sale Price
$500,000
Mortgage Balance
$400,000

Toronto, ON M2L 1Y6
Listed By: REALTY WAY CORPORATION
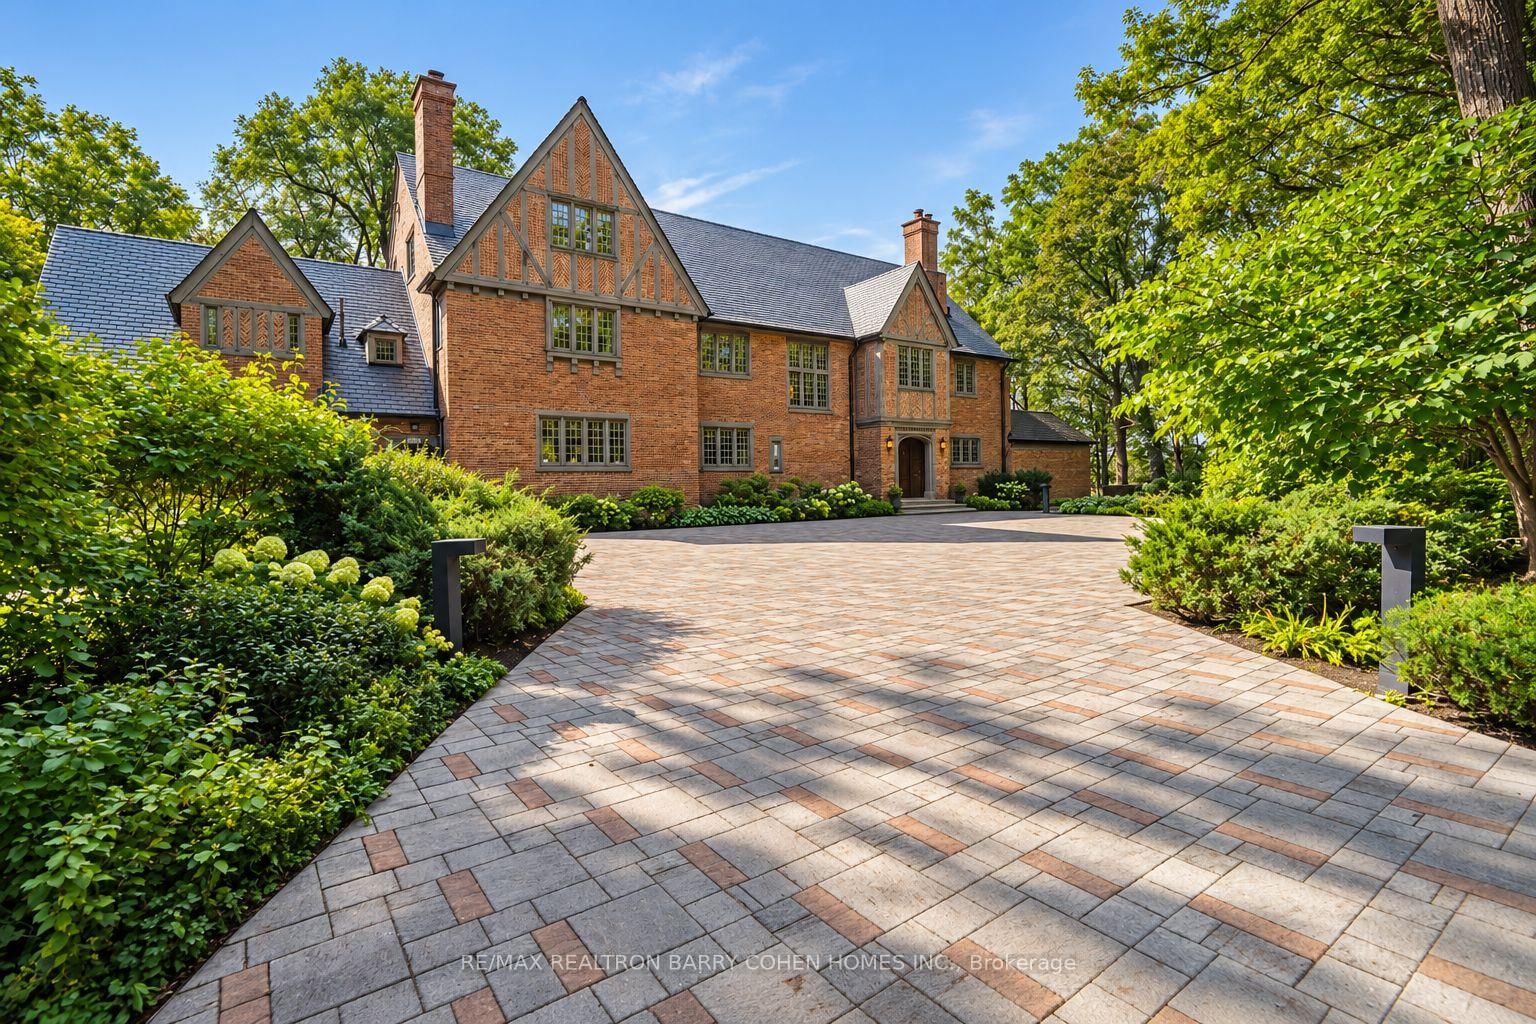
Toronto, ON M2P 1R4
Listed By: RE/MAX REALTRON BARRY COHEN HOMES INC.

Toronto, ON M2L 2K1
Listed By: RE/MAX REALTRON BARRY COHEN HOMES INC.

A highly successful and experienced real estate agent, Ken has been serving clients in the Greater Toronto Area for almost two decades. Born and raised in Toronto, Ken has a passion for helping people find their dream homes and investment properties has been the driving force behind his success. He has a deep understanding of the local real estate market, and his extensive knowledge and experience have earned him a reputation amongst his clients as a trusted and reliable partner when dealing with their real estate needs.









