



Sales Representative
A highly successful and experienced real estate agent, Ken has been serving clients in the Greater Toronto Area for almost two decades.
Price
$515,000
Bedrooms
1 Beds
Bathrooms
1 Baths
Size
600-699 sqft
Year Built
Not listed
Property Type
Condo
Property Taxes
$2739.3
Ideal for first-time home buyers or investors, this 679 sq. ft. one-bedroom suite at Tridel's Avonshire in North York's Willowdale East community offers a spacious balcony with panoramic skyline views & a versatile den large enough for a dedicated dining room. The suite welcomes you with 9-foot ceilings & vinyl flooring that extends from the entry through the living & dining areas, den & bedroom. At the heart of the eat-in kitchen, a centre island adds prep space. Quartz counters, a ceramic backsplash & pot lights complement the stainless steel appliances, while ample pantry storage keeps everyday essentials close at hand. The kitchen flows into an open-concept living & dining area where large windows draw in natural light. A walkout extends the living space to the balcony, where you can take in the city skyline. The networked den features its own mirrored closet & offers the flexibility to create a home office or a separate dining room. The spacious bedroom pairs large windows with generous double mirrored closets. A 4-piece bathroom with tile flooring & a built-in vanity, plus a separate in-suite laundry closet, complete the suite. 1 owned underground parking space & 1 owned locker are included. Monthly maintenance fees cover water & central A/C. Enjoy an indoor pool, exercise room, library, theatre, billiard room, party room & guest suites, along with EV charging & 24/7 concierge service. Avondale Park, Earl Bales Park & Don Valley Golf Course offer options for a walk or a round of golf. Nearby schools include Avondale PS, St. Edward Catholic School, Cameron PS & Earl Haig Secondary. Explore the shops & restaurants along Yonge Street, browse Yonge Sheppard Centre or catch a movie at Cineplex. North York Centre, Mel Lastman Square, Toronto Public Library & Mitchell Field Community Centre are also close by, with convenient access to Sheppard-Yonge subway station, TTC bus routes & Highway 401 for travel across the GTA.
Unit Number
84
Maintenance Fee
$468.63/month
Inclusions
Parking, Water
Building Insurance
Yes
Exposure
North
Locker
Owned - Unit 60 (LEVEL 1)
Parking Type
None
Pet Policy
Yes-with Restrictions
Property Manager
Del Property Management
Stories
8 floors
Condo Corp Number
2160
Water
Included
Hydro
Not included
Cable
Not included
Heat
Not included
Parking
Included
Taxes
Not included
Total Monthly Payment
$0 / month
Down Payment Percentage
20.00%
Mortgage Amount (Principal)
$412,000
Total Interest Payments
$254,024
Total Payment (Principal + Interest)
$666,024
Estimated Net Proceeds
$68,000
Realtor Fees
$25,000
Total Selling Costs
$32,000
Sale Price
$500,000
Mortgage Balance
$400,000

Toronto, ON M2N 0K2
Listed By: ROYAL LEPAGE PEACELAND STEVEN SUN REALTY

Toronto, ON M2N 7A1
Listed By: CV Real Estate
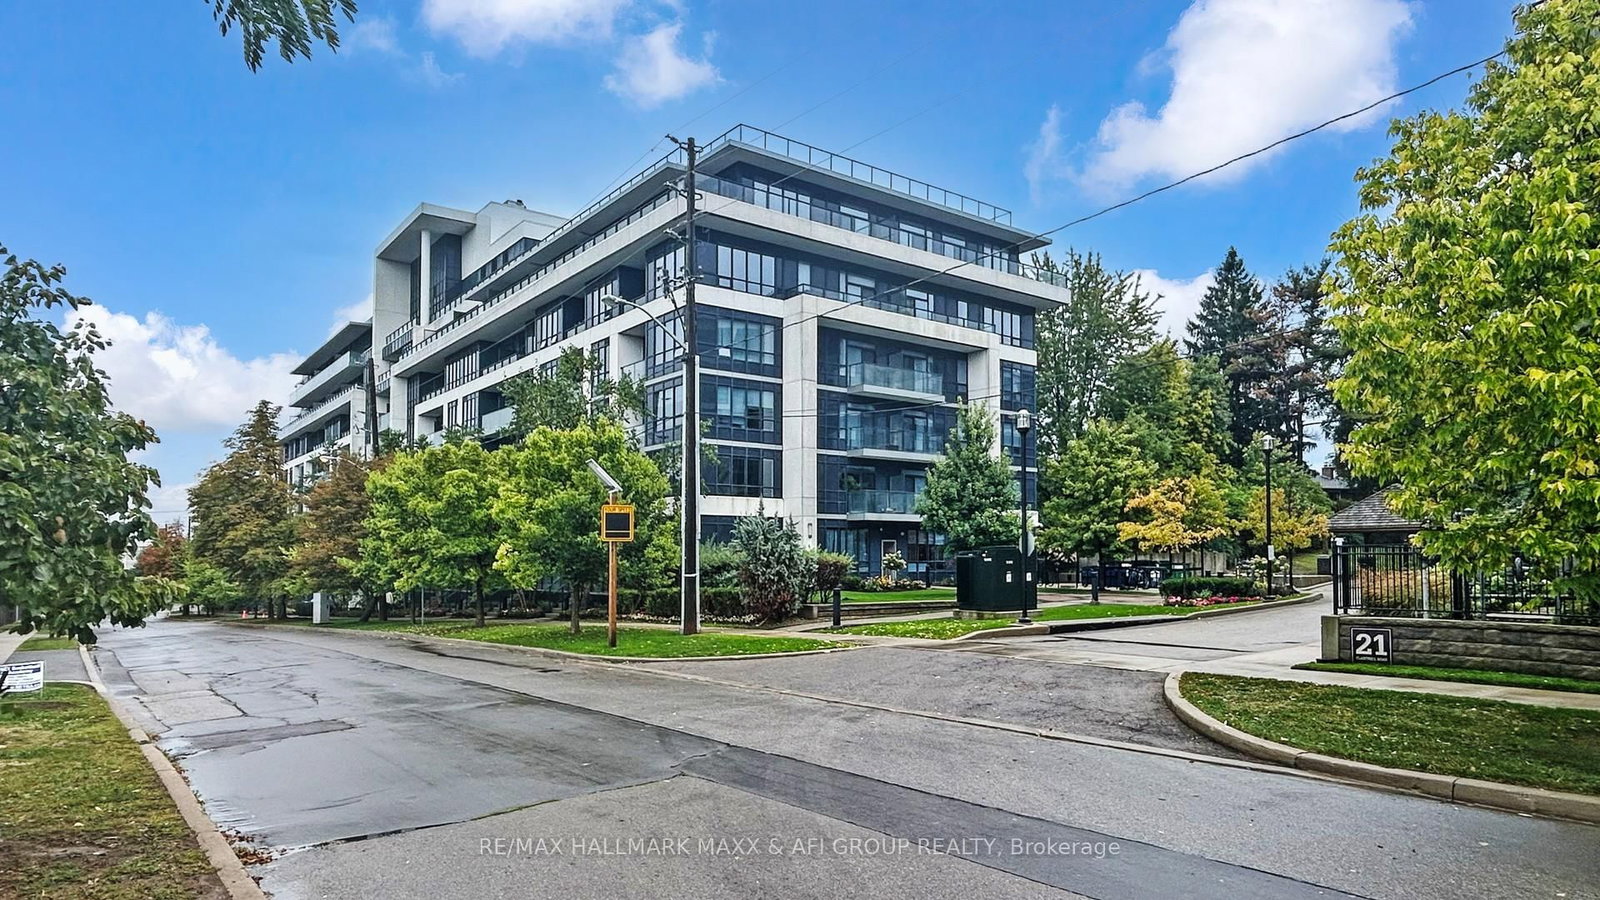
Toronto, ON M2N 3H6
Listed By: RE/MAX HALLMARK MAXX & AFI GROUP REALTY
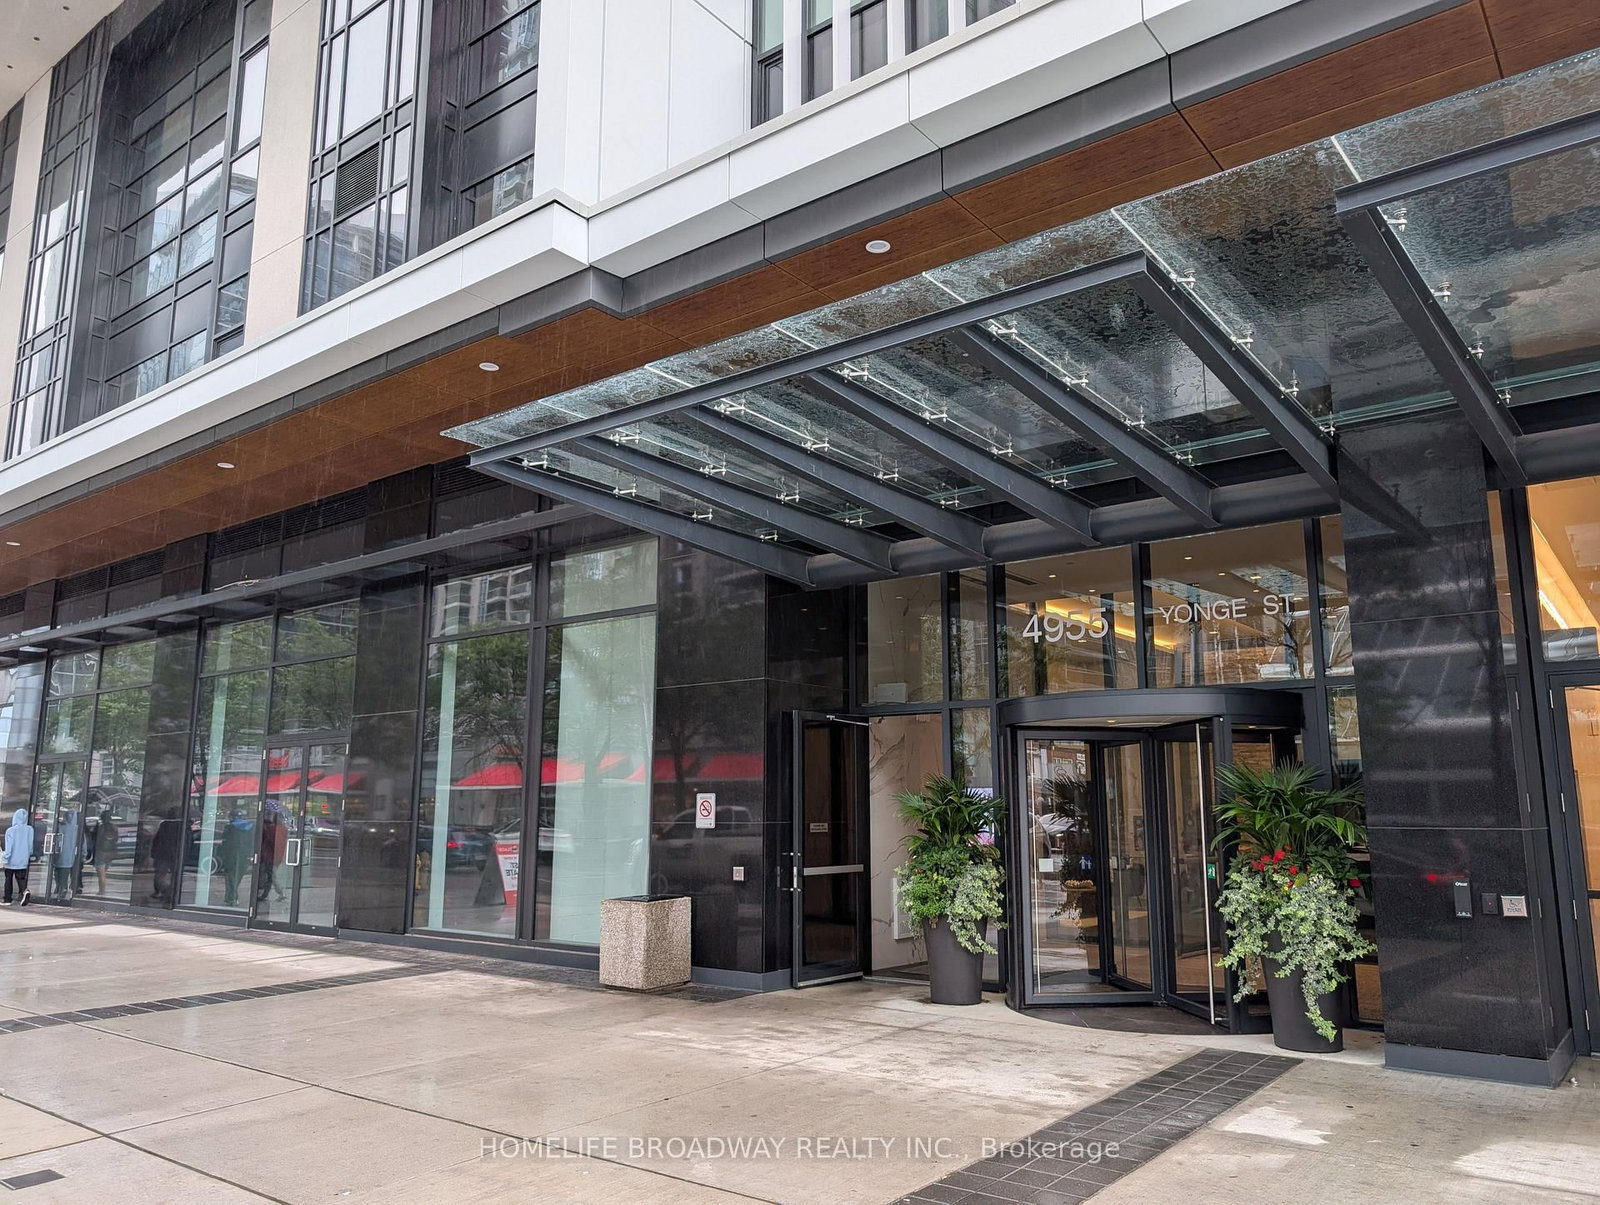
Toronto, ON M2N 0L8
Listed By: HOMELIFE BROADWAY REALTY INC.

A highly successful and experienced real estate agent, Ken has been serving clients in the Greater Toronto Area for almost two decades. Born and raised in Toronto, Ken has a passion for helping people find their dream homes and investment properties has been the driving force behind his success. He has a deep understanding of the local real estate market, and his extensive knowledge and experience have earned him a reputation amongst his clients as a trusted and reliable partner when dealing with their real estate needs.









