



Ken Matsumoto
Sales Representative
A highly successful and experienced real estate agent, Ken has been serving clients in the Greater Toronto Area for almost two decades.
50 Sheldrake Boulevard, Mount Pleasant East M4P 2B3
Price
$4,988,888
Bedrooms
4 Beds
Bathrooms
5 Baths
Size
3000-3500 sqft
Year Built
6-15
Property Type
House
Property Taxes
$18168
Explore A Virtual Tour
Description
Welcome To 50 Sheldrake Boulevard, A Rare Custom-Built Residence In Coveted SHERWOOD PARK, Offered For Sale By Its Original Owner For The First Time. Set On A Premium Nearly 50' Corner Lot At The End Of A Quiet Cul-De-Sac, This Exceptional Home Offers Over 4,500 Sq. Ft. Of Beautifully Finished Living Space In The Heart Of Midtown Toronto. Thoughtfully Designed And Built With Exceptional Attention To Detail, The Home Features Soaring Ceilings, Expansive Windows, Custom Millwork, Wainscoting, Coffered Ceilings, Wide-Plank Ebony Hardwood And Heated Floors Throughout. The Stunning Custom Kitchen Is Anchored By An Oversized Island And Features Bespoke Cabinetry, Premium Wolf, Sub-Zero, And Asko Appliances, A Walk-In Pantry And Beautiful Stone Finishes. A Bright Breakfast Area Overlooks The Landscaped Grounds, While The Family Room Offers A Fireplace, Paneled Ceilings And French Doors To The Private Yard. Upstairs, The Vaulted Primary Retreat Includes A Large Custom Walk-In Closet And Spa-Inspired Ensuite With Heated Floors, A Full Make Up Area and Vanity And An Oversized Walk-In Shower. Three Spacious Additional Bedrooms And Second-Floor Laundry Complete The Level. The Finished Lower Level Offers A Recreation Room, Surround-Sound Theatre, 300-Bottle Custom Wine Cellar, Fifth Bedroom, Full Bathroom, Second Laundry And Heated Floors. Professionally Landscaped Grounds, Extensive Stonework, Fully Operational Back Up Power Generator, Cedar Roof, Copper Flashings And A Mahogany Front Door Further Reflect The Quality Of This One-Owner Home. A Truly Special Custom Residence In One Of Midtown Toronto's Most Established Neighbourhoods-Quietly Tucked Away Yet Moments From Yonge Street, Avenue Road, Parks, Top Rated Schools, Shops, Countless Restaurants And Transit. A Special Home In An Exceptional Midtown Setting-Built Once, Owned Once, And Now Offered For The First Time.
Property Dimensions
Second Level
Bedroom 2
Dimensions
4.22' × 3.66'
Features
b/i closet, 3 pc ensuite, large window
Bedroom 3
Dimensions
4.32' × 3.66'
Features
walk-in closet(s), large window, 5 pc bath
Bedroom 4
Dimensions
4.27' × 3.4'
Features
walk-in closet(s), large window
Primary Bedroom
Dimensions
5.54' × 4.9'
Features
large window, walk-in closet(s), 5 pc ensuite
Main Level
Kitchen
Dimensions
6.27' × 4.57'
Features
centre island, quartz counter, breakfast area
Foyer
Dimensions
4.29' × 2.31'
Features
closet, marble floor, coffered ceiling(s)
Living Room
Dimensions
5.46' × 3.78'
Features
panelled, coffered ceiling(s), wainscoting
Mud Room
Dimensions
5.54' × 4.9'
Features
b/i shelves, porcelain floor, access to garage
Family Room
Dimensions
5.16' × 4.57'
Features
large window, fireplace, w/o to yard
Basement Level
Bedroom
Dimensions
4.19' × 3.35'
Features
window, closet
Laundry
Dimensions
2.59' × 2.21'
Features
B/I Shelves
Recreation
Dimensions
9.91' × 4.8'
Features
large window, b/i shelves
All Rooms
Foyer
Dimensions
4.29' × 2.31'
Features
closet, marble floor, coffered ceiling(s)
Laundry
Dimensions
2.59' × 2.21'
Features
B/I Shelves
Mud Room
Dimensions
5.54' × 4.9'
Features
b/i shelves, porcelain floor, access to garage
Recreation
Dimensions
9.91' × 4.8'
Features
large window, b/i shelves
Living Room
Dimensions
5.46' × 3.78'
Features
panelled, coffered ceiling(s), wainscoting
Kitchen
Dimensions
6.27' × 4.57'
Features
centre island, quartz counter, breakfast area
Primary Bedroom
Dimensions
5.54' × 4.9'
Features
large window, walk-in closet(s), 5 pc ensuite
Bedroom 2
Dimensions
4.22' × 3.66'
Features
b/i closet, 3 pc ensuite, large window
Bedroom
Dimensions
4.19' × 3.35'
Features
window, closet
Bedroom 3
Dimensions
4.32' × 3.66'
Features
walk-in closet(s), large window, 5 pc bath
Bedroom 4
Dimensions
4.27' × 3.4'
Features
walk-in closet(s), large window
Family Room
Dimensions
5.16' × 4.57'
Features
large window, fireplace, w/o to yard
Have questions about this property?
Contact MeSale history for
Sign in to view property history
The Property Location
Calculate Your Monthly Mortgage Payments
Total Monthly Payment
$19,936 / month
Down Payment Percentage
20.00%
Mortgage Amount (Principal)
$3,991,111
Total Interest Payments
$2,460,763
Total Payment (Principal + Interest)
$6,451,873
Get An Estimate On Selling Your House
Estimated Net Proceeds
$68,000
Realtor Fees
$25,000
Total Selling Costs
$32,000
Sale Price
$500,000
Mortgage Balance
$400,000
Related Properties

192 Erskine
$2,399,000Toronto, ON M4P 1Z4
Listed By: RE/MAX HALLMARK REALTY LTD.

23 Cardiff
$2,849,000Toronto, ON M4P 2N6
Listed By: HARVEY KALLES REAL ESTATE LTD.

370 Hillsdale
$2,699,000Toronto, ON M4S 1T8
Listed By: PROPERTY.CA INC.
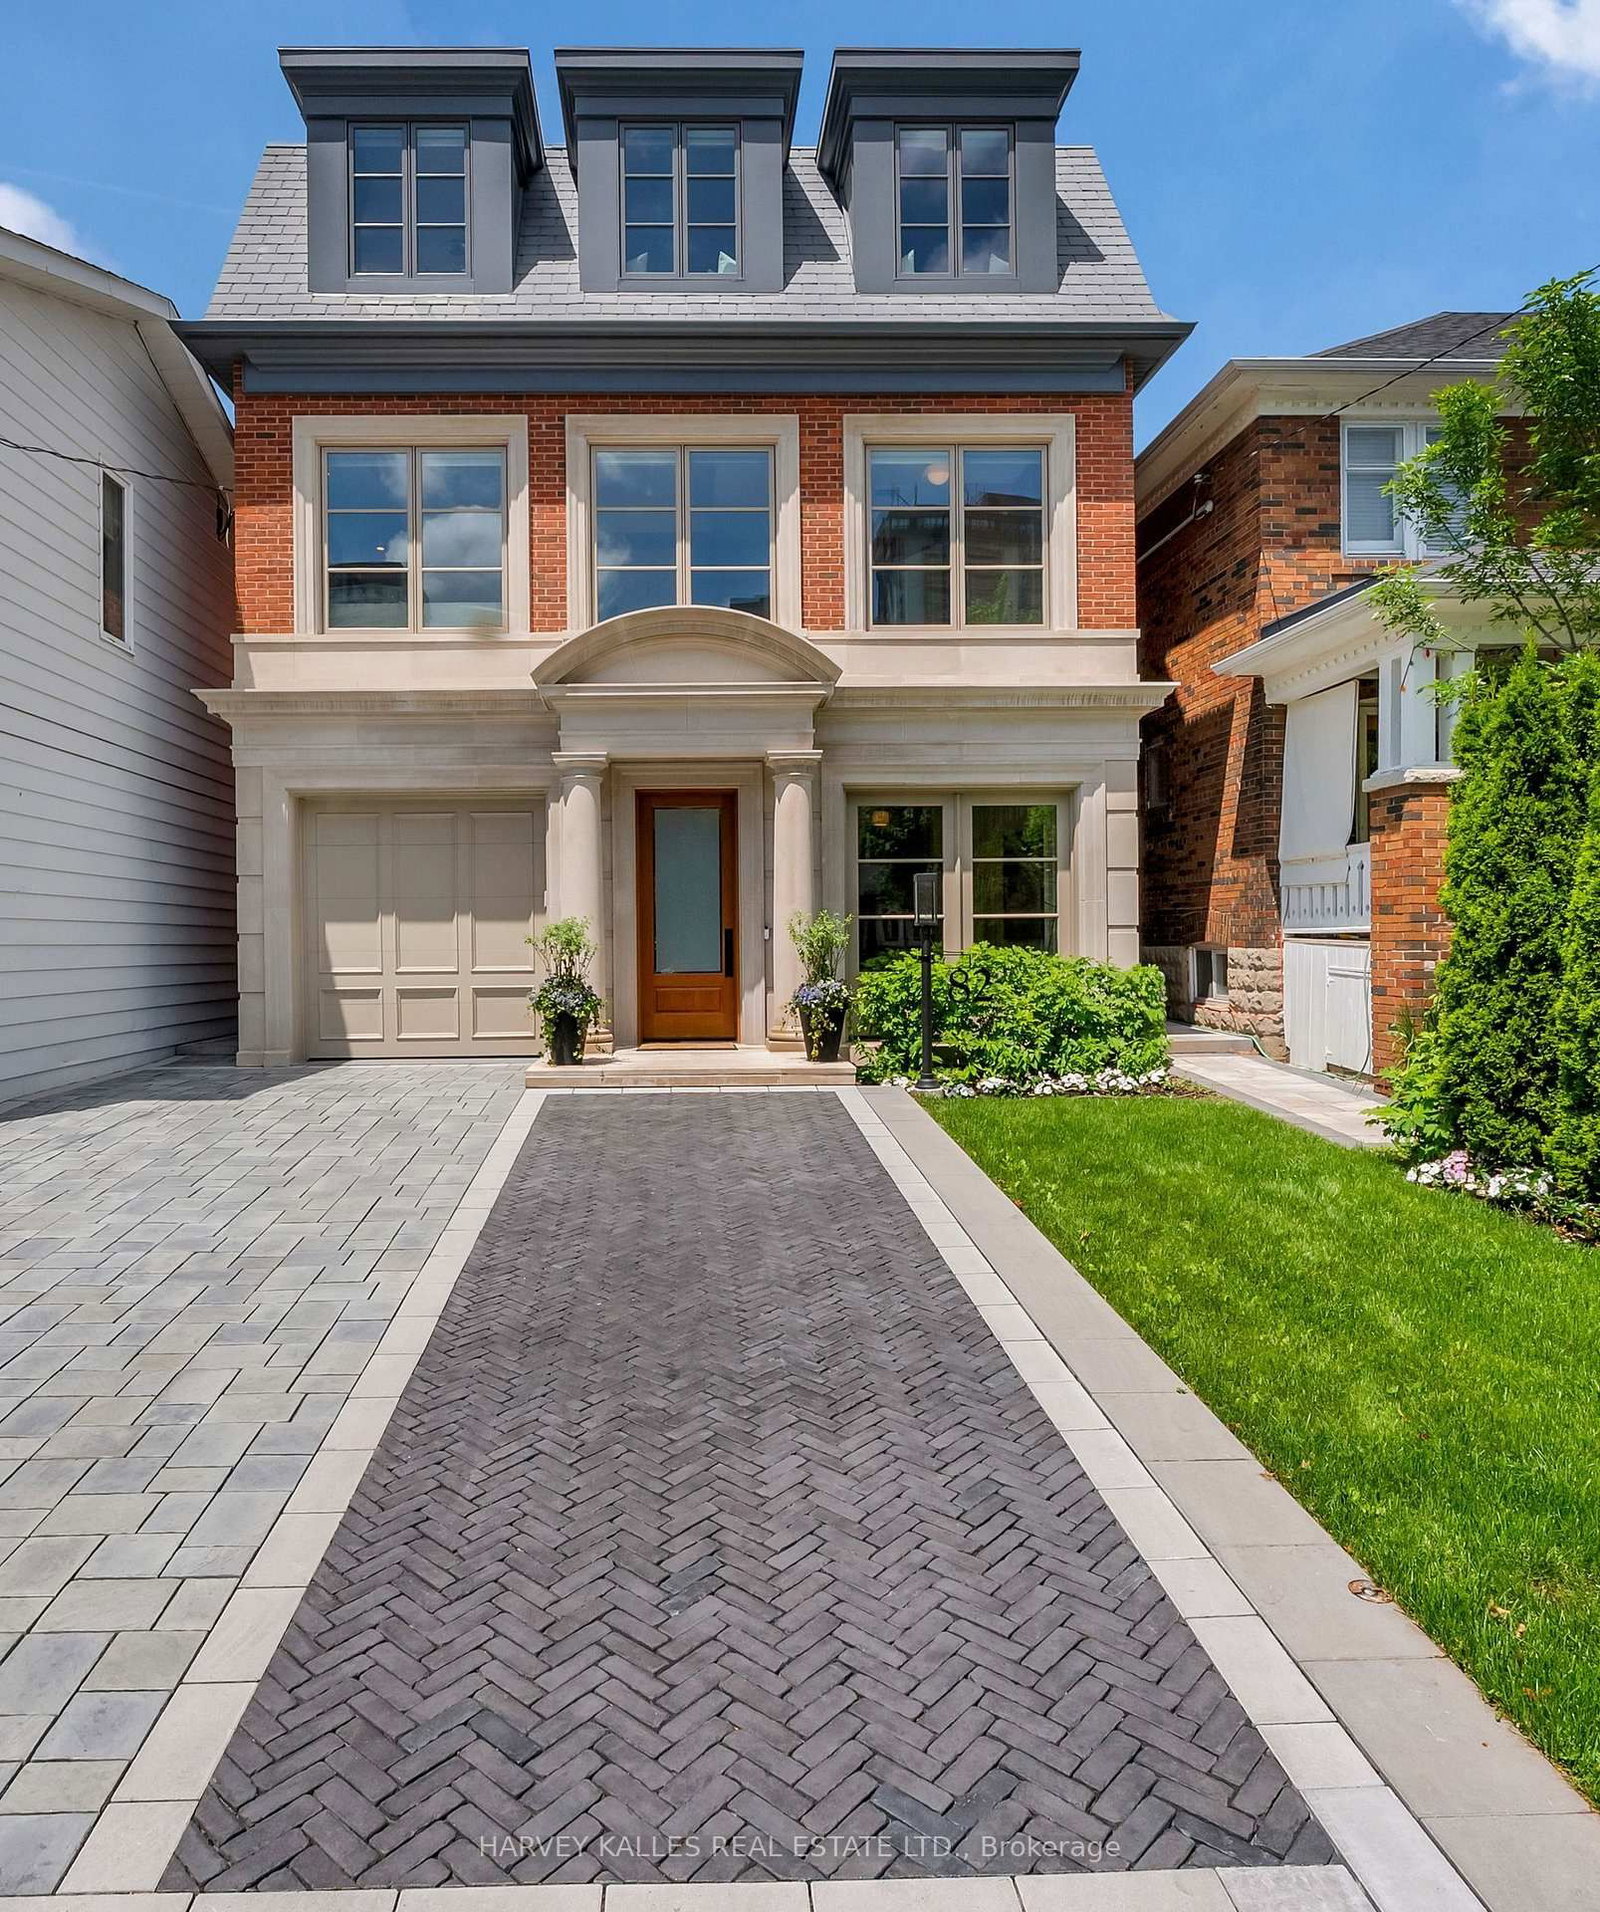
82 Sherwood
$7,495,000Toronto, ON M4P 2A7
Listed By: HARVEY KALLES REAL ESTATE LTD.

Meet Ken Matsumoto
A highly successful and experienced real estate agent, Ken has been serving clients in the Greater Toronto Area for almost two decades. Born and raised in Toronto, Ken has a passion for helping people find their dream homes and investment properties has been the driving force behind his success. He has a deep understanding of the local real estate market, and his extensive knowledge and experience have earned him a reputation amongst his clients as a trusted and reliable partner when dealing with their real estate needs.








