



Sales Representative
A highly successful and experienced real estate agent, Ken has been serving clients in the Greater Toronto Area for almost two decades.
Price
$4,890,000
Bedrooms
4 Beds
Bathrooms
5 Baths
Size
3000-3500 sqft
Year Built
31-50
Property Type
House
Property Taxes
$23165.12
Set on a serene cul-de-sac, 43 Brookfield Road offers an extraordinary opportunity to live in Hoggs Hollow, one of Toronto's most prestigious enclaves. Surrounded by private gardens and woodlands, this beautifully renovated home is just a short walk from Yonge Street's vibrant shops, restaurants, and the subway. Inside, a welcoming foyer with a striking skylit staircase introduces the elegant interiors. The sophisticated living room features a wood-burning fireplace and oversized windows showcasing peaceful ravine views. Tucked to the right hand side of the foyer is a private library/office, ideal when quiet concentration is required. The central hub of the home is an open concept great room, which seamlessly blends the gourmet kitchen, elegant dining space, and inviting family room. Designed for both daily living and elegant entertaining, the space features custom cabinetry, premium appliances, a family-sized island, a built-in servery in the dining area, direct access to the gorgeous new deck (2026) and garden, and a wood burning fireplace in the spacious family room. A powder room, ground floor mudroom (accessible from the garage), and laundry room complete this level. Upstairs, the luxurious primary suite serves as a private retreat, complete with sitting area, a large dressing room and a stunning, new five-piece ensuite (2026). Three additional generously sized bedrooms, including one with its own 4-piece ensuite, and a well-appointed family bath offer superb family accommodations. The expansive lower level provides excellent versatility, featuring a private nanny or guest suite equipped with a bedroom, den, kitchenette, and four-piece bathroom. A large recreation room, a dedicated wine storage room, and a massive utility/storage area round out this floor. Located within easy reach of Toronto's top public and private schools, 43 Brookfield perfectly combines city convenience with the absolute peace of country living.
Dimensions
0' × 0'
Features
Dimensions
0' × 0'
Features
Dimensions
0' × 0'
Features
Dimensions
0' × 0'
Features
Dimensions
0' × 0'
Features
Dimensions
0' × 0'
Features
Dimensions
0' × 0'
Features
Dimensions
0' × 0'
Features
Dimensions
0' × 0'
Features
Dimensions
0' × 0'
Features
Dimensions
0' × 0'
Features
Dimensions
0' × 0'
Features
Have questions about this property?
Contact MeTotal Monthly Payment
$19,998 / month
Down Payment Percentage
20.00%
Mortgage Amount (Principal)
$3,912,000
Total Interest Payments
$2,411,987
Total Payment (Principal + Interest)
$6,323,987
Estimated Net Proceeds
$68,000
Realtor Fees
$25,000
Total Selling Costs
$32,000
Sale Price
$500,000
Mortgage Balance
$400,000

Toronto, ON M2P 1A3
Listed By: SOTHEBY'S INTERNATIONAL REALTY CANADA

Toronto, ON M4N 1C6
Listed By: ROYAL LEPAGE REAL ESTATE SERVICES HEAPS ESTRIN TEAM

Toronto, ON M4P 1W6
Listed By: ROYAL LEPAGE SIGNATURE REALTY
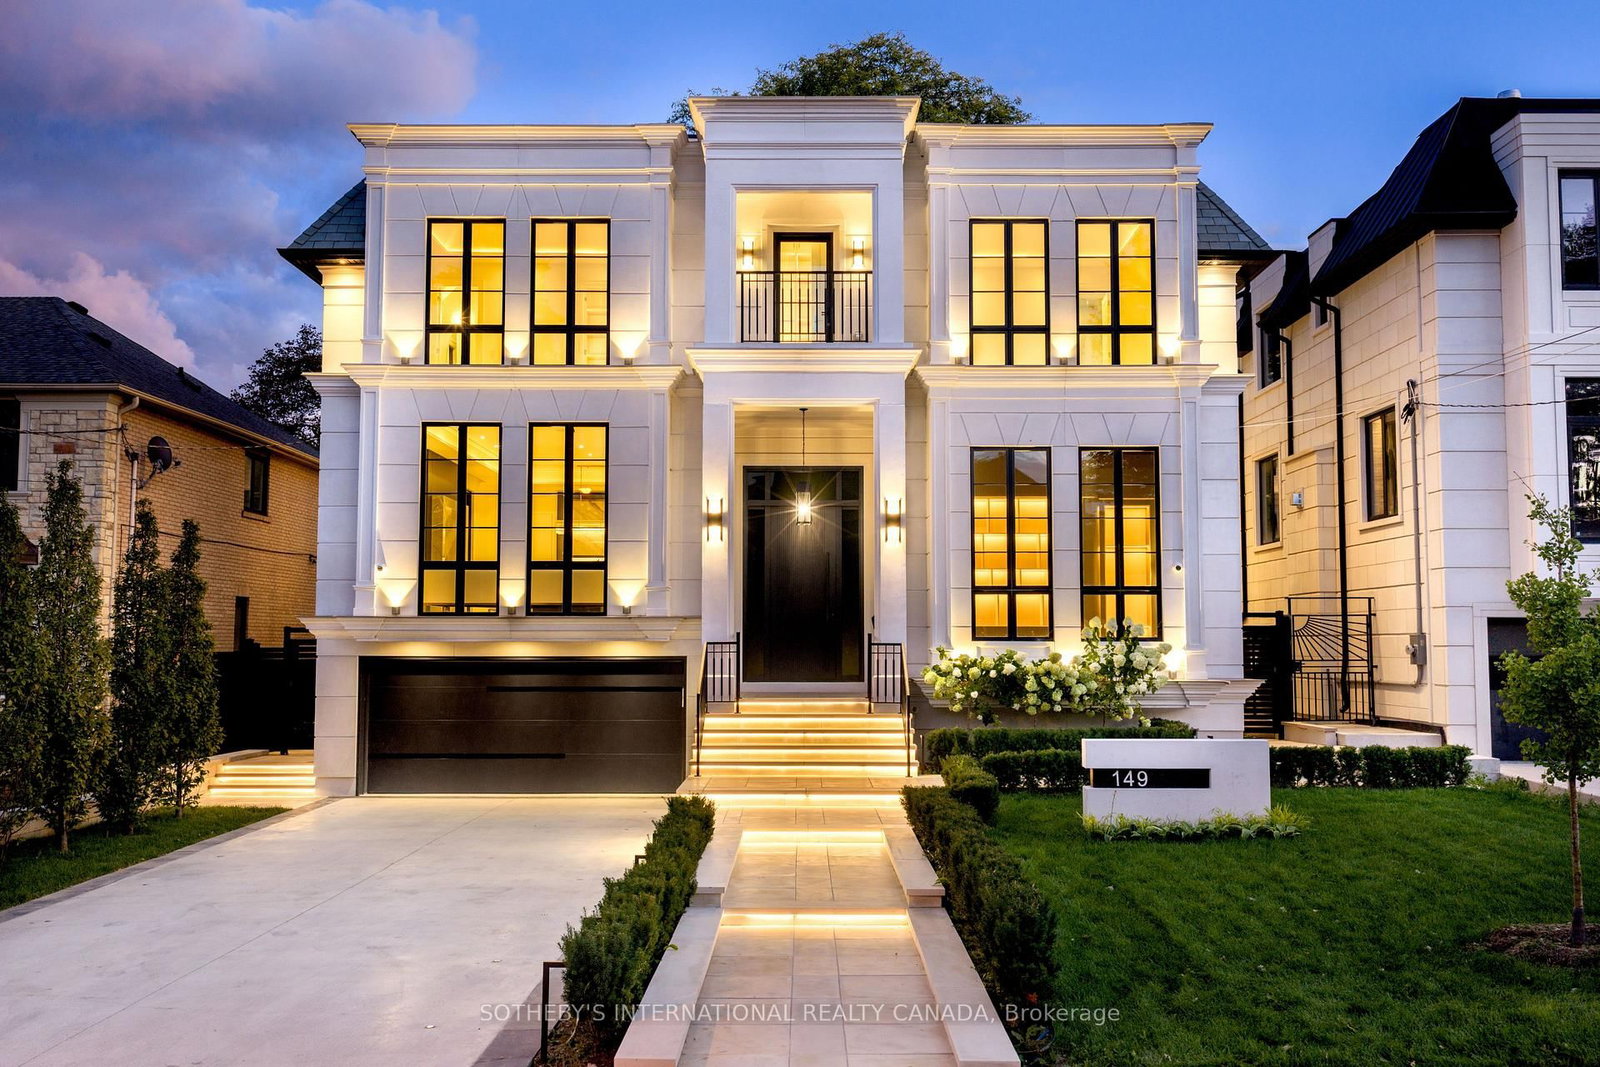
Toronto, ON M2L 1H2
Listed By: SOTHEBY'S INTERNATIONAL REALTY CANADA

A highly successful and experienced real estate agent, Ken has been serving clients in the Greater Toronto Area for almost two decades. Born and raised in Toronto, Ken has a passion for helping people find their dream homes and investment properties has been the driving force behind his success. He has a deep understanding of the local real estate market, and his extensive knowledge and experience have earned him a reputation amongst his clients as a trusted and reliable partner when dealing with their real estate needs.









