



Sales Representative
A highly successful and experienced real estate agent, Ken has been serving clients in the Greater Toronto Area for almost two decades.
Price
$1,288,800
Bedrooms
3 Beds
Bathrooms
2 Baths
Size
1100-1500 sqft
Year Built
Not listed
Property Type
House
Property Taxes
$8455.77
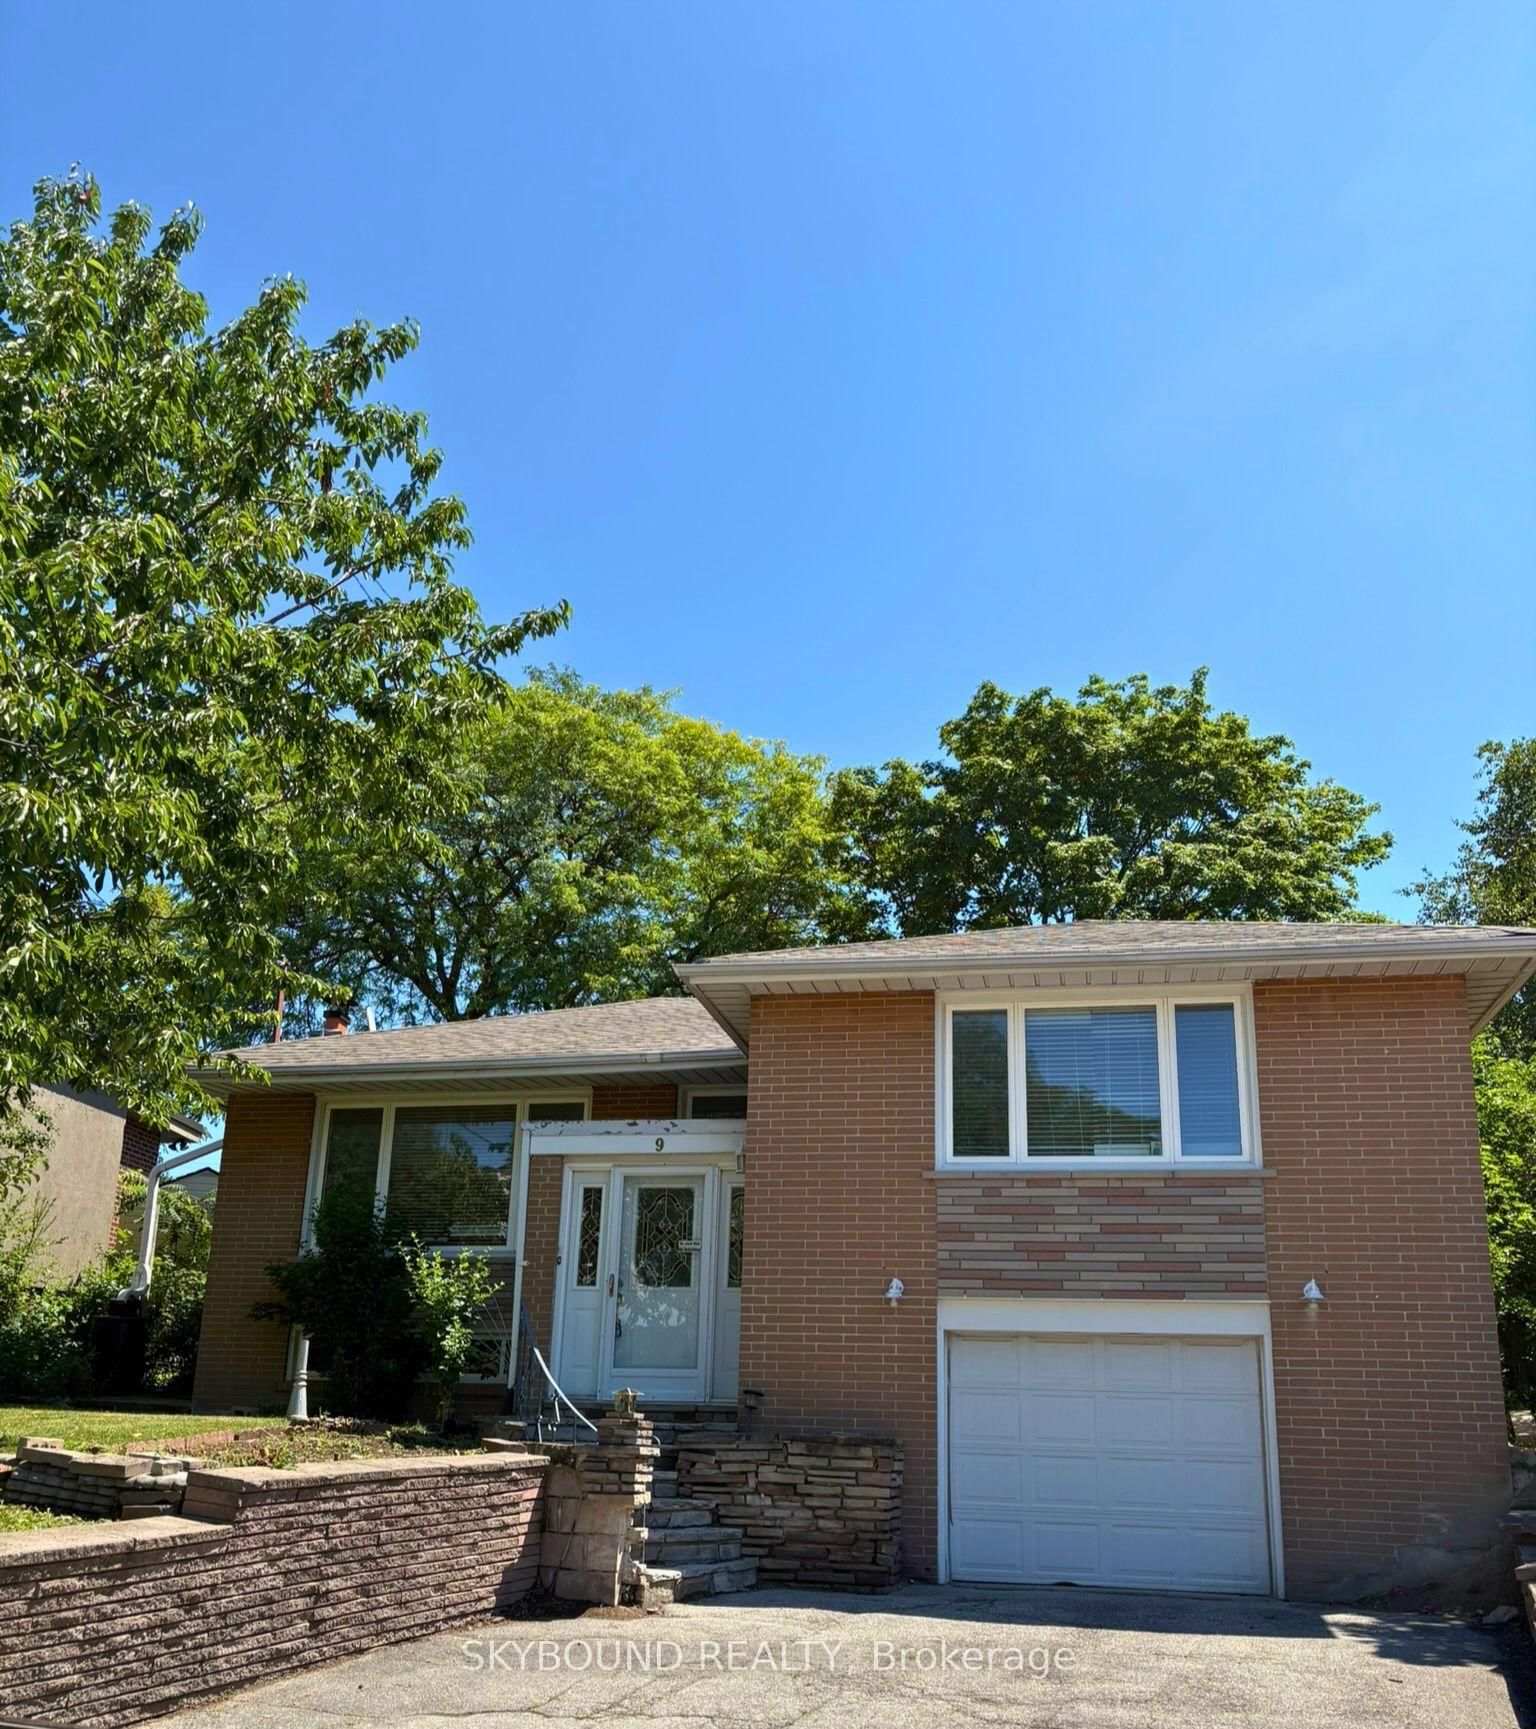
Lucky #18! Perfect Alternative to a Condo! Exquisite Renovations on a Private Cul-De-Sac! Well-loved and maintained, this bright family home is nestled on an exclusive, sought-after cul-de-sac, offering the perfect blend of elegance, comfort and privacy.The fully fenced backyard provides a private setting for relaxation and entertaining. Step inside to discover a stunningly renovated open-concept living and dining area, seamlessly flowing into a gourmet kitchen - all with 10 ft. ceilings. The finished basement offers additional living space with potential for a home office. A private backyard oasis awaits, featuring a Betz concrete heated pool, an expansive interlocking patio, a relaxing deck, a kids' zone, and a high fence - an ideal setting for summer relaxation and outdoor entertaining.
Dimensions
3.02' × 2.62'
Features
hardwood floor, closet, california shutters
Dimensions
3.66' × 3.25'
Features
overlooks pool, hardwood floor, closet
Dimensions
3.25' × 2.62'
Features
hardwood floor, closet, california shutters
Dimensions
5.18' × 2.99'
Features
renovated, w/o to patio, centre island
Dimensions
4.7' × 3.48'
Features
cathedral ceiling(s), fireplace, hardwood floor
Dimensions
5.18' × 1.45'
Features
Ceramic Floor
Dimensions
5.18' × 2.95'
Features
cathedral ceiling(s), hardwood floor, pot lights
Dimensions
11.1' × 3.56'
Features
gas fireplace, laminate, california shutters
Dimensions
3.63' × 3'
Features
laminate, double closet, window
Dimensions
4.32' × 4.09'
Features
walk-in closet(s), ceramic floor
Dimensions
11.1' × 3.56'
Features
gas fireplace, laminate, california shutters
Dimensions
4.32' × 4.09'
Features
walk-in closet(s), ceramic floor
Dimensions
0' × 0'
Features
Dimensions
5.18' × 1.45'
Features
Ceramic Floor
Dimensions
4.7' × 3.48'
Features
cathedral ceiling(s), fireplace, hardwood floor
Dimensions
5.18' × 2.95'
Features
cathedral ceiling(s), hardwood floor, pot lights
Dimensions
5.18' × 2.99'
Features
renovated, w/o to patio, centre island
Dimensions
3.66' × 3.25'
Features
overlooks pool, hardwood floor, closet
Dimensions
3.02' × 2.62'
Features
hardwood floor, closet, california shutters
Dimensions
3.63' × 3'
Features
laminate, double closet, window
Dimensions
3.25' × 2.62'
Features
hardwood floor, closet, california shutters
Have questions about this property?
Contact MeTotal Monthly Payment
$5,835 / month
Down Payment Percentage
20.00%
Mortgage Amount (Principal)
$1,031,040
Total Interest Payments
$635,699
Total Payment (Principal + Interest)
$1,666,739
Estimated Net Proceeds
$68,000
Realtor Fees
$25,000
Total Selling Costs
$32,000
Sale Price
$500,000
Mortgage Balance
$400,000

Toronto, ON M3A 2S1
Listed By: HC REALTY GROUP INC.
Toronto, ON M3A 1G9
Listed By: SKYBOUND REALTY

Toronto, ON M3A 3H3
Listed By: ROYAL LEPAGE SIGNATURE REALTY

Toronto, ON M3A 2C4
Listed By: RE/MAX PARTNERS REALTY INC.

A highly successful and experienced real estate agent, Ken has been serving clients in the Greater Toronto Area for almost two decades. Born and raised in Toronto, Ken has a passion for helping people find their dream homes and investment properties has been the driving force behind his success. He has a deep understanding of the local real estate market, and his extensive knowledge and experience have earned him a reputation amongst his clients as a trusted and reliable partner when dealing with their real estate needs.









